
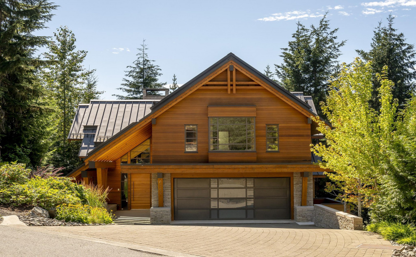
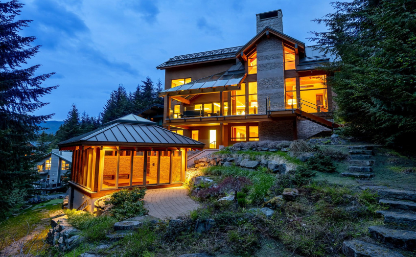
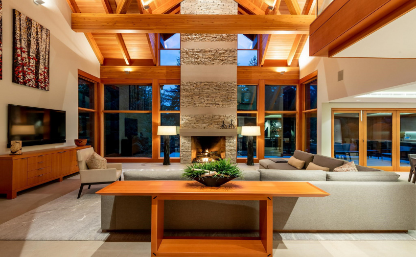
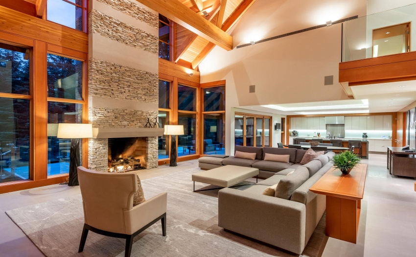
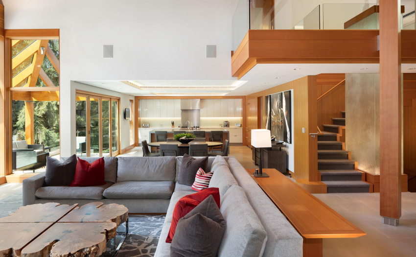
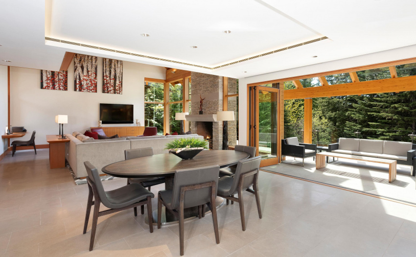
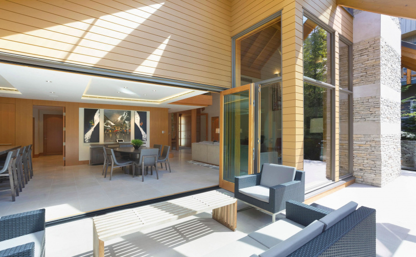
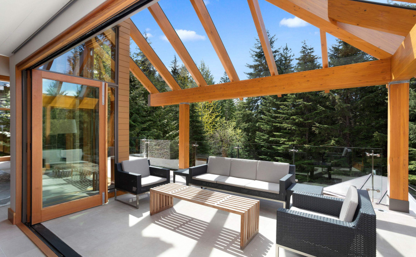
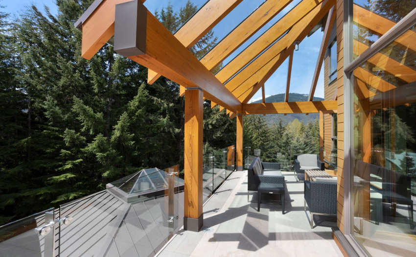
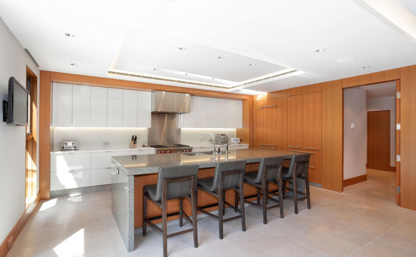
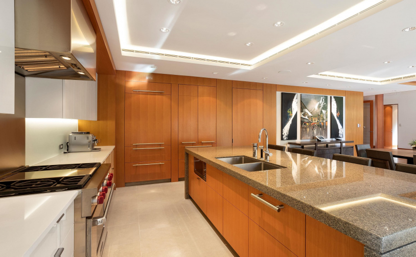
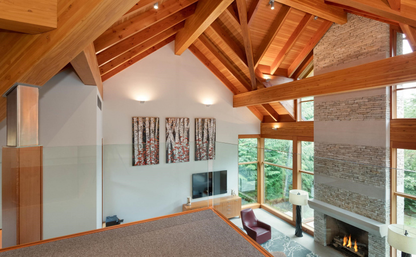
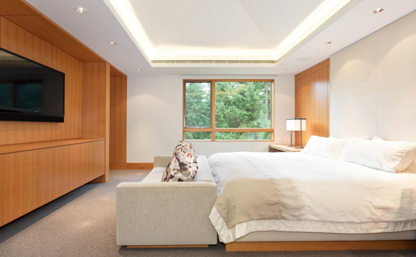
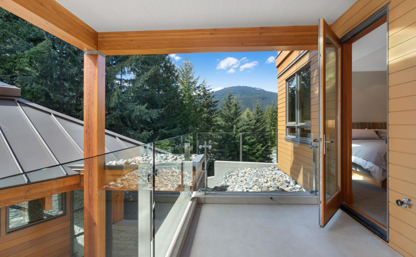
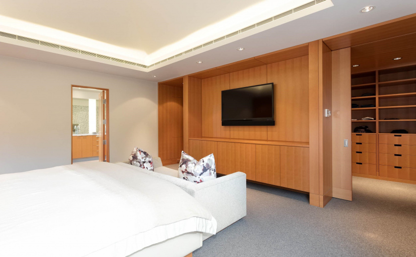
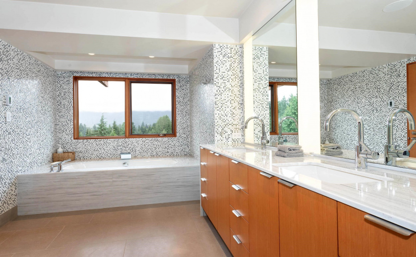
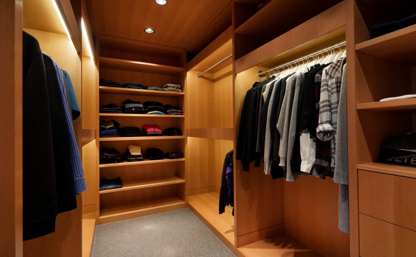
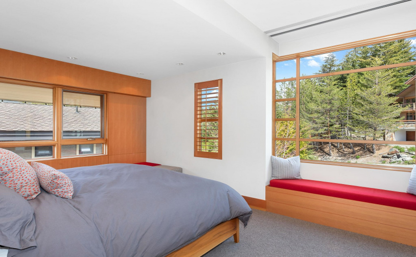
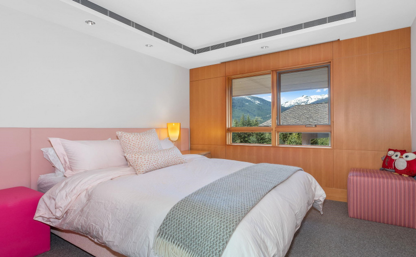
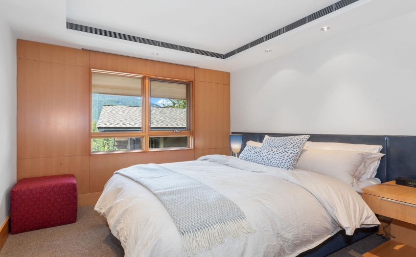
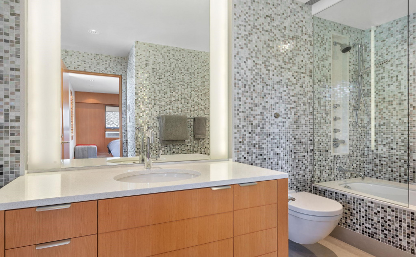
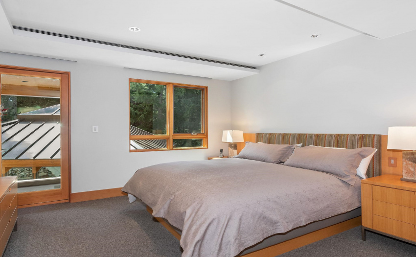
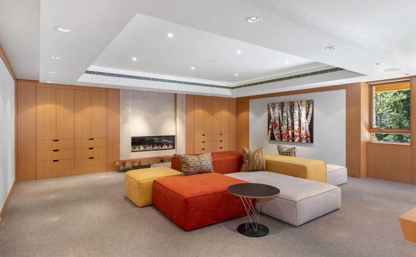
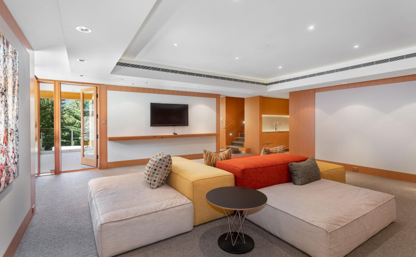
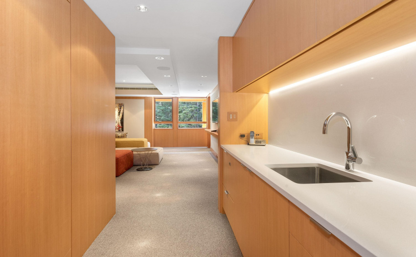
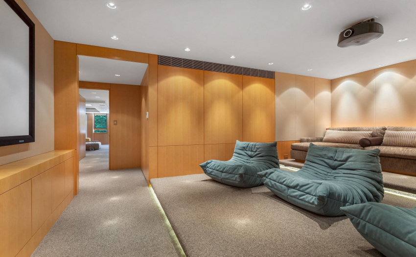
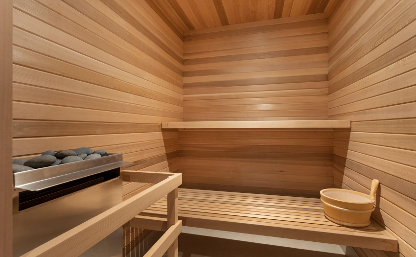
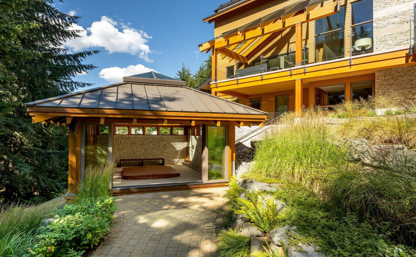
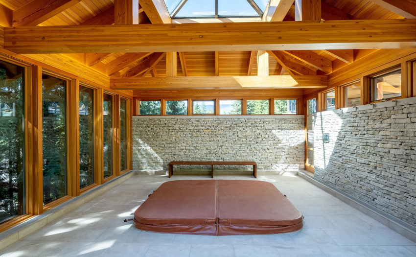
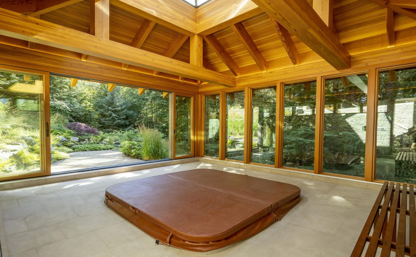
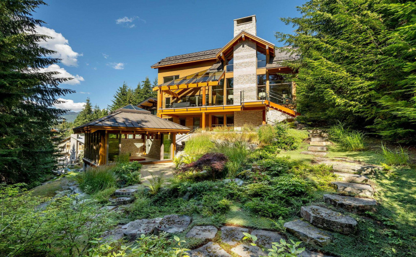
A warm palette of timber and natural stone come together in this luxury West Coast inspired residence located within walking distance to Whistler Village. Built with the utmost attention to detail, this custom-built chalet has several outdoor spaces and private hot tub pavilion surrounded by nature to ensure your privacy. At the heart of the home, the vaulted main living area connects you to the dining room and chef’s kitchen, while the oversized sliding door allows you to seamlessly include your outdoor space as part of the entertaining area. With five bedrooms throughout, the upper-level master bedroom offers a large walk-in closet and luxurious, spa-like bathroom. With a separate lower-level family room, media room, bar, and sauna, there truly is something for everyone.
Property Description
Features
: 2
: Air Conditioning, Clthwsh/dryr/frdg/stve/dw, Drapes/window Coverings, Fireplace Insert, Microwave, Security System, Vaulted Ceiling, Hot Tub Spa/swirlpool, Oven - Built In, Range Top
Address Map
Ca
BC
Whistler
Whistler
Whistler Cay Heights
V8E 0C9
FAIRWAY
6362
DRIVE
0
MLS® Addon
Active
5
2021
0
3
$13,050
$0
: Fully Finished
: Recreation Nearby, Shopping Nearby, Golf Course Nearby, Ski Hill Nearby
23/08/2022 23:29:18
5 Bedrooms
4 Bathrooms
4,928 Sqft
$10,695,000
Listing ID #R2660202
Basic Details
Office Name : Whistler Real Estate Company Limited
Property Type : Residential Detached
Listing Type : For Sale
Listing ID : R2660202
Price : $10,695,000
View : Courtyard
Bedrooms : 5
Rooms : 0
Bathrooms : 4
Square Footage : 4,928 Sqft
Year Built : 2014
Lot Area : 0.23 Acre
