
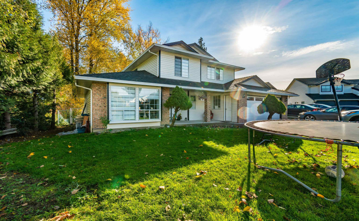
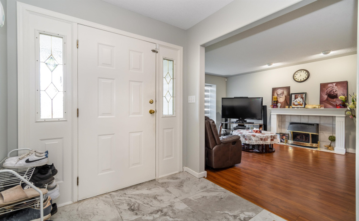
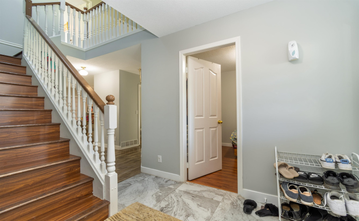
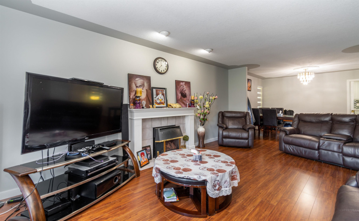
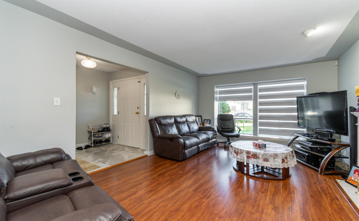
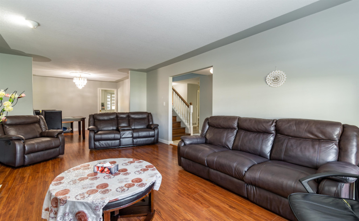
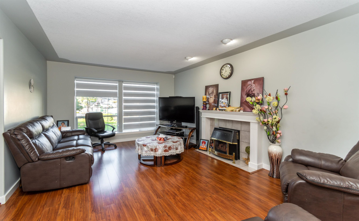
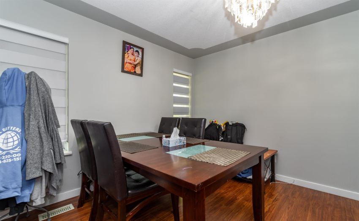
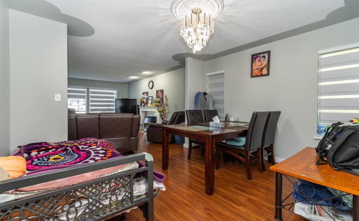
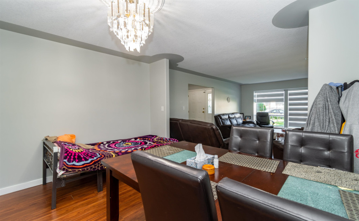
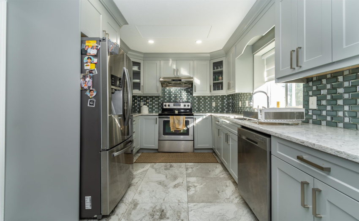
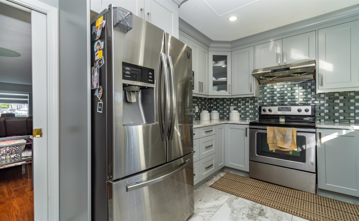
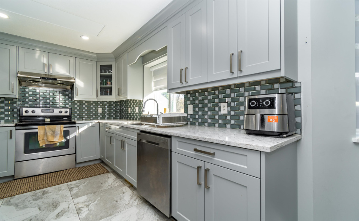
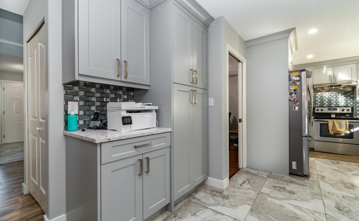
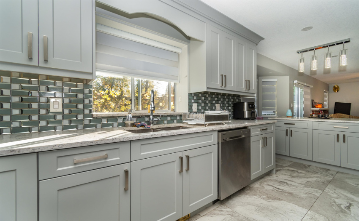
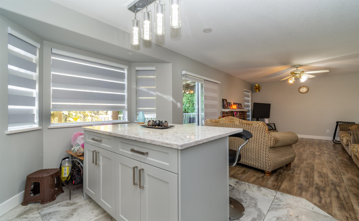
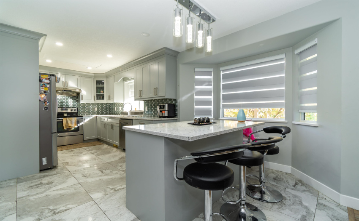
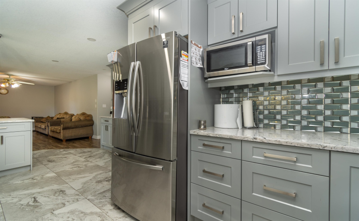
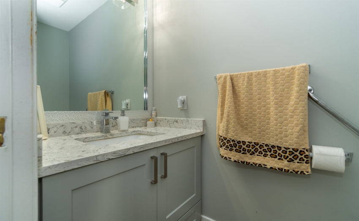
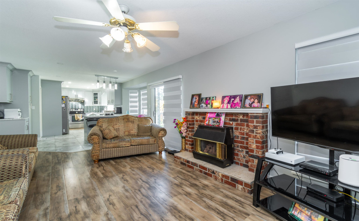
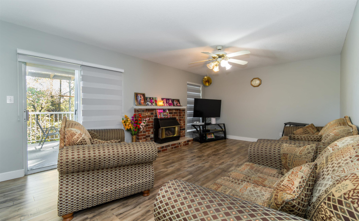
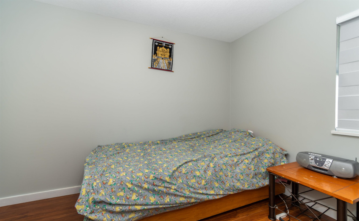
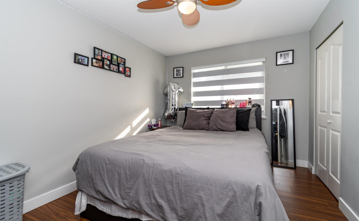
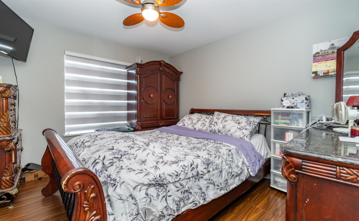
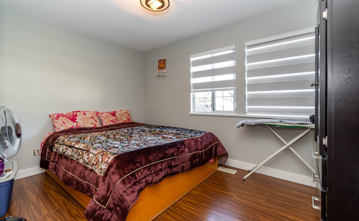
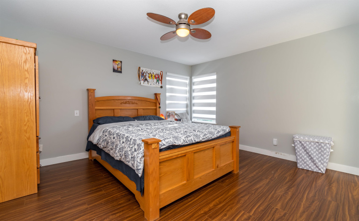
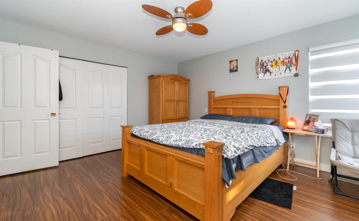
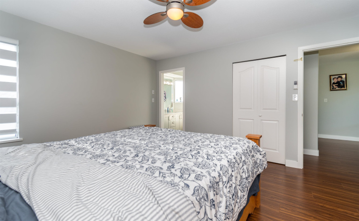
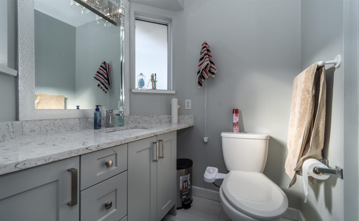
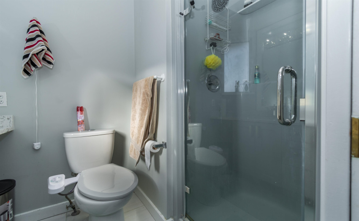
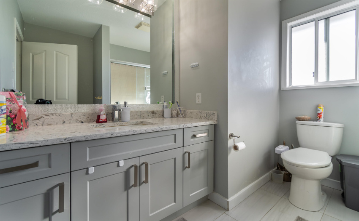
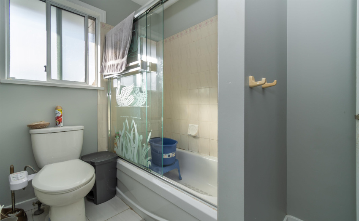
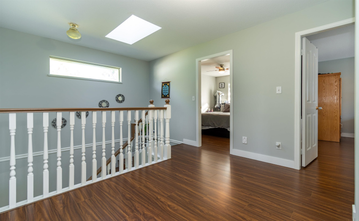
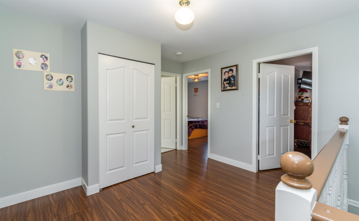
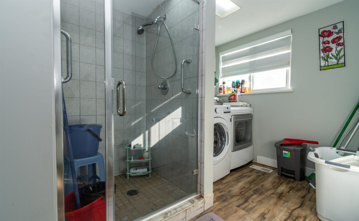
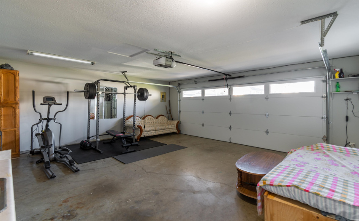
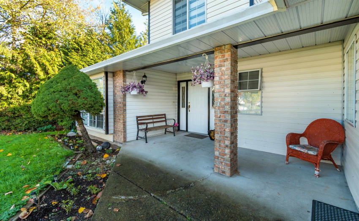
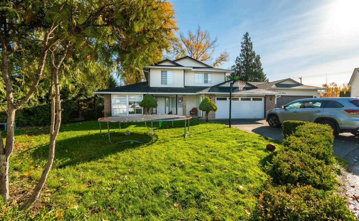
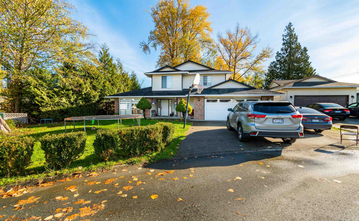
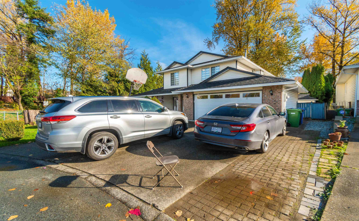
Your home search stops here! The location is fantastic and puts you within walking distance to all three levels of schools, parks, High Street mall, Sikh Temple, and Highway 1. This home is situated in a private cul-de-sac so you don’t need to worry about the kids playing outdoors. Fully renovated home! The kitchen is totally redone, including new cabinets, flooring, and kitchen island. Inside you will find over 2100 square feet of living space, which features 5 bedrooms and 3 baths. On the main floor, you will a separate living room, family room, spacious bedroom, powder room, and kitchen. Upstairs you will find four spacious bedrooms and two baths. The best part of the home is definitely the large private backyard. Call today for your no obligation showing!
Property Description
Features
: 2
: Clthwsh/dryr/frdg/stve/dw
Address Map
Ca
BC
Abbotsford
Abbotsford
Abbotsford West
V2T 5P7
OSPREY
2930
DRIVE
0
MLS® Addon
Active
3
2021
0
2
$4,612
$0
: Crawl
: Central Location, Recreation Nearby, Shopping Nearby, Private Yard, Cul-de-sac
22/03/2022 21:39:59
5 Bedrooms
2 Bathrooms
2,116 Sqft
$1,399,999
Listing ID #R2667734
Basic Details
Office Name : Vybe Realty
Property Type : Residential Detached
Listing Type : For Sale
Listing ID : R2667734
Price : $1,399,999
View : Mountain And City Views
Bedrooms : 5
Rooms : 0
Bathrooms : 2
Square Footage : 2,116 Sqft
Year Built : 1989
Lot Area : 0.22 Acre
