
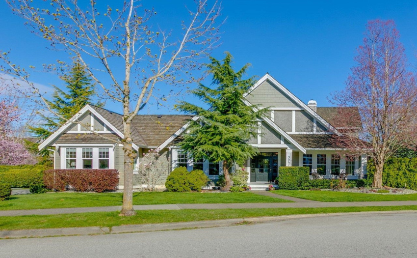
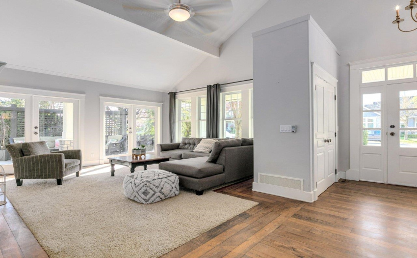
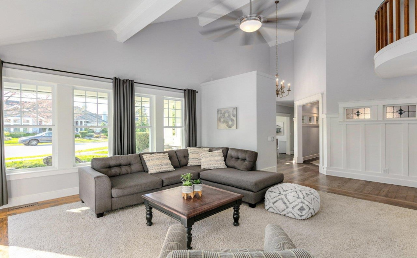
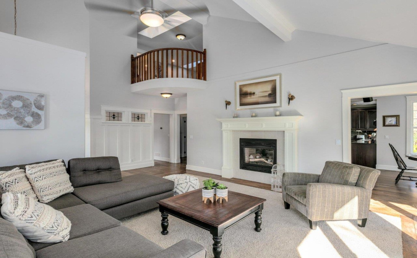
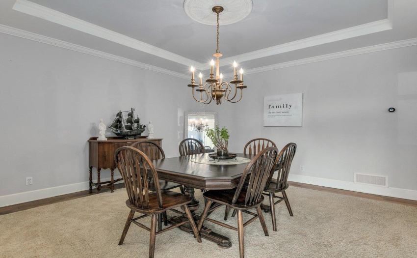
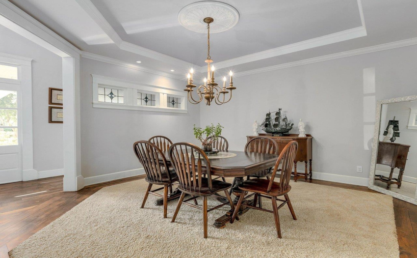
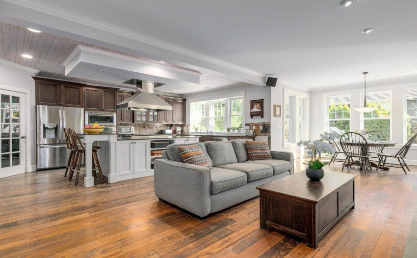
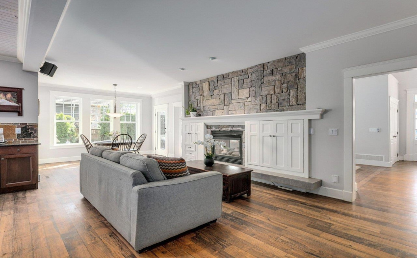
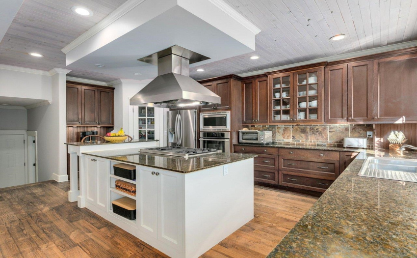
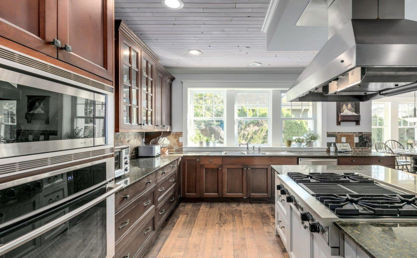
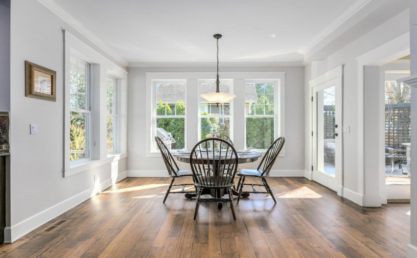
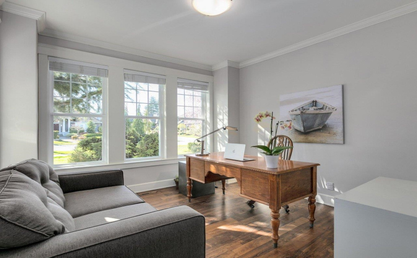
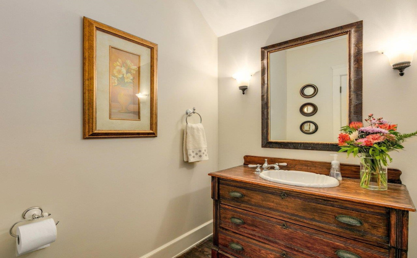
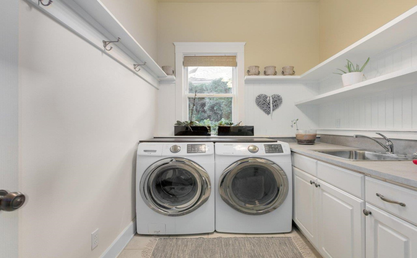
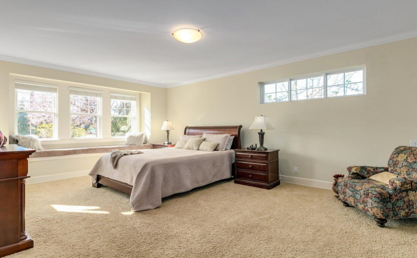
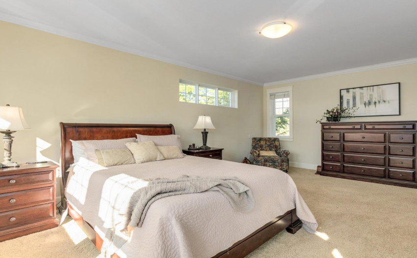
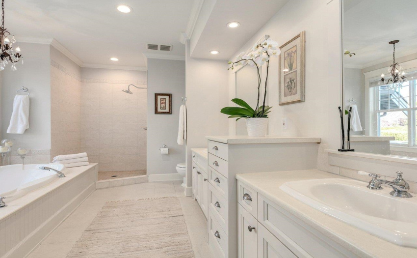
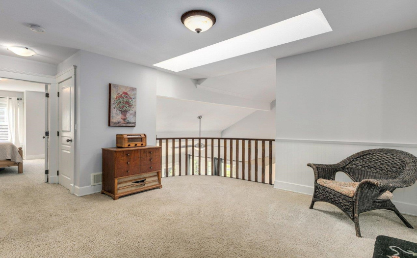
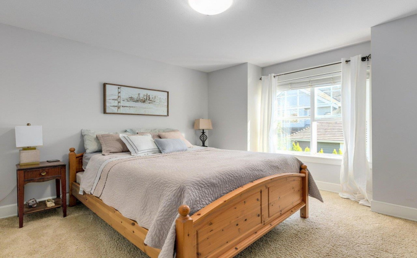
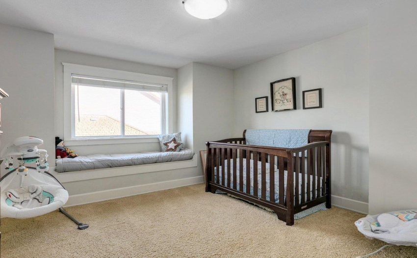
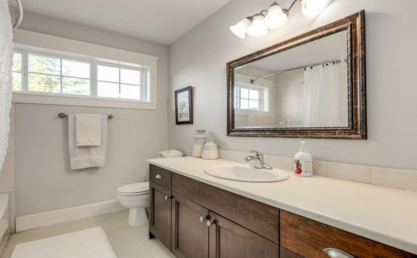
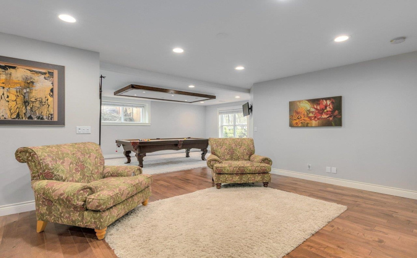
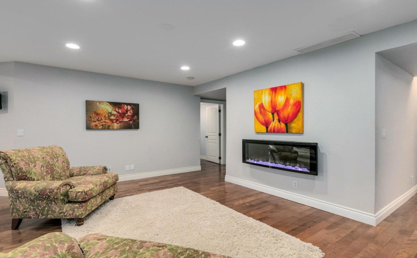
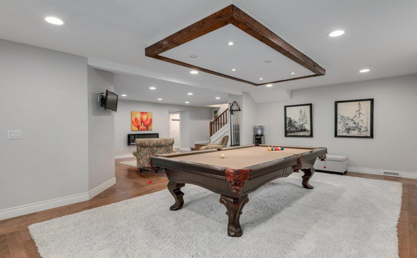
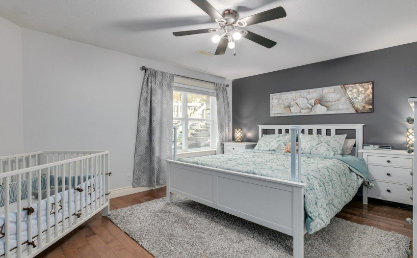
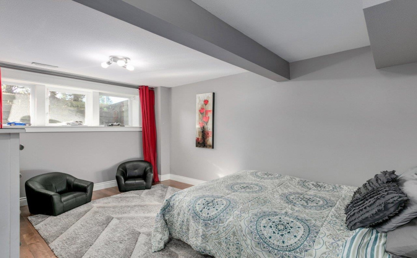
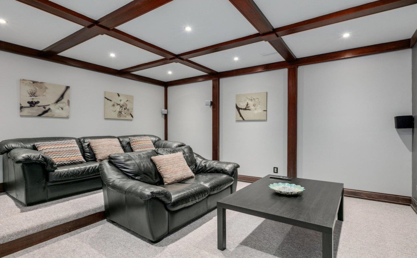
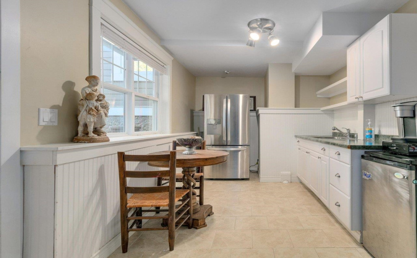
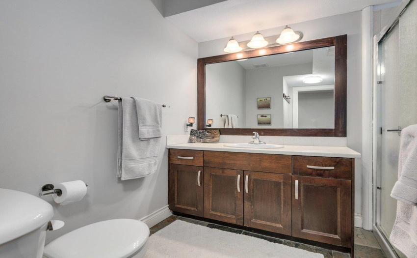
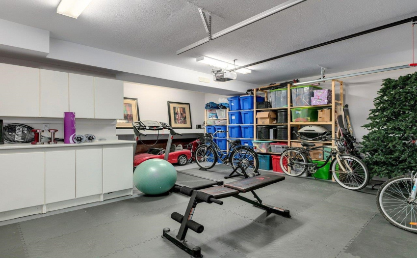
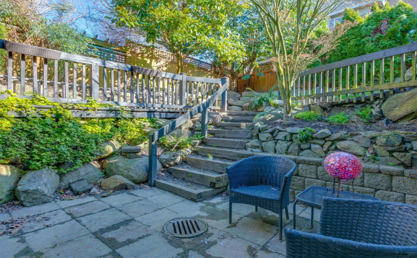
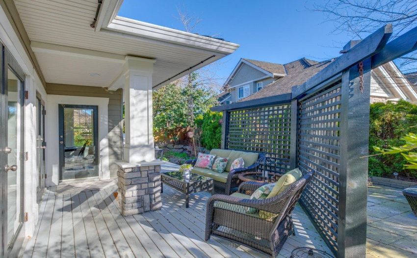
This custom-built home is built to the finest standards with exquisite millwork and rich wood floors, designed for spacious indoor & outdoor living. The front porch welcomes you to the Vaulted ceiling living room & tray ceiling dining room, and private home office overlooking the front yard. Family room with beautiful see-through gas fireplace adjoins with Gourmet Chef’s kitchen equipped with granite countertops, and dark oak cabinets. Private master bedroom on the main tucked away from other living space. 2 bedrooms Upstairs. The lower level has recreation & media room with surrounding sound, 2 large bedrooms and a full bathroom with 2 exterior separate accesses, option for an in-law suite/teenagers. Walking distance to Morgan Elementary and a few minutes drive to Grandview Heights Sec.
Property Description
Features
: 2
: Air Conditioning, Clthwsh/dryr/frdg/stve/dw, Disposal - Waste, Drapes/window Coverings, Garage Door Opener, Sprinkler - Inground, Windows - Thermo, Oven - Built In, Vacuum - Built In, Security - Roughed In
Address Map
Ca
BC
Surrey
South Surrey White Rock
Morgan Creek
V3Z 0K8
156B
3942
STREET
0
MLS® Addon
Active
4
2022
0
3
$6,744
$0
: Fully Finished, Separate Entry
: Central Location, Shopping Nearby, Golf Course Nearby
: Air Cond./central
04/08/2022 19:58:19
5 Bedrooms
3 Bathrooms
4,412 Sqft
$2,699,000
Listing ID #R2668857
Basic Details
Office Name : RE/MAX Colonial Pacific Realty
Property Type : Residential Detached
Listing Type : For Sale
Listing ID : R2668857
Price : $2,699,000
View : Mountain And City Views
Bedrooms : 5
Rooms : 0
Bathrooms : 3
Square Footage : 4,412 Sqft
Year Built : 2003
Lot Area : 0.19 Acre
