
Property Description
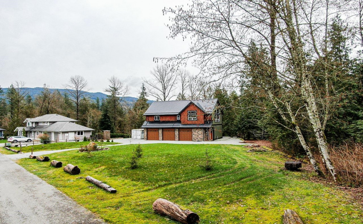
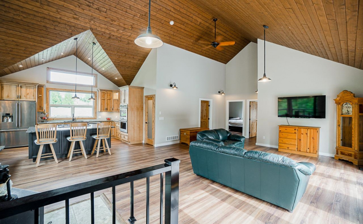
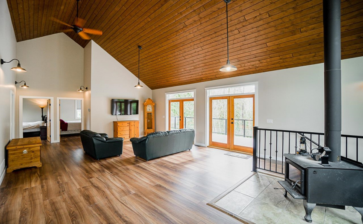
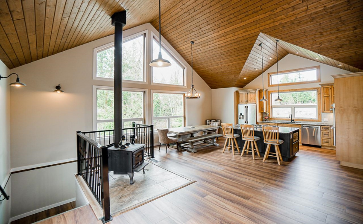
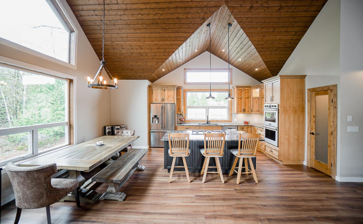
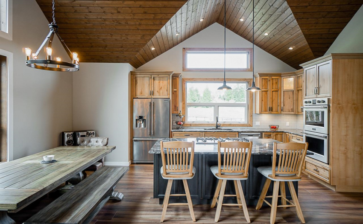
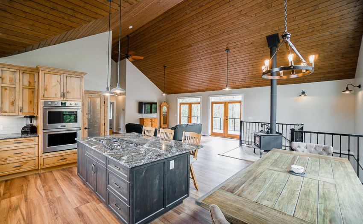
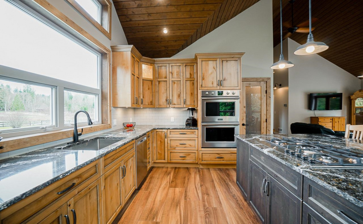
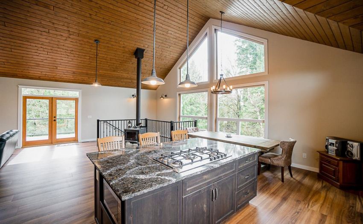
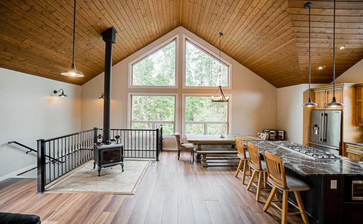
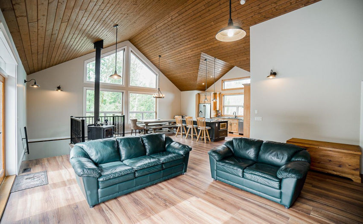
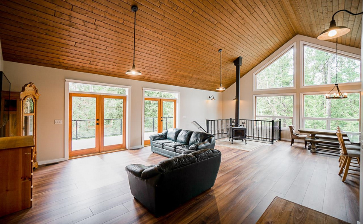
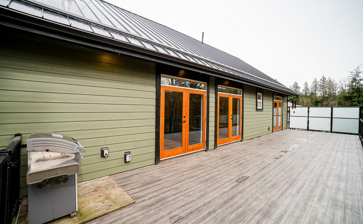
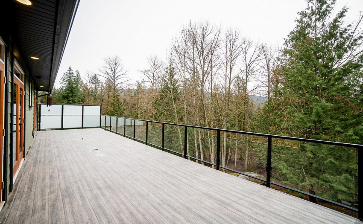
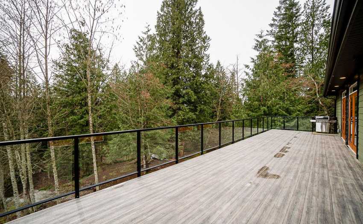
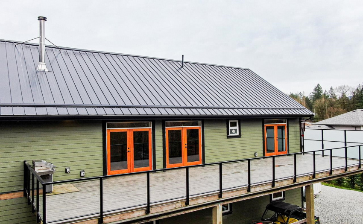
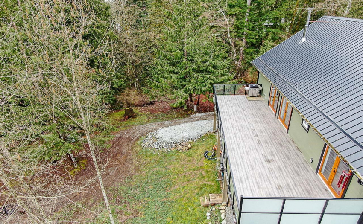
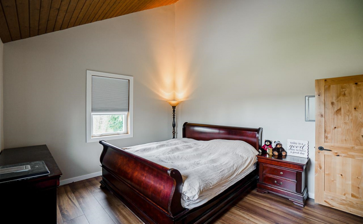
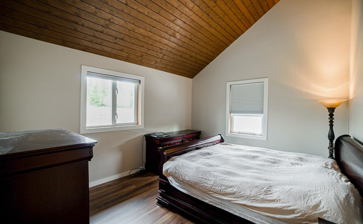
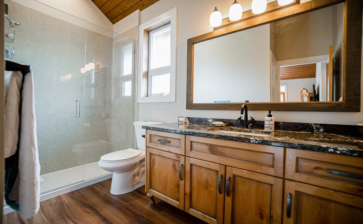
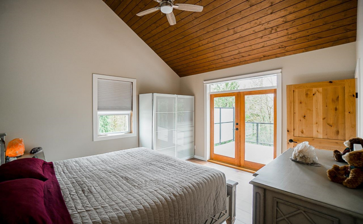
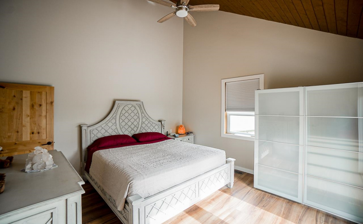
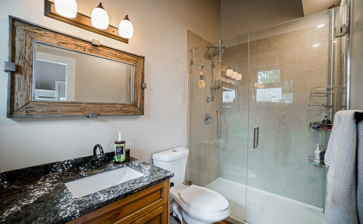
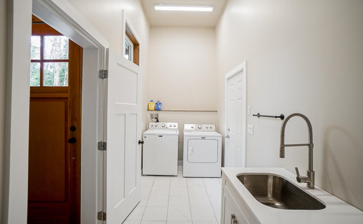
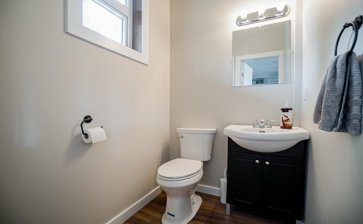
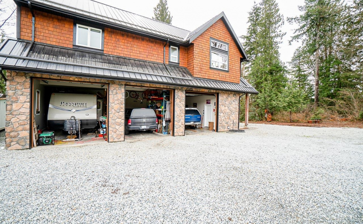
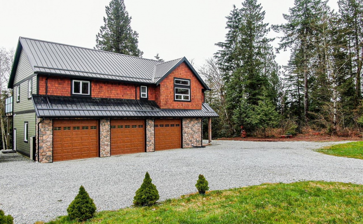
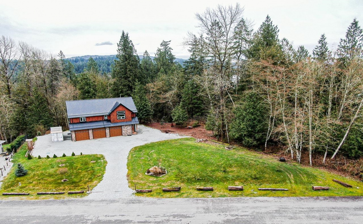
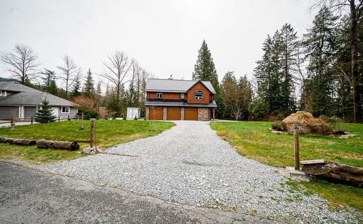
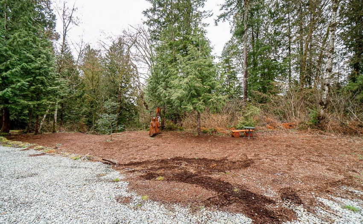
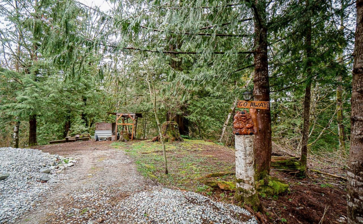
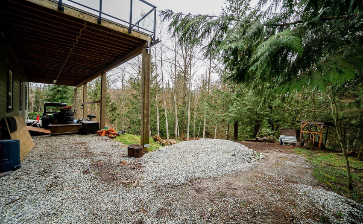
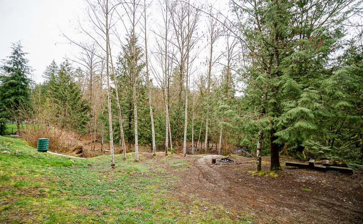
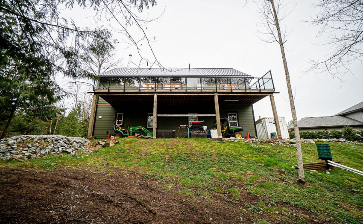
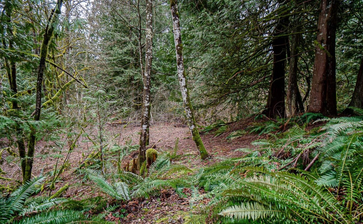
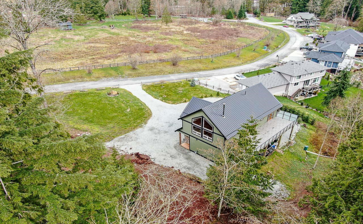
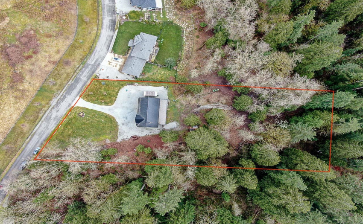
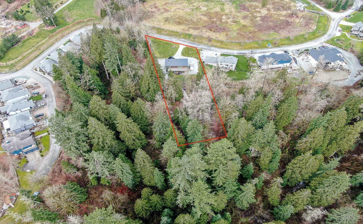
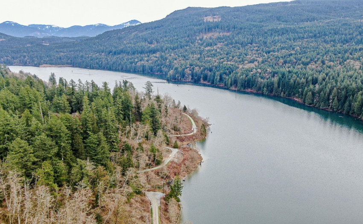
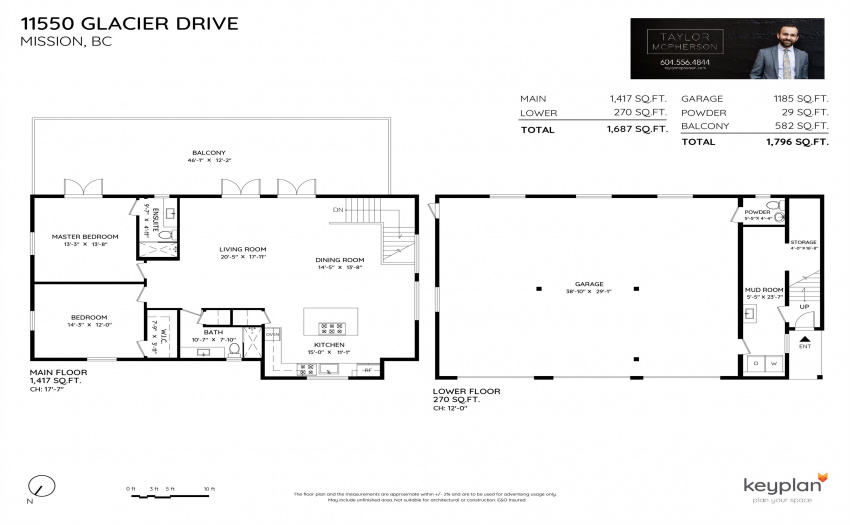
This custom designed home sitting on 1.26 acres w/2 beds + 2.5 baths spares no details! The open concept main has 18′ T&G vaulted ceilings, wide plank laminate flooring, wood F/P & double French doors w/access to the private 12’x46′ deck where you can enjoy the scenic view! Kitchen has high end Frigidaire Pro appliances, cabinets & 4’x7′ island made w/real knotty Alder & the Cambria chiseled edge C/T’s screams quality! Main bath is a 3pc w/oversized shower, 1 bedroom with W/I closet, master w/3 pc ensuite & French doors w/deck access. Below there’s laundry/mud room, heated 29′ deep triple car garage w/11′ doors, B/U gen. H/U, RV parking w/hookups, high effcy. H/W & furnace, storage under deck, on & on! Will not disappoint!
Features
: Vaulted Ceiling, Dishwasher, Refrigerator, Oven - Built In, Range Top, Clothes Washer/dryer, Free Stand F/p Or Wdstove, Water Treatment, Pantry
Address Map
Ca
BC
Mission
Mission
Stave Falls
V4S 1C9
GLACIER
11550
DRIVE
0
MLS® Addon
Active
3
2021
0
2
$4,950
$150
: Fully Finished
: Recreation Nearby, Gated Complex
02/05/2022 18:30:55
11550 GLACIER DRIVE, Mission, Mission
11550 GLACIER DRIVE, Mission, BC V4S 1C9
2 Bedrooms
2 Bathrooms
1,687 Sqft
$1,899,900
Listing ID #R2669042
Basic Details
Office Name : Top Producers Realty Ltd.
Property Type : Residential Detached
Listing Type : For Sale
Listing ID : R2669042
Price : $1,899,900
View : Mountain And City Views
Bedrooms : 2
Rooms : 0
Bathrooms : 2
Square Footage : 1,687 Sqft
Year Built : 2021
Lot Area : 1.26 Acre
