
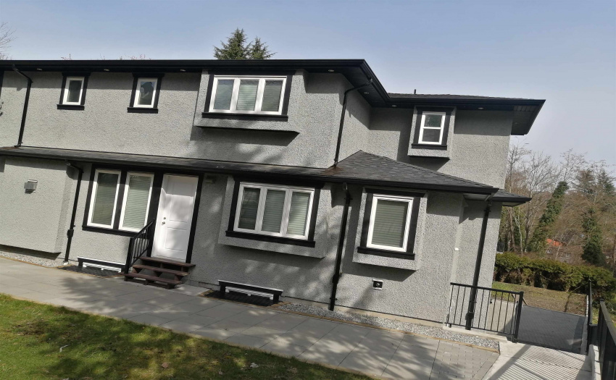
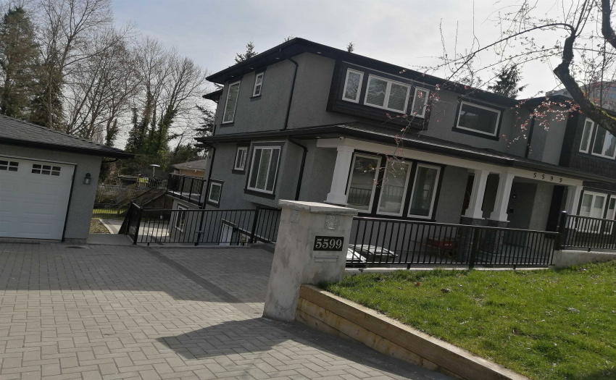
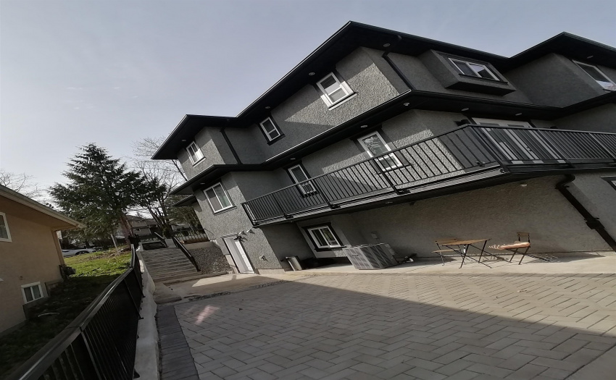
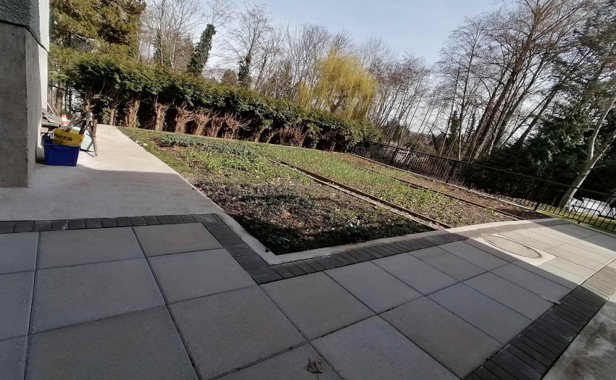
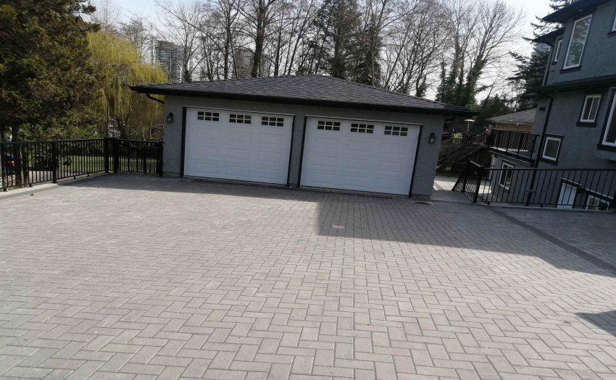
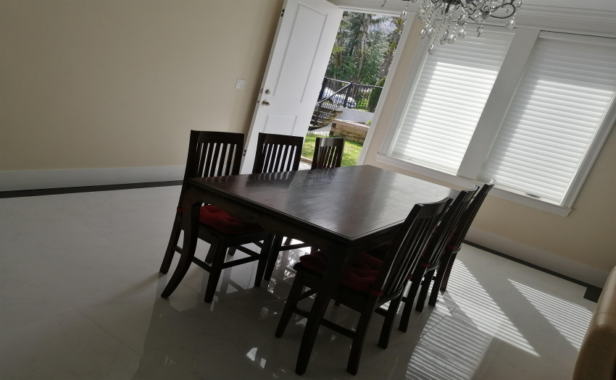
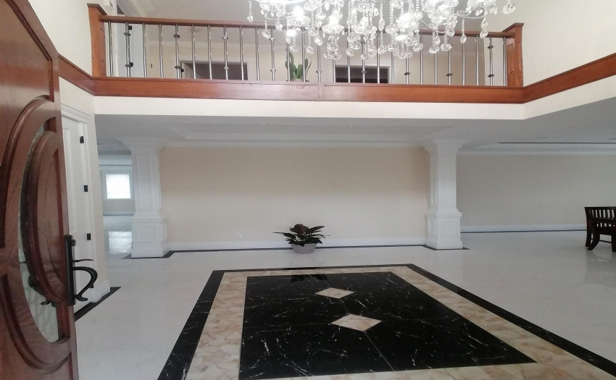
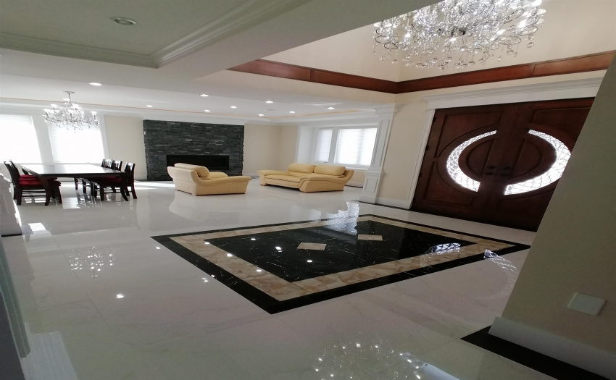
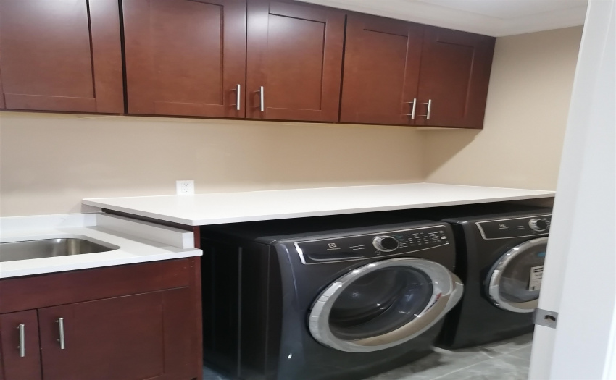
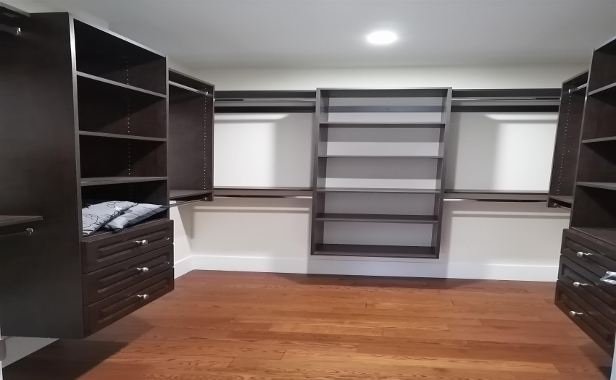
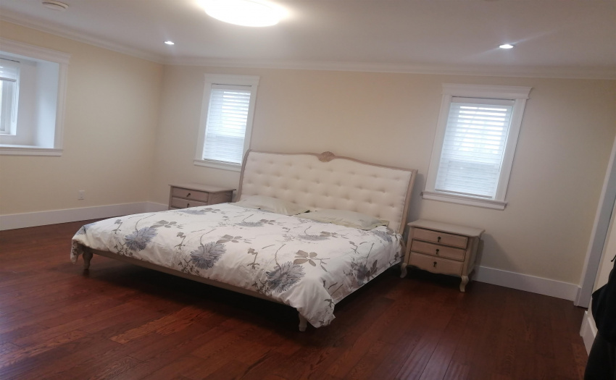
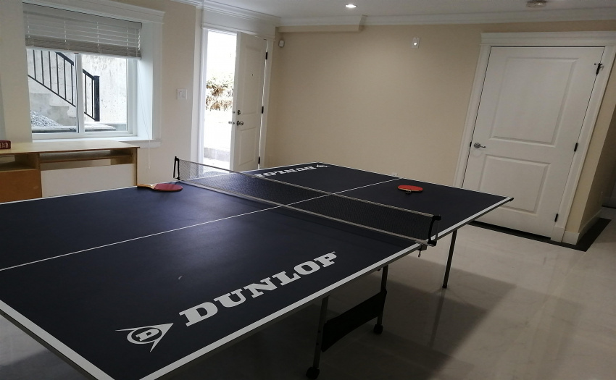
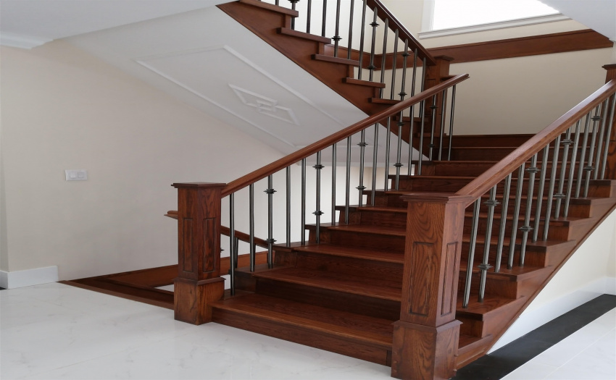
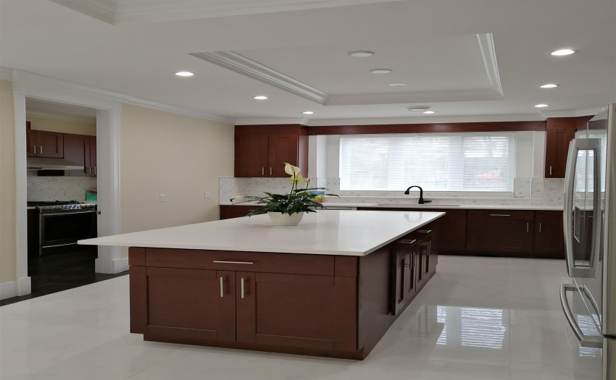
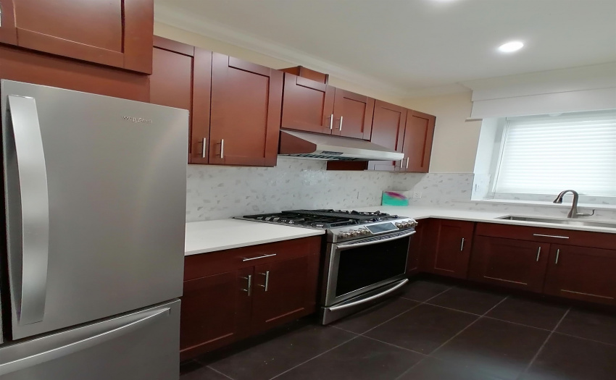
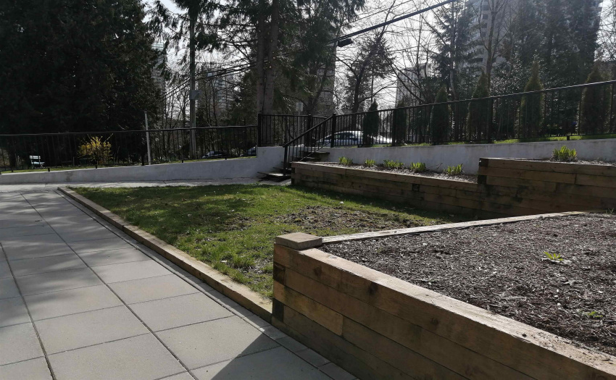
Custom Build 3 years old three levels new house at a corner with over 8600 sq. ft. south facing lot and 4700 sq. ft. inside living area. Features include radiant heat, air condition (roughed) and HRV, Wok Kitchen with top quality new appliances & large island. 9′ high ceilings with 8′ high doors in Main and up floor. Unique floor plan with 4 BDRMS & 4 Full BATHS upstairs. Two mortgage helper rental suites with laundry and separate entrance and rented $2,900. High quality cabinets, high efficiency boiler, 8 video cameras with screen. Built in vacuum system, fire place & foyer , finished with real stone, engineered hardwood floor at top & main. Flat car driveway with EV charger in Garage. Near Burnaby North Secondary, Brentwood Mall, transit, Holdom SkyTrain, SFU. Open Sat/Sun 3-4 pm appt
Property Description
Features
: Air Conditioning, Clthwsh/dryr/frdg/stve/dw, Drapes/window Coverings, Garage Door Opener, Microwave, Security System, Sprinkler - Fire, Jetted Bathtub, Oven - Built In, Vacuum - Built In
Address Map
Ca
BC
Burnaby
Burnaby North
Parkcrest
V5B 4S8
BRAELAWN
5599
DRIVE
0
MLS® Addon
Active
8
2021
0
3
$7,773
$0
: Full
30/03/2022 20:55:46
7 Bedrooms
8 Bathrooms
4,725 Sqft
$3,188,000
Listing ID #R2669681
Basic Details
Office Name : Interlink Realty
Property Type : Residential Detached
Listing Type : For Sale
Listing ID : R2669681
Price : $3,188,000
View : Mountain And City Views
Bedrooms : 7
Rooms : 0
Bathrooms : 8
Square Footage : 4,725 Sqft
Year Built : 2019
Lot Area : 0.20 Acre
