
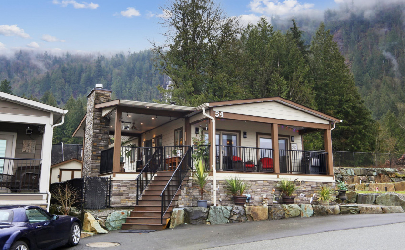
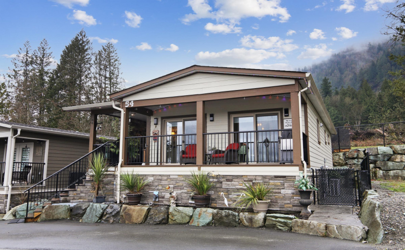
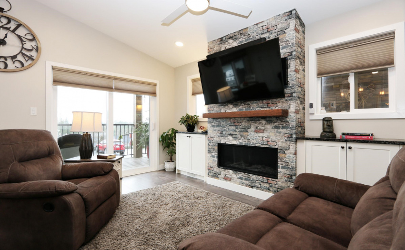
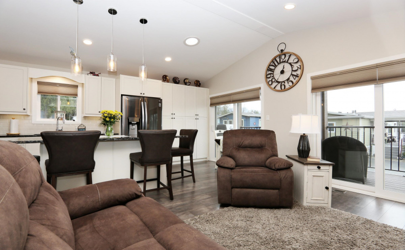
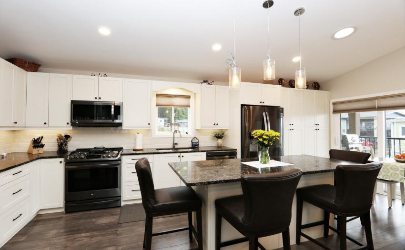
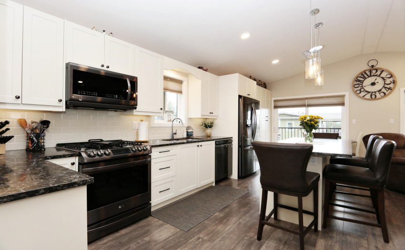
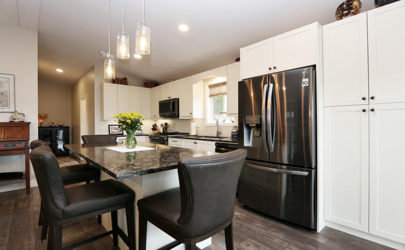
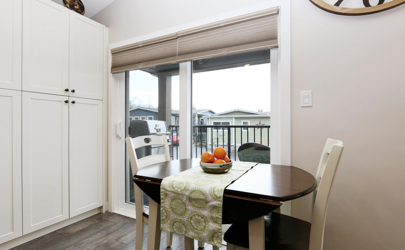
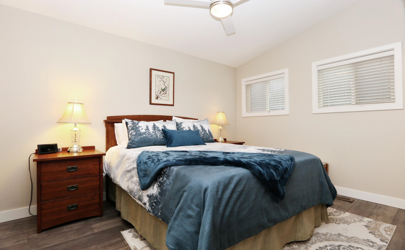
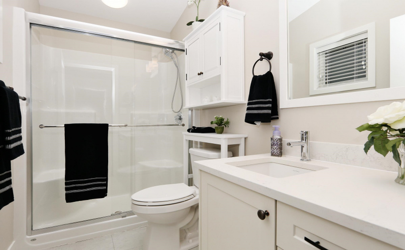
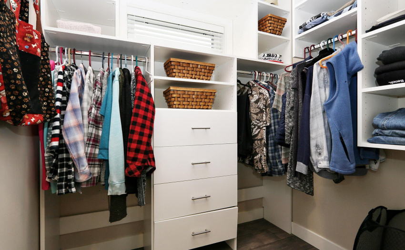
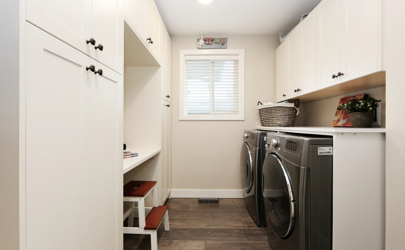
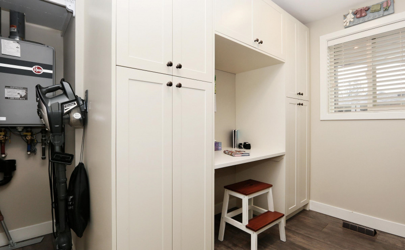
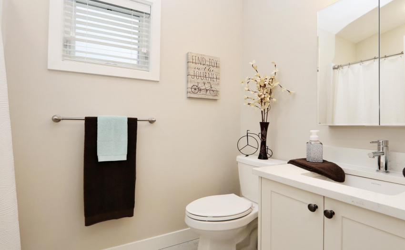
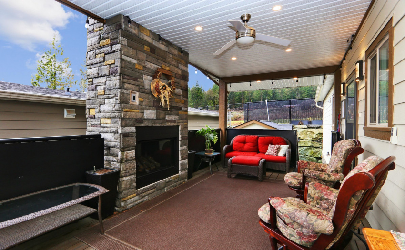
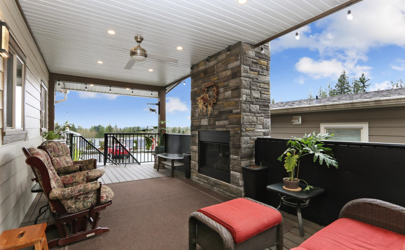
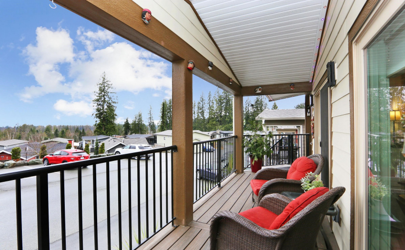
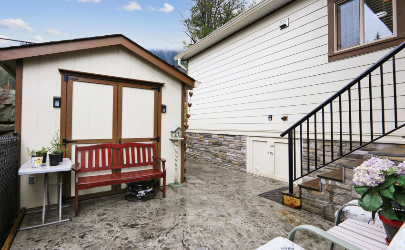
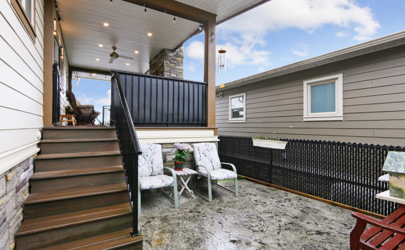
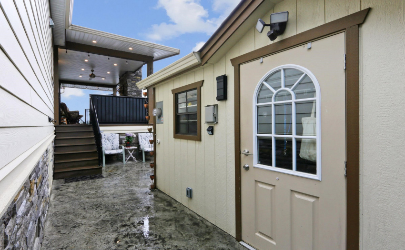
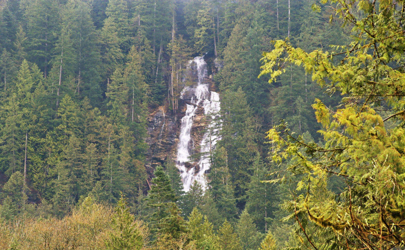
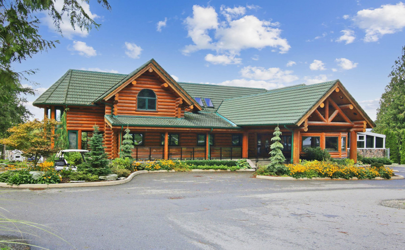
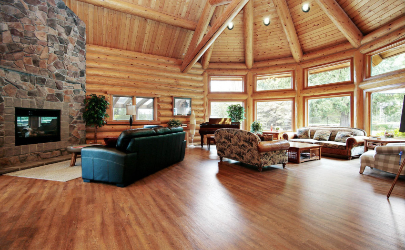
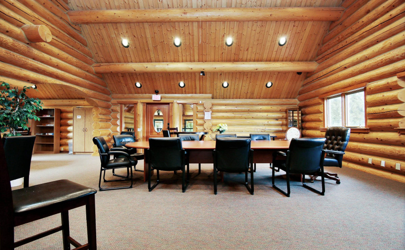
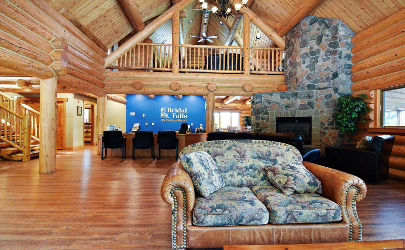
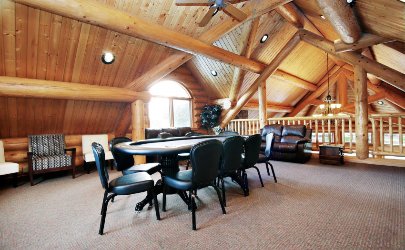
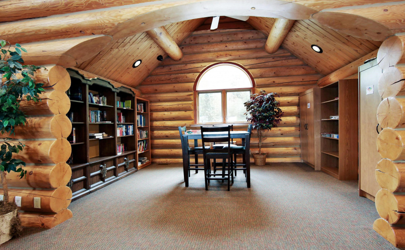
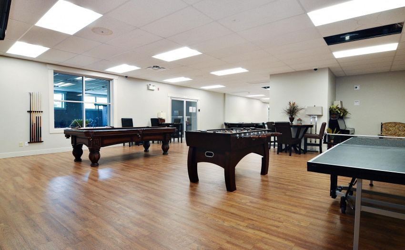
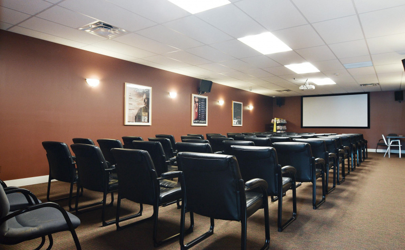
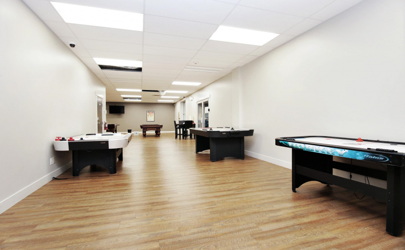
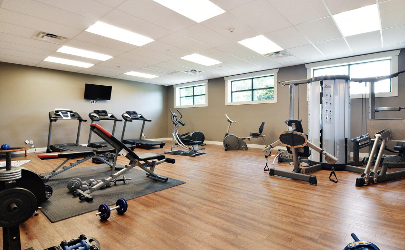
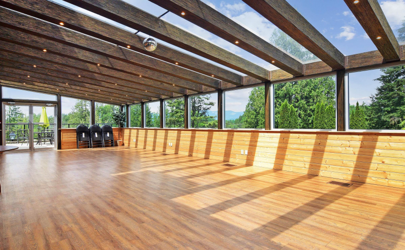
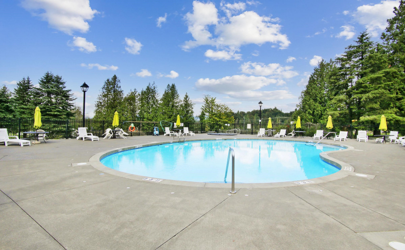
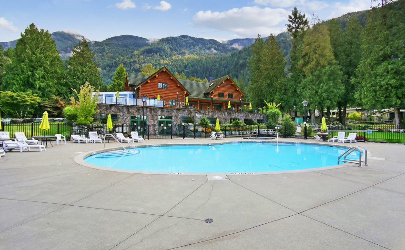
Every day is a vacation with year round living here at Bridal Falls.This custom designed home sits higher than most affording mountain views from inside & out.Open living plan w/ spacious cooks kitchen features a large island, pantry and cupboards w/Shelf Genie features,quality SS appliances.Attention to detail throughout maximizes both comfort & storage w/ 2 full baths, walk-in w/custom built-ins,full size laundry that easily doubles as an office or hobby space.Great outside living with stamped concrete patio & walkways, powered 11X7 shed/workshop and a huge wrap around deck all prepped & ready to be enclosed for additional all-season living space.Water filtration/hot water on demand/heat pump/custom programmable exterior lighting PLUS! Clubhouse w/ super amenities including outdoor pool!
Property Description
Features
: 2
: Air Conditioning, Clthwsh/dryr/frdg/stve/dw, Fireplace Insert, Microwave, Smoke Alarm, Windows - Thermo, Storage Shed
Address Map
Ca
BC
Rosedale
Rosedale
Rosedale Popkum
V0X 1X1
BRIDAL FALLS
53480
ROAD
0
54
MLS® Addon
Active
2
2021
0
1
$1,502
$220
: Crawl
: Recreation Nearby, Shopping Nearby, Private Yard, Golf Course Nearby, Rural Setting, Gated Complex
: Air Cond./central, In Suite Laundry, Club House, Exercise Centre, Pool; Outdoor, Tennis Court(s), Workshop Detached
30/03/2022 18:58:32
1 Bedrooms
2 Bathrooms
864 Sqft
$639,900
Listing ID #R2670812
Basic Details
Office Name : RE/MAX Nyda Realty Inc.
Property Type : Residential Detached
Listing Type : For Sale
Listing ID : R2670812
Price : $639,900
View : Mountain View
Bedrooms : 1
Rooms : 0
Bathrooms : 2
Square Footage : 864 Sqft
Year Built : 2018
Lot Area : 0.06 Acre
