
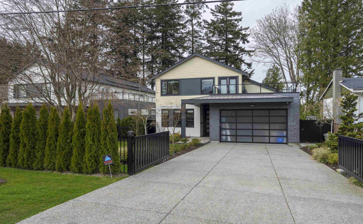
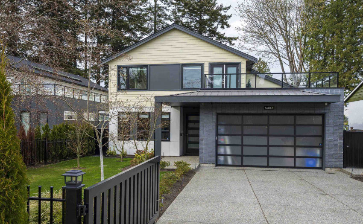
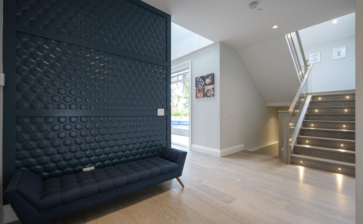
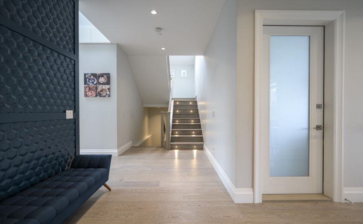
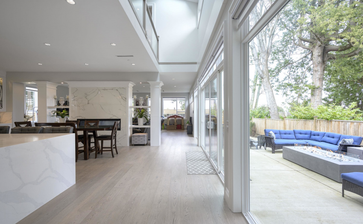

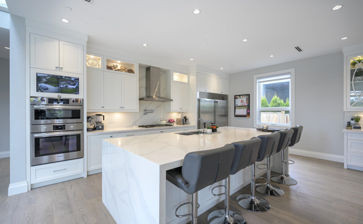
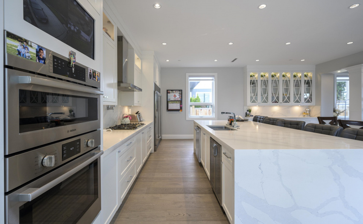
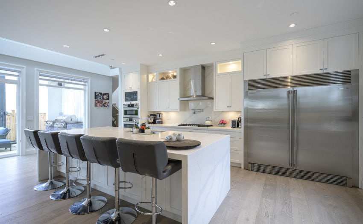
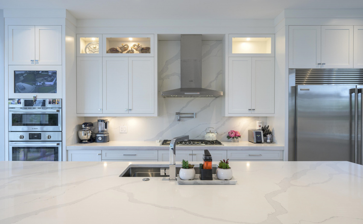
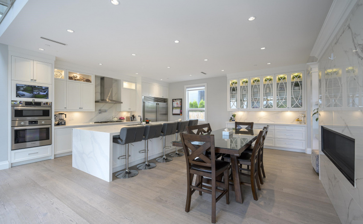
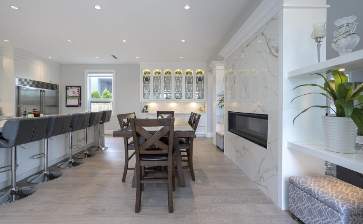
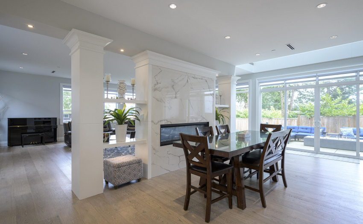
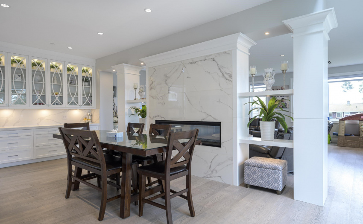
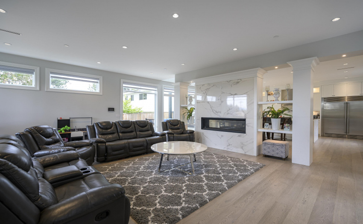
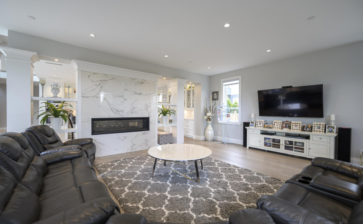
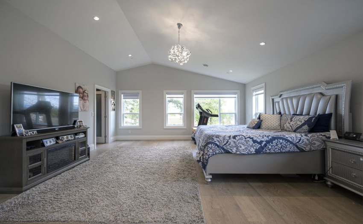
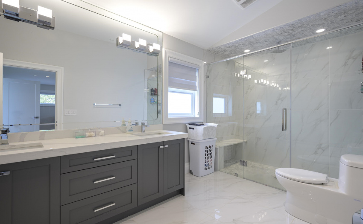
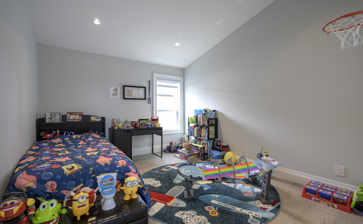
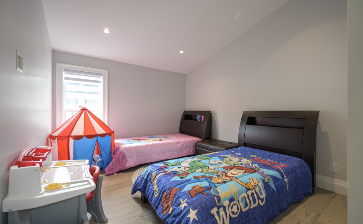
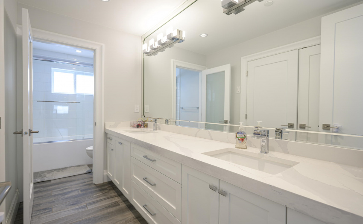
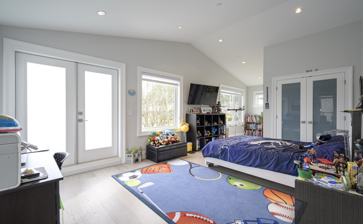
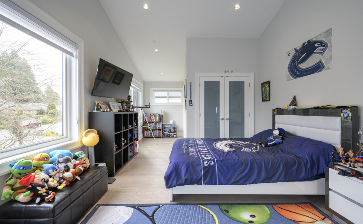
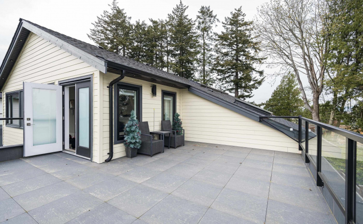
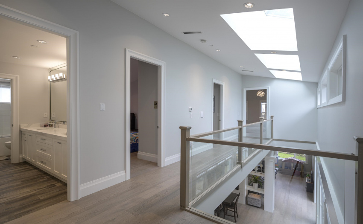
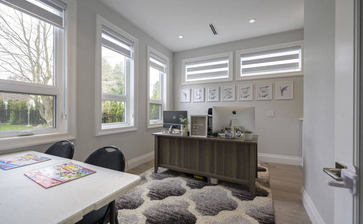
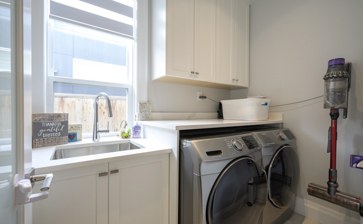
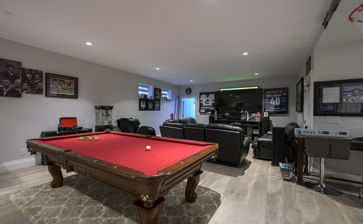
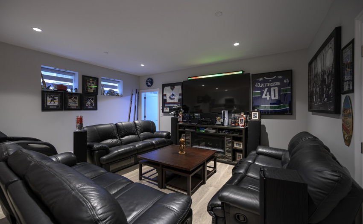
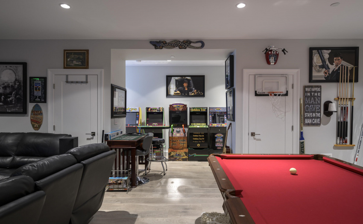
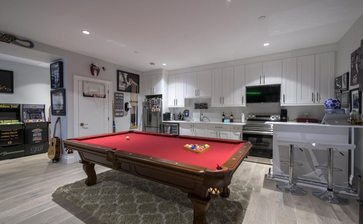
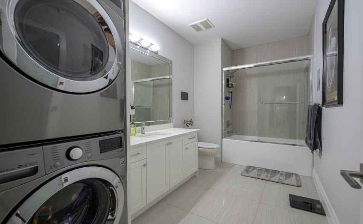
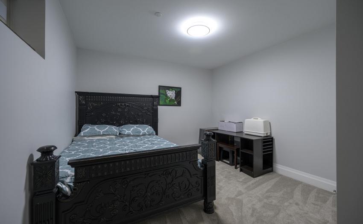
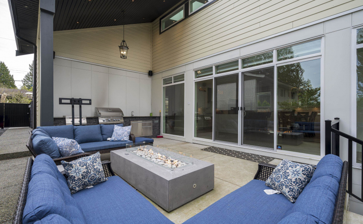
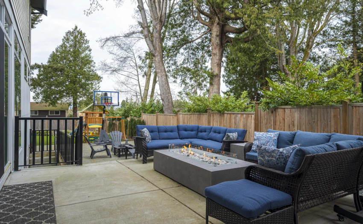
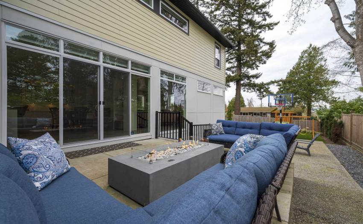
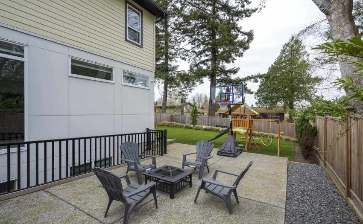
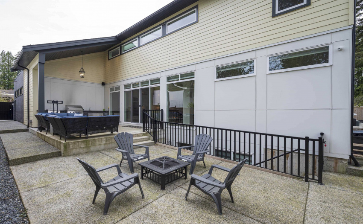
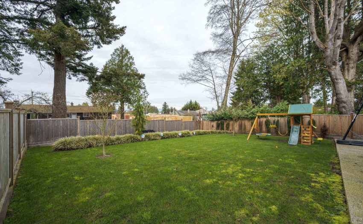
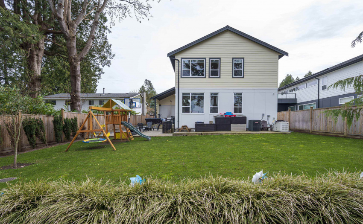
Absolutely stunning 6 bedroom, 5 bathroom 2 year old home features a bright & spacious layout that is perfect for entertaining. The kitchen & dining room are separated from the living room by the double sided gas fireplace. The chef’s kitchen boasts custom white cabinetry with a large island, granite countertops, s/s appliances. Large covered patio off the dining room w/outdoor kitchen. 4 bedrooms upstairs including the master suite with vaulted ceilings, mountains views & walk-in closet & spa like ensuite w/double sinks & glass enclosed shower. The basement boasts 2 bedrooms plus recreation room with kitchenette that could be used as an in-law suite. Designed by local Architectural firm Buro47, this home has lots of added extras including A/C, generator, security, fire sprinklers.
Property Description
Features
: Air Conditioning, Clthwsh/dryr/frdg/stve/dw, Drapes/window Coverings, Fireplace Insert, Garage Door Opener
Address Map
Ca
BC
Delta
Tsawwassen
Cliff Drive
V4M 2G8
15B
5483
AVENUE
0
MLS® Addon
Active
5
2021
0
3
$6,141
$0
: Fully Finished
: Central Location, Recreation Nearby, Shopping Nearby, Golf Course Nearby
: Air Cond./central
08/04/2022 23:53:31
6 Bedrooms
4 Bathrooms
5,019 Sqft
$3,394,488
Listing ID #R2675054
Basic Details
Office Name : The Firm Real Estate Services Ltd.
Property Type : Residential Detached
Listing Type : For Sale
Listing ID : R2675054
Price : $3,394,488
View : Gastown Street View
Bedrooms : 6
Rooms : 0
Bathrooms : 4
Square Footage : 5,019 Sqft
Year Built : 2020
Lot Area : 0.18 Acre
