
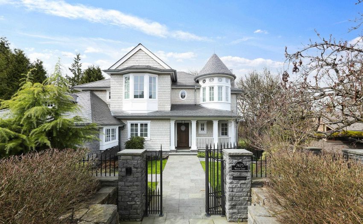
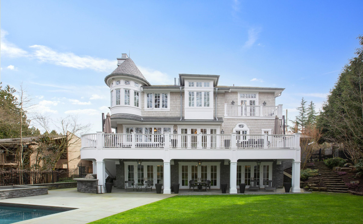
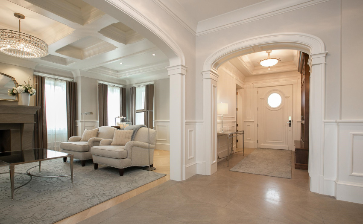
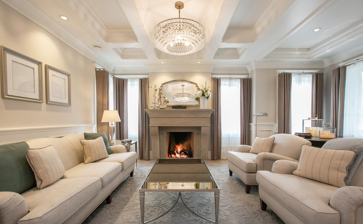
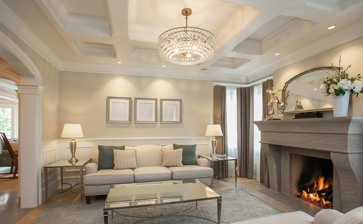
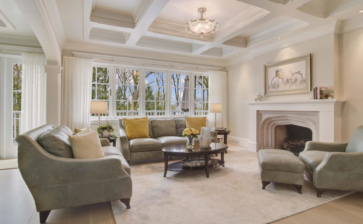
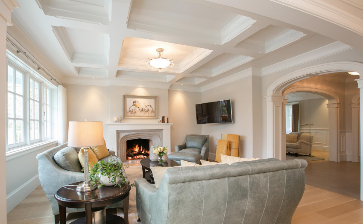
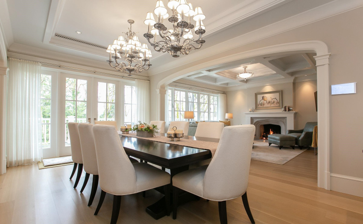
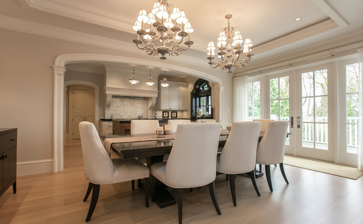
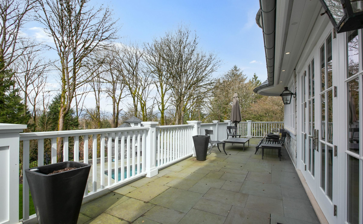
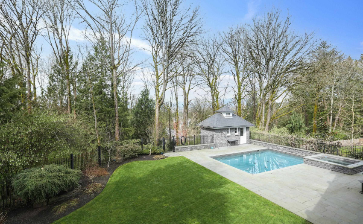
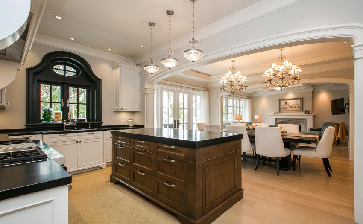
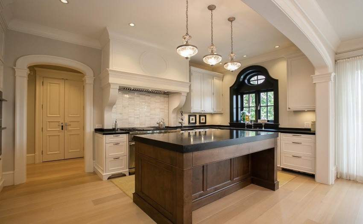
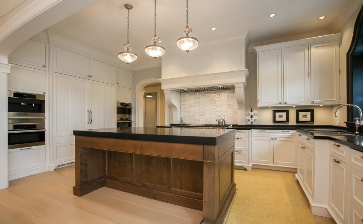
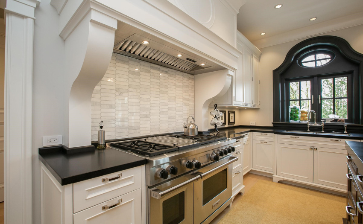
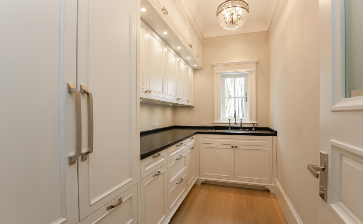
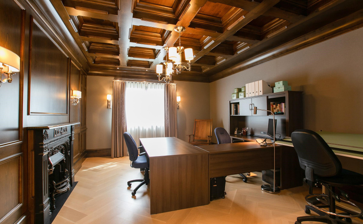
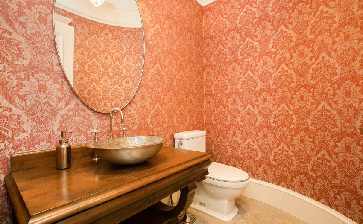
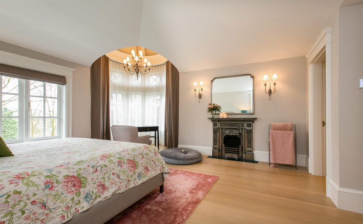
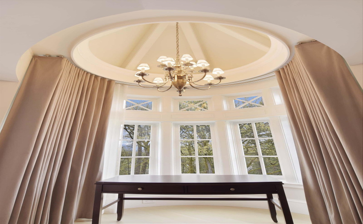
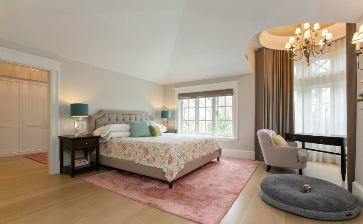
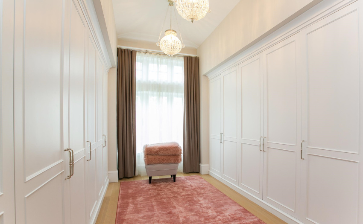
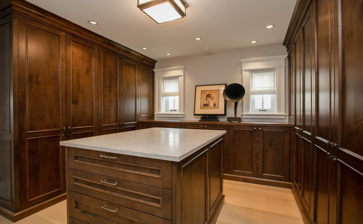
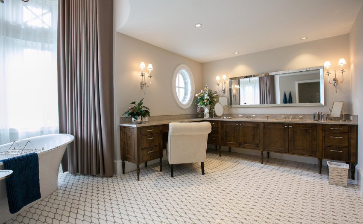
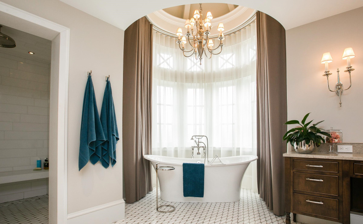
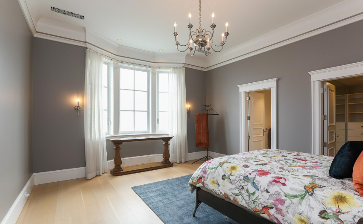
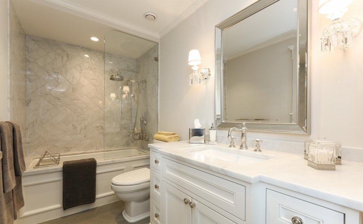
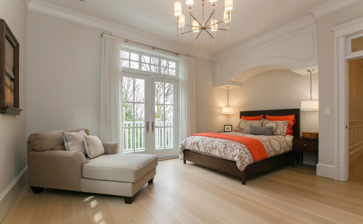
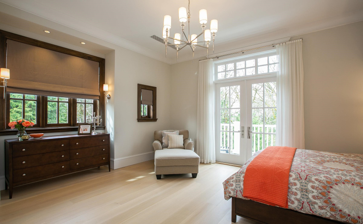
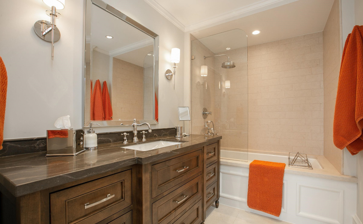
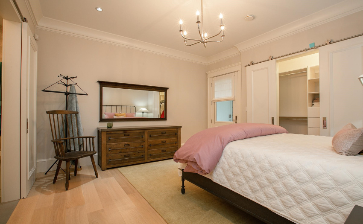
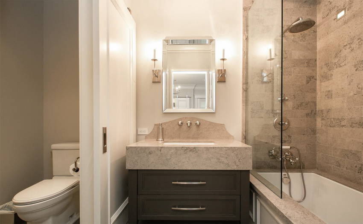
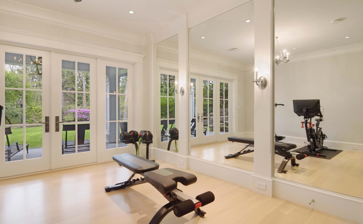

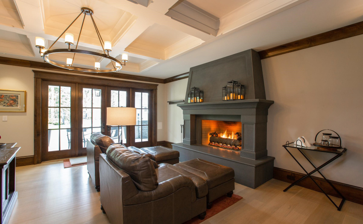
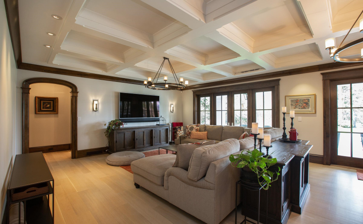
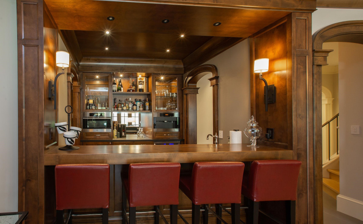
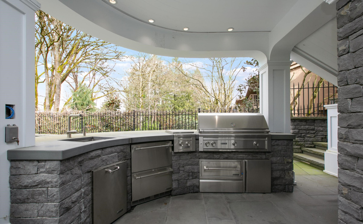
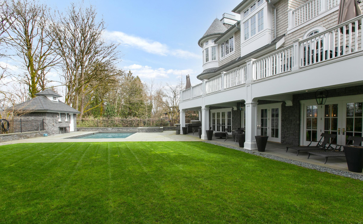
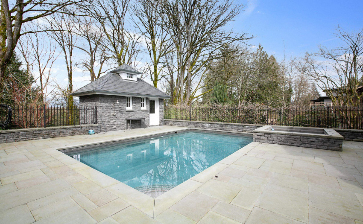
Historical & modern features seamlessly work together & skilled craftsmanship is exhibited throughout all 3 levels of this AMAZING HOME which is in PRISTINE CONDITION. Extensive use of millwork & refined lighting, chandeliers, pot lighting, sconces. Custom windows! Hardwood & sandstone tile flooring. Outstanding kitchen w/stunning window, island & high quality appliances! Master suite: fireplace, sitting area in the domed turret, his & hers dressing rooms. Elegant ensuite w/free standing tub in the domed turret, steam shower, massive vanity w/double sinks & sitting area. All faucets Perrin and Rowe. Villeroy & Bock toilets & most sinks. Rec room w/well appointed bar, double doors to huge patio, pool & hot tub! Air conditioning. Radiant in-floor heating. Crestron Smart home control.
Property Description
Features
: 5
: Air Conditioning, Clthwsh/dryr/frdg/stve/dw, Disposal - Waste, Drapes/window Coverings, Microwave, Security System, Hot Tub Spa/swirlpool, Oven - Built In, Swimming Pool Equip.
Address Map
Ca
BC
Burnaby
Burnaby South
Deer Lake
V5E 1X4
WHELEN
7475
COURT
0
MLS® Addon
Active
8
2021
0
3
$17,189
$0
: Fully Finished, Separate Entry
: Central Location, Recreation Nearby, Shopping Nearby, Private Setting, Private Yard, Greenbelt
: Air Cond./central, Garden, Storage, Swirlpool/hot Tub, In Suite Laundry, Pool; Outdoor
14/04/2022 20:49:36
5 Bedrooms
5 Bathrooms
6,548 Sqft
$6,288,000
Listing ID #R2676562
Basic Details
Office Name : Sutton Group-West Coast Realty
Property Type : Residential Detached
Listing Type : For Sale
Listing ID : R2676562
Price : $6,288,000
Bedrooms : 5
Rooms : 0
Bathrooms : 5
Square Footage : 6,548 Sqft
Year Built : 2019
Lot Area : 0.58 Acre
