
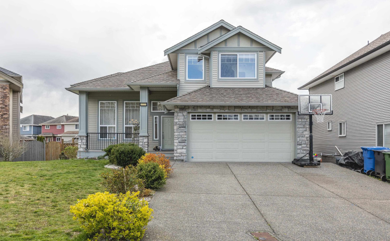
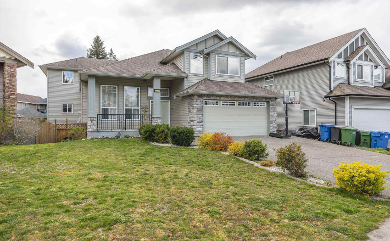
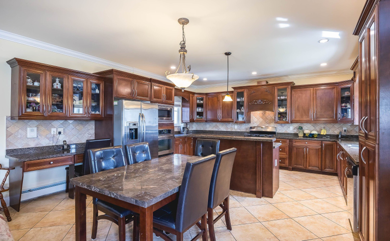
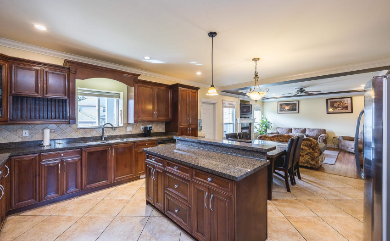
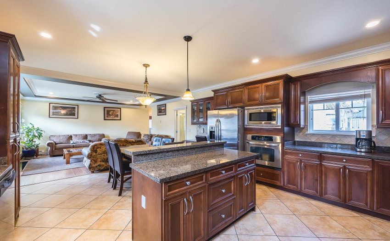
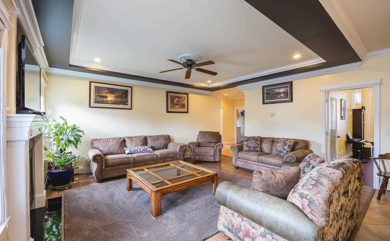
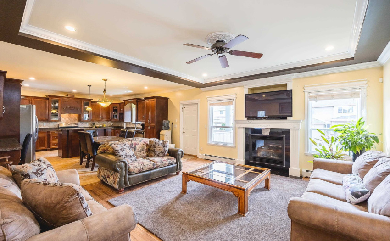
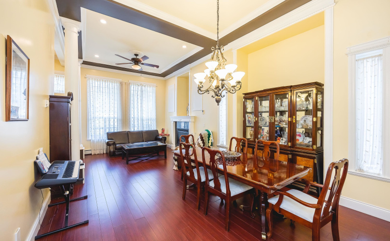
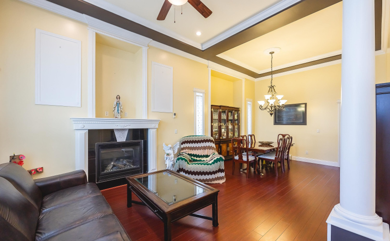
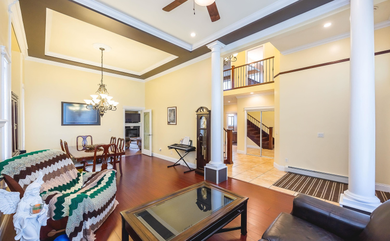
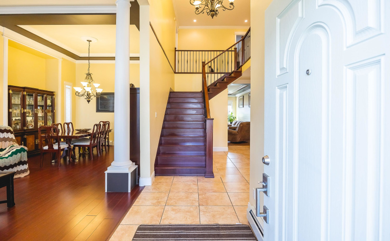
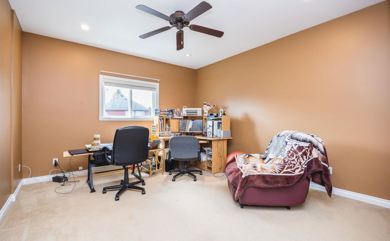
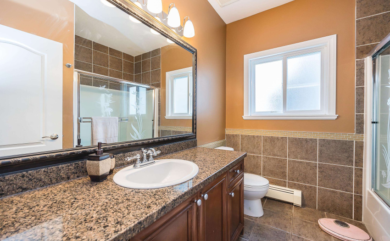
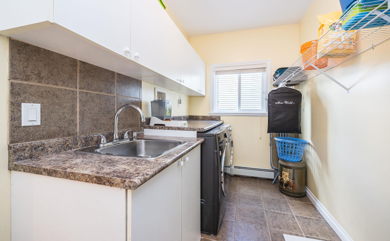
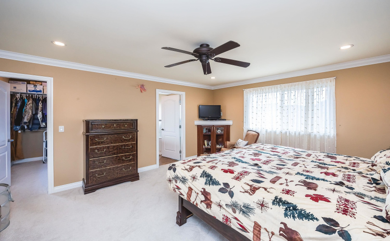
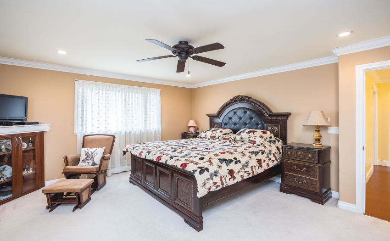
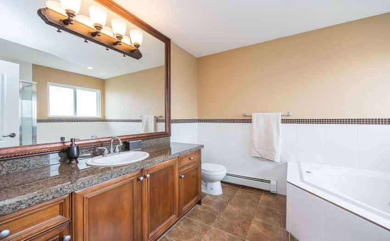
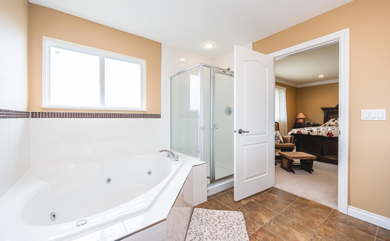
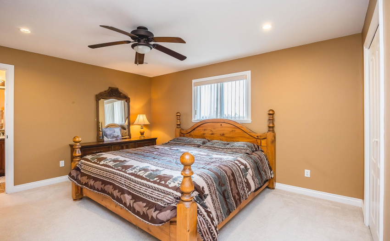
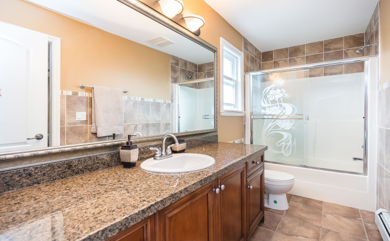
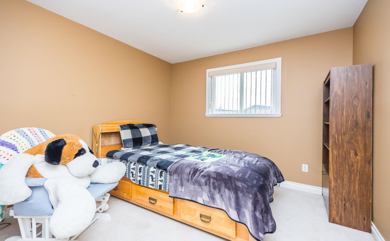
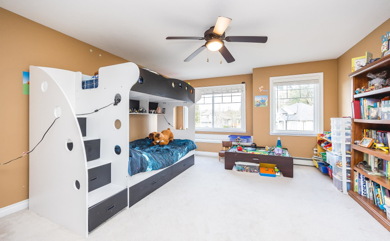
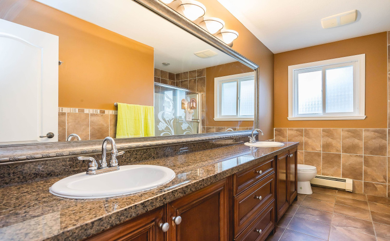
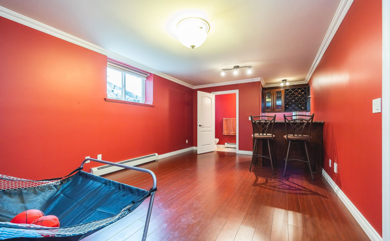
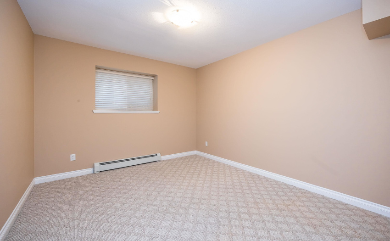
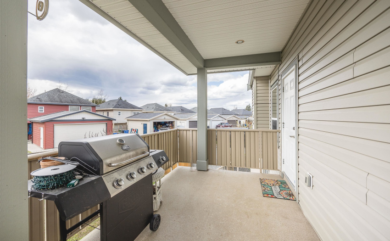
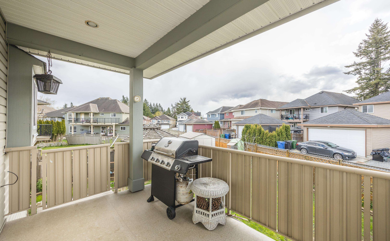
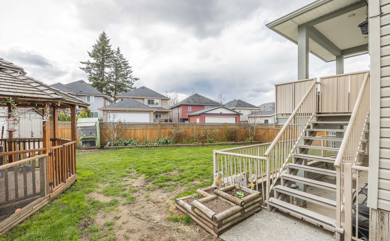
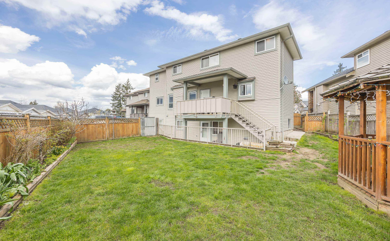
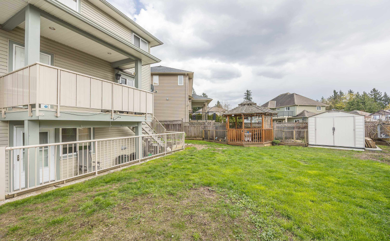
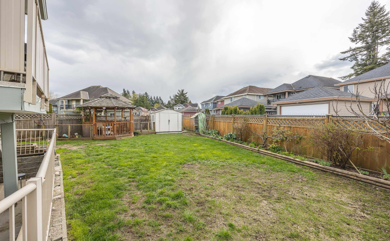
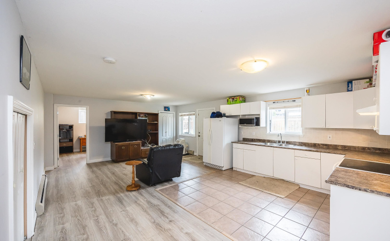
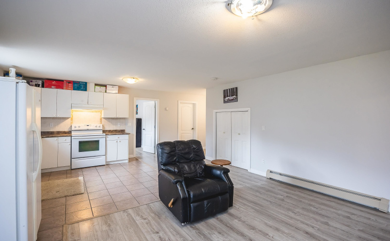
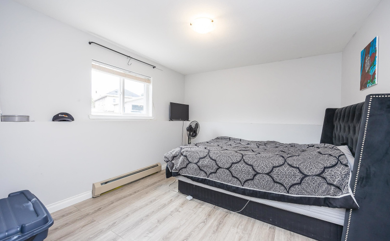
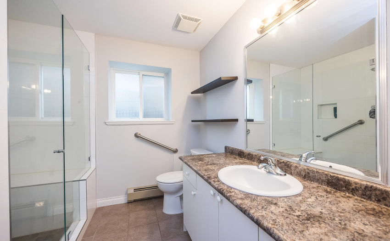
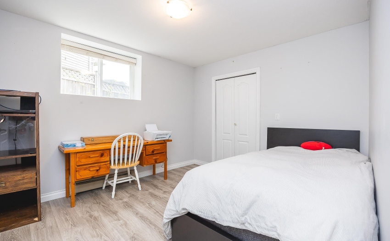
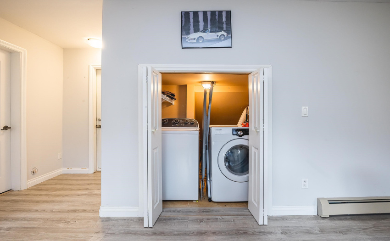
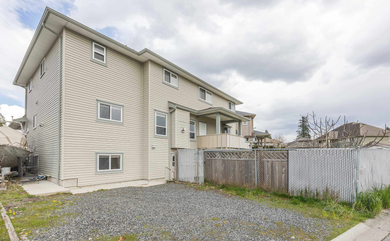
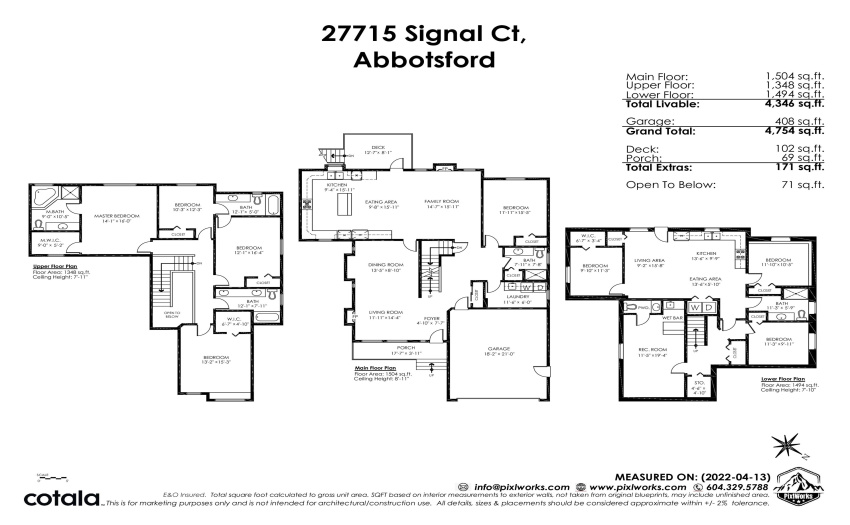
A grand tile entry welcomes you to this beautiful family home. Formal living and dining rooms with 11.5 ft ceilings complete with heavy moldings including crown throughout. Huge kitchen loaded with maple cabinets and granite counters including an island with a situp bar. Built-in s/s appliances with gas stove. The spacious family room will accommodate large furniture. Bonus 4 piece bathroom on the main. The large master suite boasts a walk-in closet & en-suite with a jetted tub. A Jack-n-Jill bathroom for 2 other bedrooms plus another bathroom adjacent to a 4th bedroom upstairs. The walkout basement has a legal 2 bedroom suite with laundry and their own parking. While there is another bedroom, games room and bathroom for the main house basement enjoyment. Located on a quiet cul-de-sac.
Property Description
Features
: 2
: Garage Door Opener, Microwave, Refrigerator, Stove, Oven - Built In, Vacuum - Built In, Clothes Washer/dryer
Address Map
Ca
BC
Abbotsford
Abbotsford
Aberdeen
V4X 0A4
SIGNAL
27715
COURT
0
MLS® Addon
Active
6
2021
0
3
$5,778
$0
: Full, Fully Finished
: Central Location, Recreation Nearby, Shopping Nearby, Cul-de-sac
14/04/2022 20:33:55
8 Bedrooms
5 Bathrooms
4,336 Sqft
$1,799,800
Listing ID #R2676655
Basic Details
Office Name : Royal LePage - Wolstencroft
Property Type : Residential Detached
Listing Type : For Sale
Listing ID : R2676655
Price : $1,799,800
View : Mountain And City Views
Bedrooms : 8
Rooms : 0
Bathrooms : 5
Square Footage : 4,336 Sqft
Year Built : 2008
Lot Area : 0.15 Acre
