
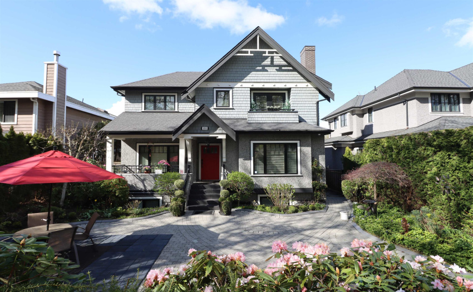
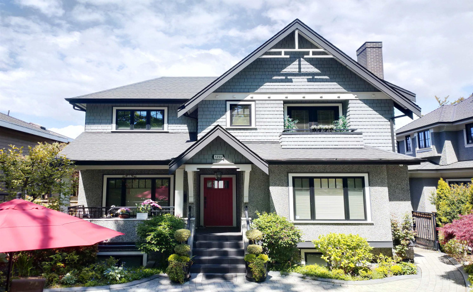
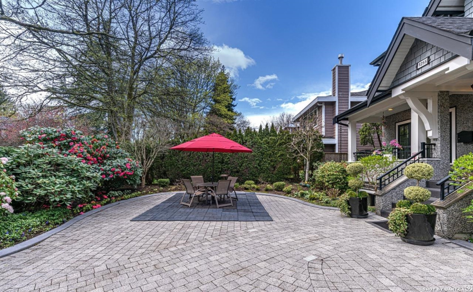
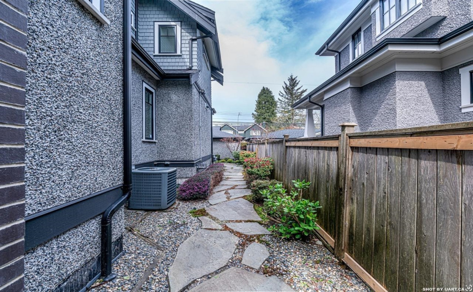
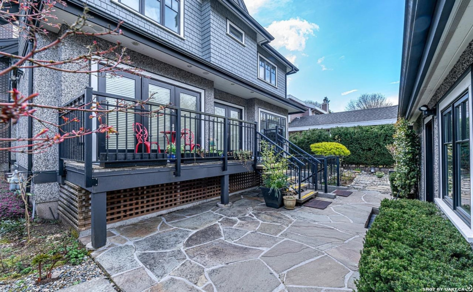
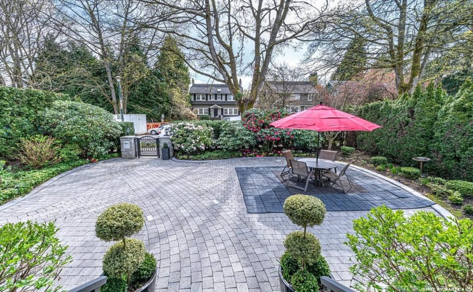
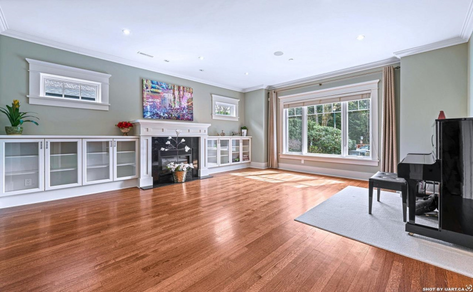
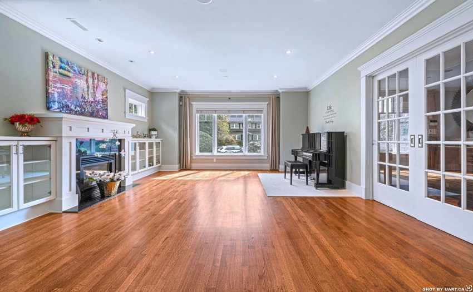
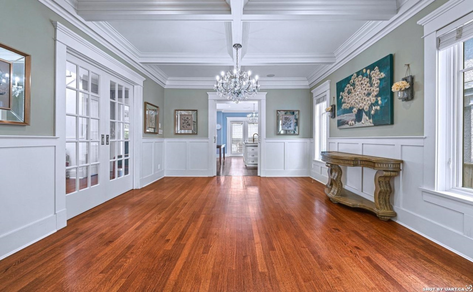
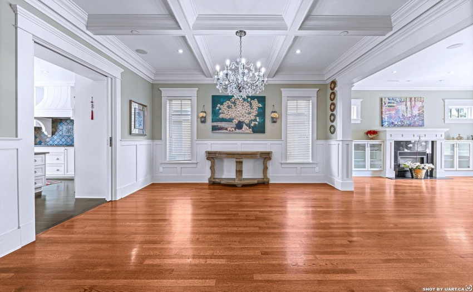
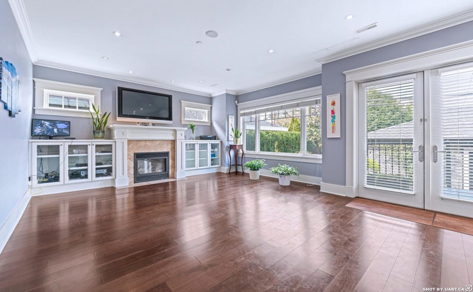
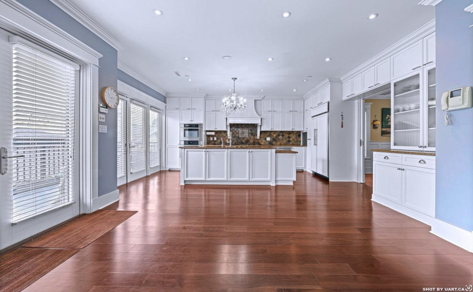
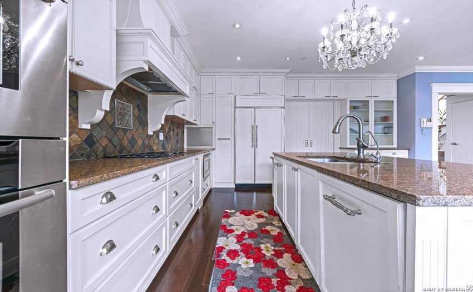
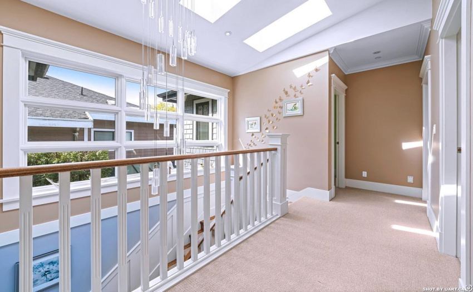
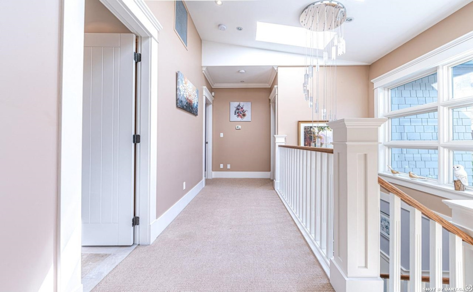
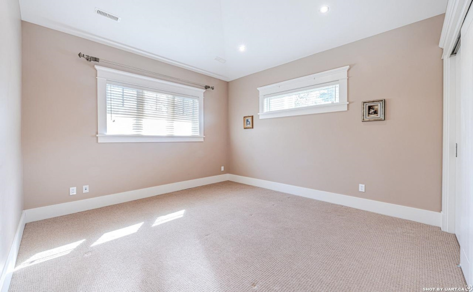
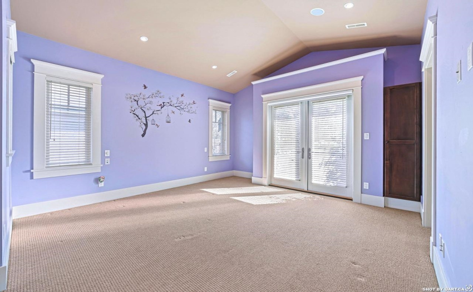
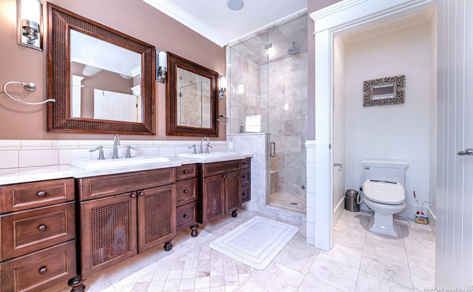
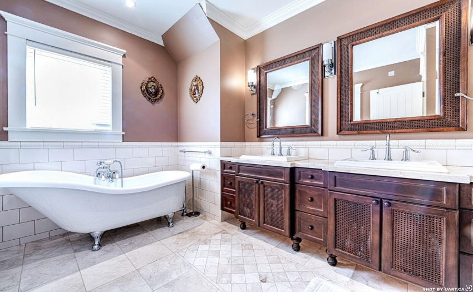
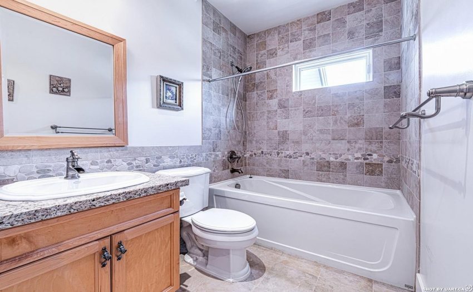
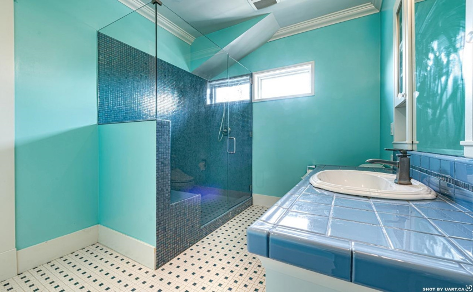
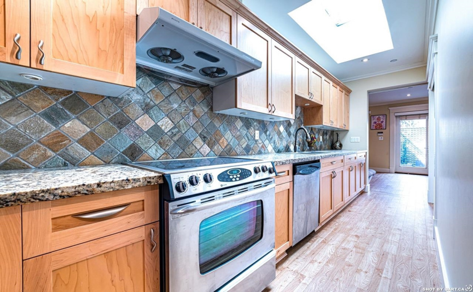
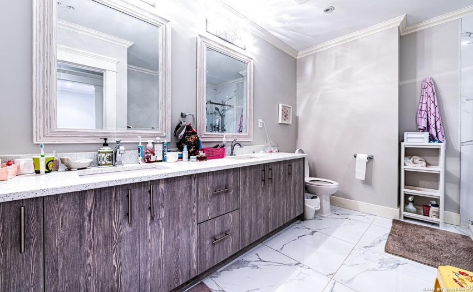
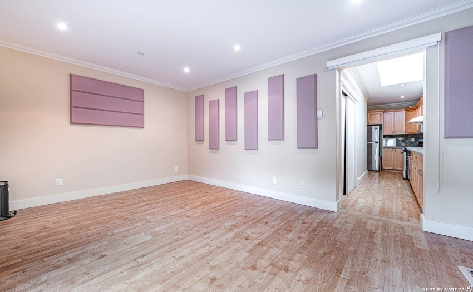
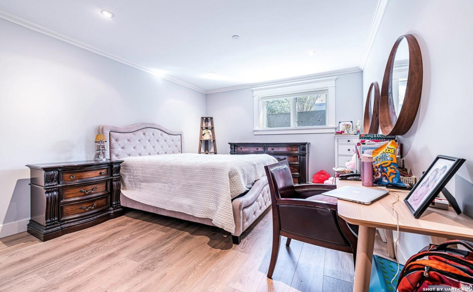
A well maintained architect-designed elegant home in the heart of Shaughnessy. The main floor offers spacious formal living & dining room, family room with eating area opening into the kitchen and private back yard. The gourmet kitchen includes Miele gas range, a sub-zero fridge & a Bosch double oven. Lots of cabinets. The top floor features 4 spacious bedrooms ,3 full bathrooms, a washer/dryer. Basement includes 2 bedrooms with renovated bathroom with separate entry and a full kitchen & livingroom , a washer/dryer. The home includes a number of built-in, such as, radiant heat, roughed-in air conditioner, real hardwood floors, and wainscoting. Charming and low-maintenance garden with underground sprinkle. Tree-lined street, quite and safe neighborhood. Close to private school.
Property Description
Features
: 2
: Air Conditioning, Clthwsh/dryr/frdg/stve/dw, Sprinkler - Inground, Vacuum - Built In, Storage Shed
Address Map
Ca
BC
Vancouver
Vancouver West
Shaughnessy
V6H 2A8
26TH
1255
AVENUE
0
MLS® Addon
Active
5
2021
0
3
$15,446
$0
: Fully Finished, Separate Entry
26/05/2022 06:11:10
6 Bedrooms
5 Bathrooms
4,385 Sqft
$5,398,000
Listing ID #R2678290
Basic Details
Office Name : Sunrich Realty
Property Type : Residential Detached
Listing Type : For Sale
Listing ID : R2678290
Price : $5,398,000
View : Mountain And City Views
Bedrooms : 6
Rooms : 0
Bathrooms : 5
Square Footage : 4,385 Sqft
Year Built : 2007
Lot Area : 0.14 Acre
