
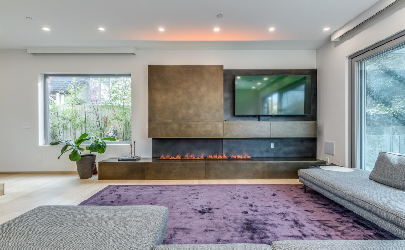
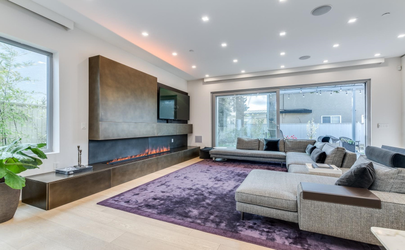

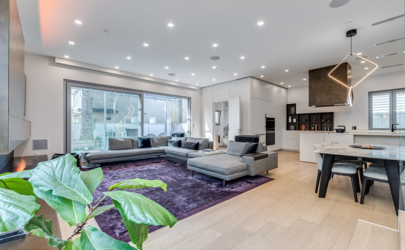
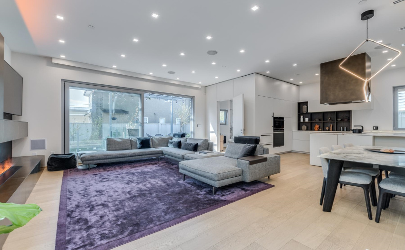
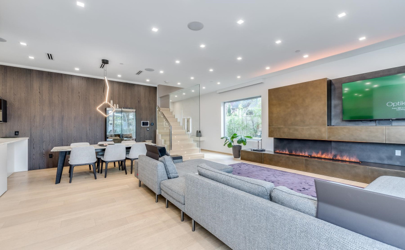

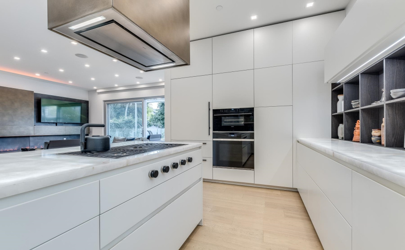
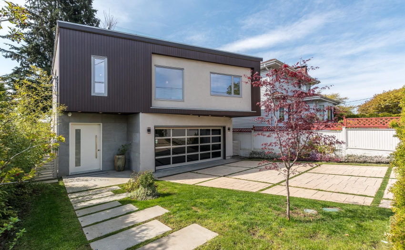
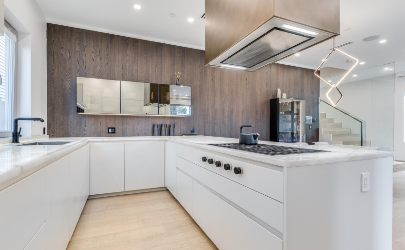
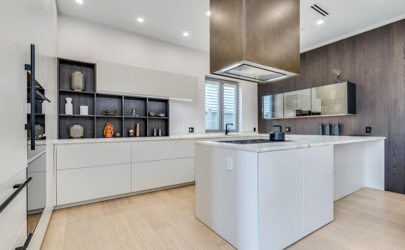
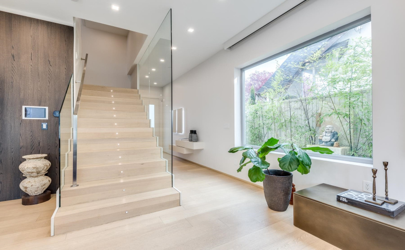
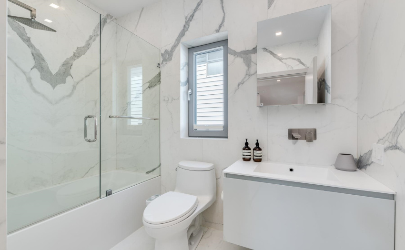
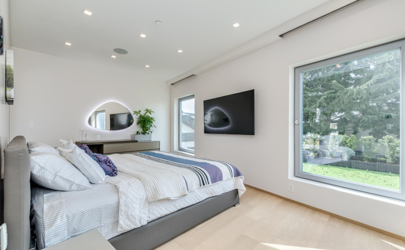
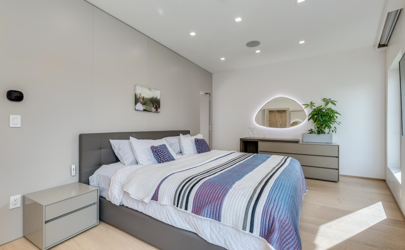
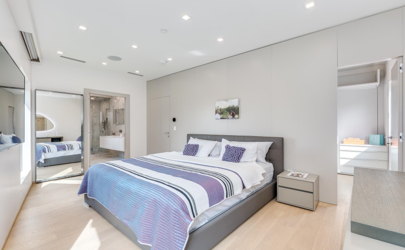
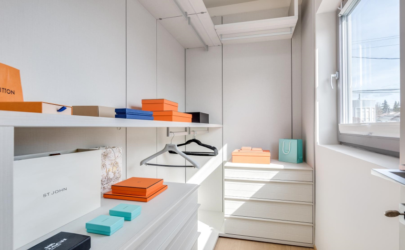
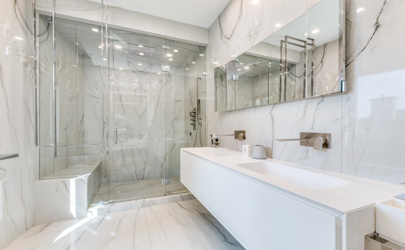
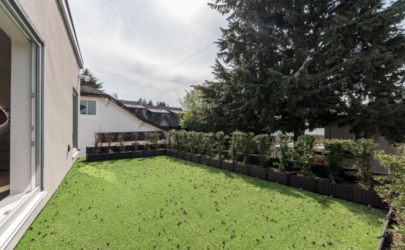
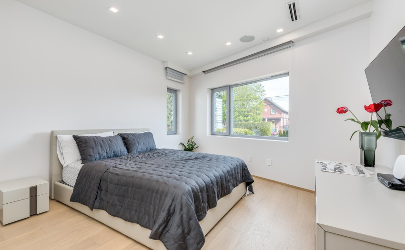
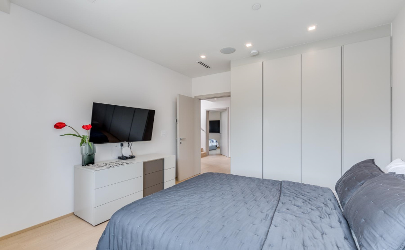
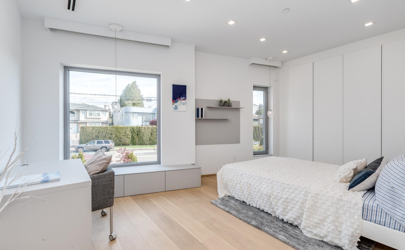
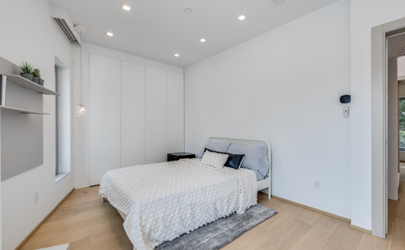
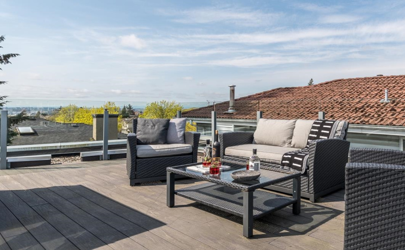
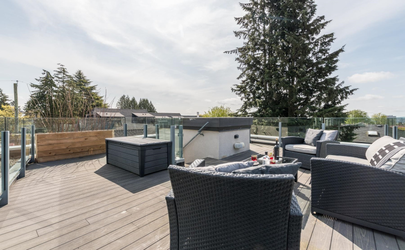
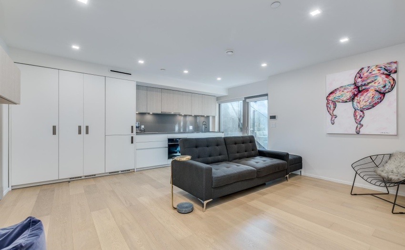
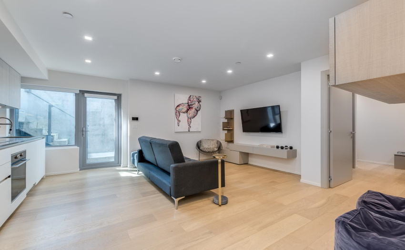
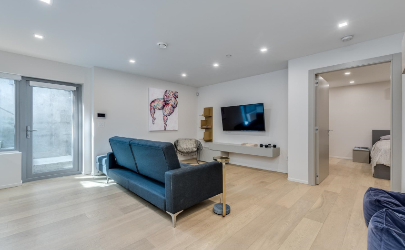
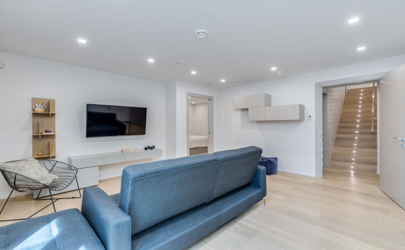
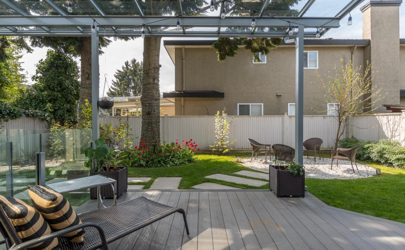
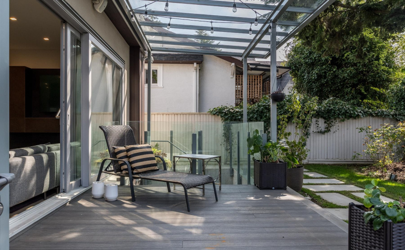
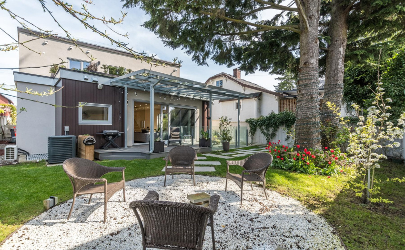
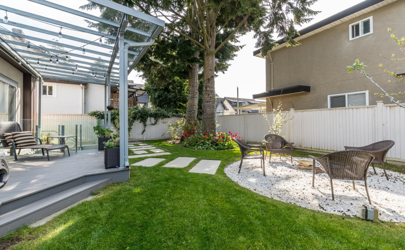
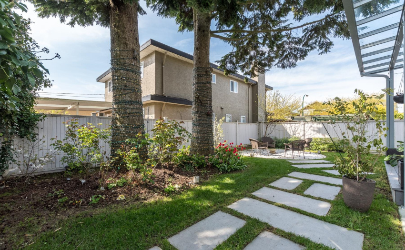
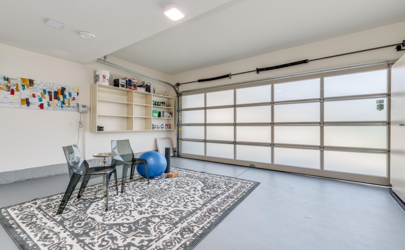
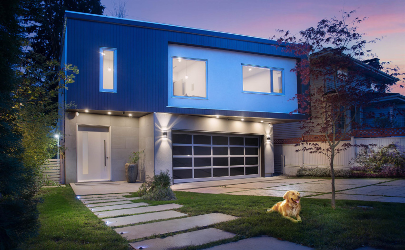
Architectural design by Regeneration, a feature-packed, owner custom-built family home upholds the contemporary values of modernism & minimalism. Interior is crafted by Italian design team at Habitat by Aeon. This tailored open-concept home blends the outdoors with indoors with professional mature landscape, ample privacy with mature trees, covered entertainment deck & bbq ready rooftop. Chef’s kitchen with Italian cabinetry by Aster, natural quartzite backlit countertops, Wolf appliance package with wall & steam ovens, gas cooktop, range. Built-in indoor/outdoor speakers, 5-zone heating and cooling system, security system, smart-home lighting, custom millwork, 2-car garage or additional room for exercise & recreation. Prime location w/ parks, golf course, top schools, YVR nearby.
Property Description
Features
: Clthwsh/dryr/frdg/stve/dw, Drapes/window Coverings, Fireplace Insert, Garage Door Opener, Heat Recov. Vent., Smoke Alarm
Address Map
Ca
BC
Vancouver
Vancouver West
Marpole
V6P 2J5
PARK
1076
DRIVE
0
MLS® Addon
Active
4
2021
0
3
$7,041
$0
: Fully Finished, Separate Entry
: Central Location, Shopping Nearby
: Air Cond./central, Storage, Sauna/steam Room
15/07/2022 02:58:28
4 Bedrooms
3 Bathrooms
2,930 Sqft
$3,598,000
Listing ID #R2681488
Basic Details
Office Name : Icon&co. Boutique Inc.
Property Type : Residential Detached
Listing Type : For Sale
Listing ID : R2681488
Price : $3,598,000
View : Ocean & City
Bedrooms : 4
Rooms : 0
Bathrooms : 3
Square Footage : 2,930 Sqft
Year Built : 2019
Lot Area : 0.09 Acre
