
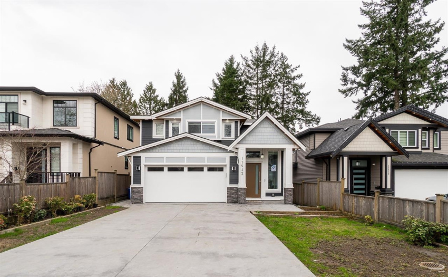
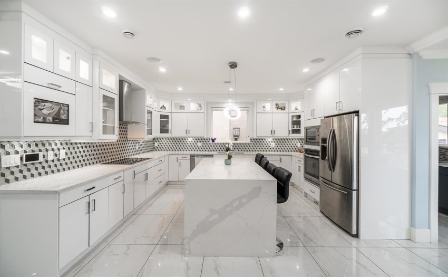
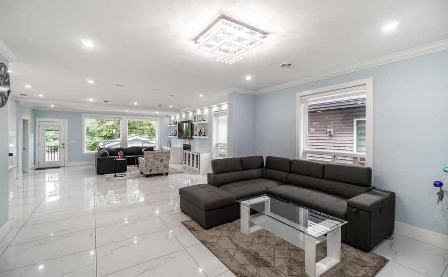
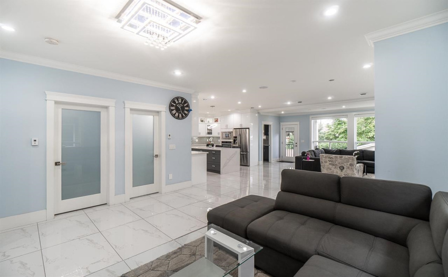
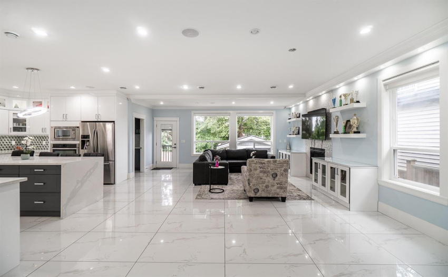
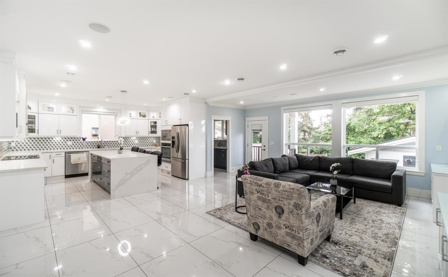
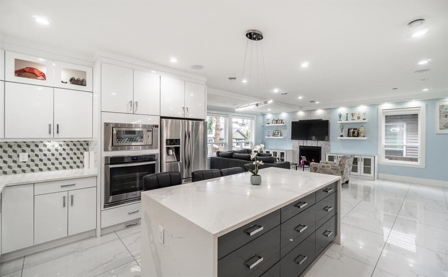
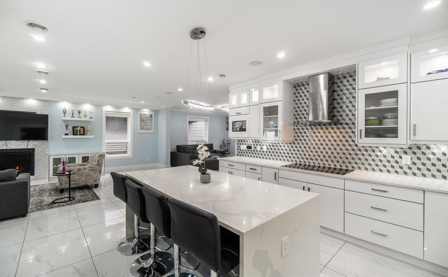
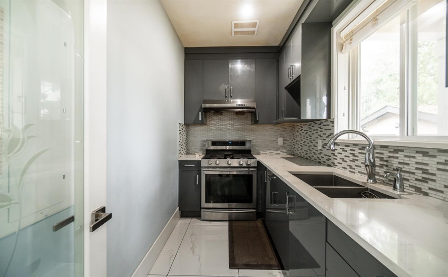
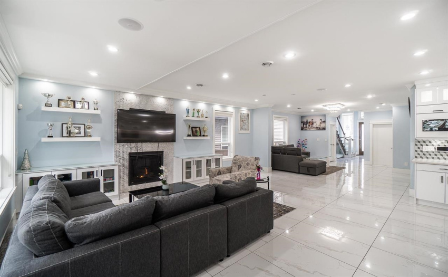
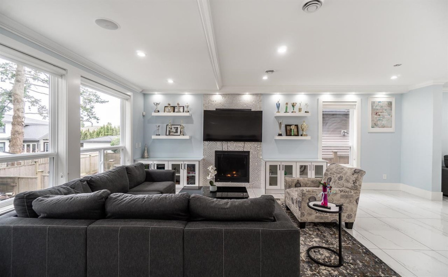
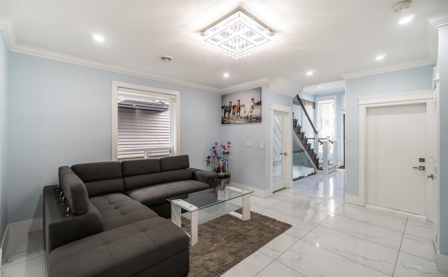
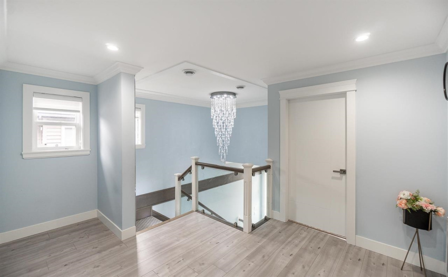
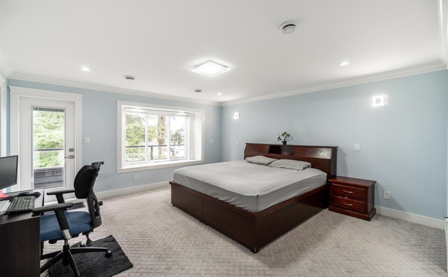
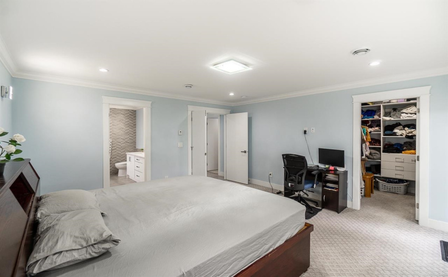
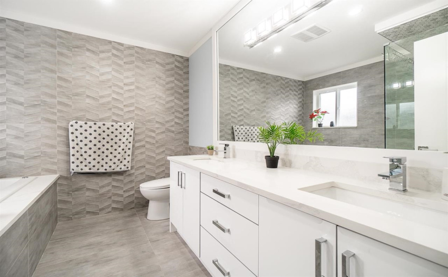
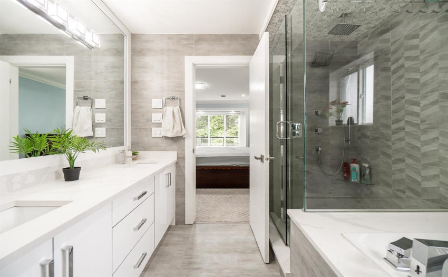
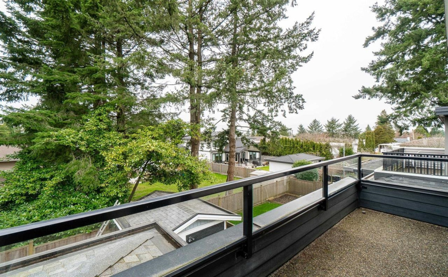
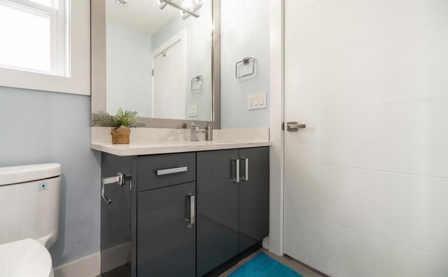
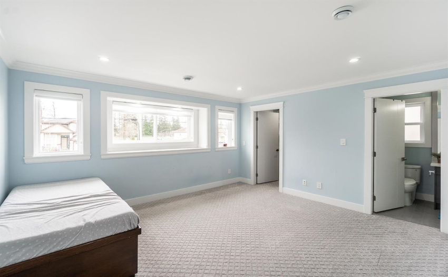
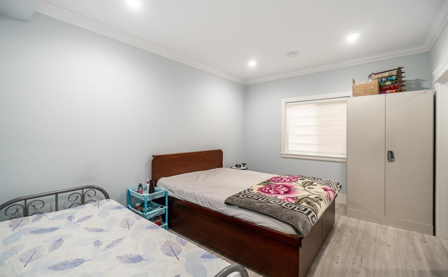
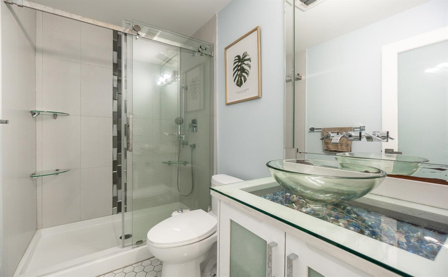
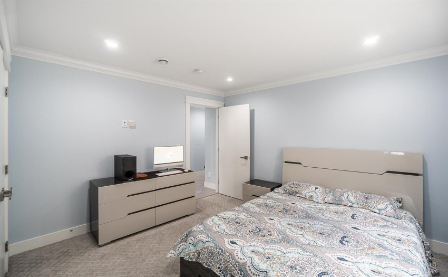
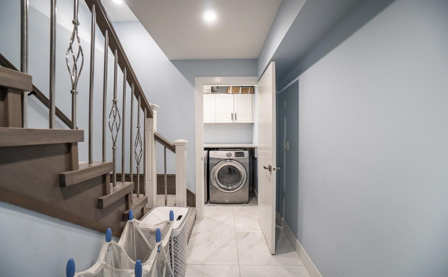
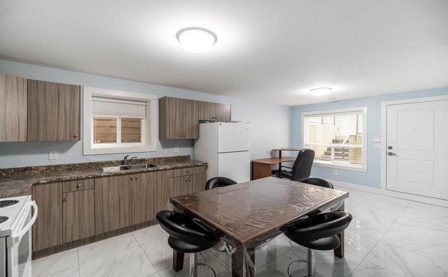
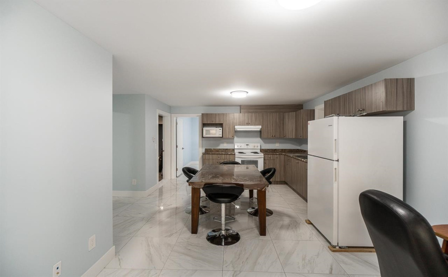
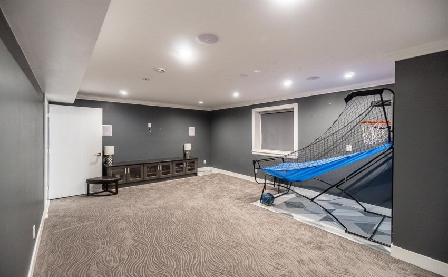
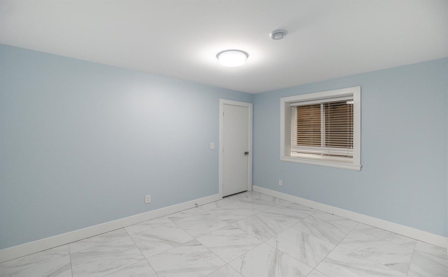
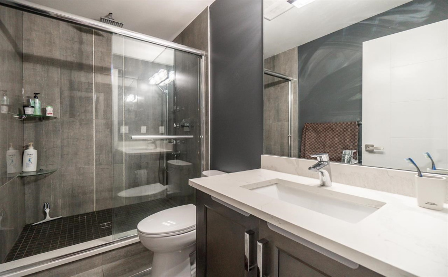
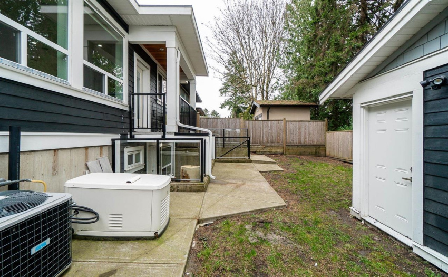
LOCATED IN CENTRAL LOCATION! **2018** built home with 7 BEDS & 6 FULL BATHS. Main floor has bedroom with walk in, dining room, living room, kitchen, wok kitchen, balcony, & a double car garage. Upper floor includes 4 bedrooms (all with en-suites) & a master bedroom with a walk out balcony! The basement features a theatre room with a bar for all your entertainment needs. Basement also includes 2 bed suite. This home is FULLY air-conditioned. Home is 3,961 sq.ft. sitting on a 5,119 sq.ft. lot ~ The garage, shed, balcony’s, & patios are 774 sq.ft. NEAR BY YOU CAN FIND; North Delta Secondary, Cactus Club Cafe, Real Canadian Superstore, Tasty Indian Bistro, London Drugs, Walmart, Scottsdale Centra, Public Transportation & MORE! Offers as they come
Property Description
Features
: Air Conditioning, Clthwsh/dryr/frdg/stve/dw, Garage Door Opener, Microwave, Oven - Built In, Range Top, Storage Shed, Security - Roughed In
Address Map
Ca
BC
Delta
N. Delta
Scottsdale
V4C 1X6
80
11542
AVENUE
0
MLS® Addon
Active
6
2021
0
3
$5,293
$0
: Full, Fully Finished, Separate Entry
: Central Location, Recreation Nearby, Shopping Nearby
25/04/2022 04:20:06
7 Bedrooms
6 Bathrooms
3,961 Sqft
$2,249,888
Listing ID #R2680328
Basic Details
Office Name : Sutton Group-Alliance R.E.S.
Property Type : Residential Detached
Listing Type : For Sale
Listing ID : R2680328
Price : $2,249,888
View : Mountain And City Views
Bedrooms : 7
Rooms : 0
Bathrooms : 6
Square Footage : 3,961 Sqft
Year Built : 2018
Lot Area : 0.12 Acre
