
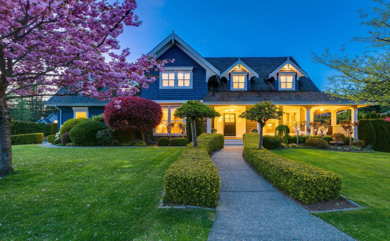
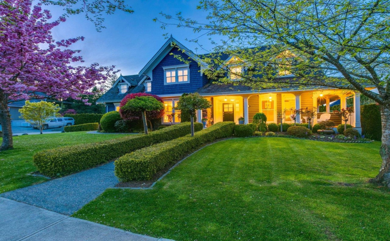
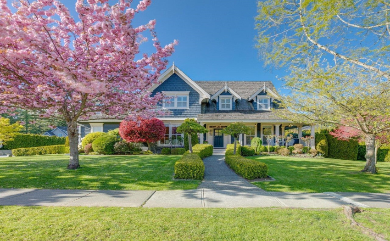
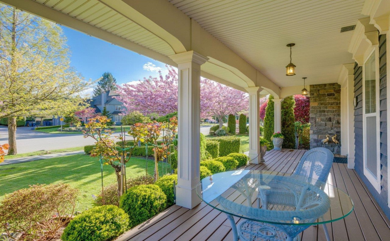
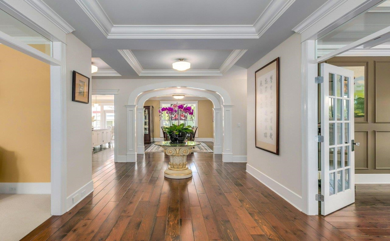
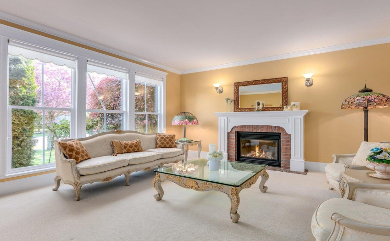

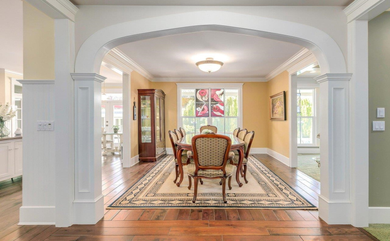
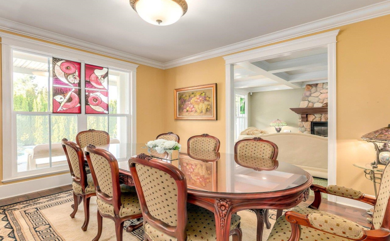
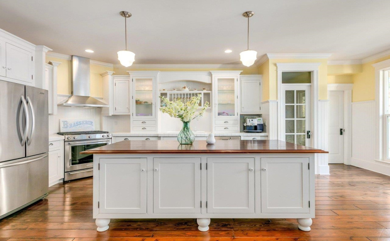
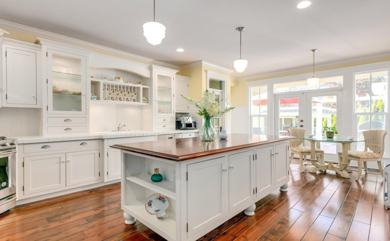
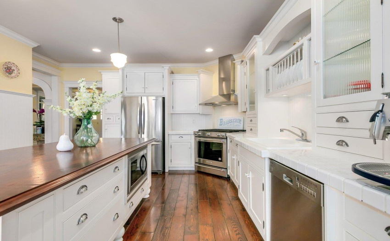
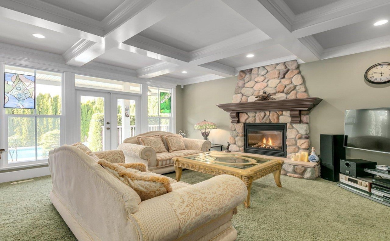
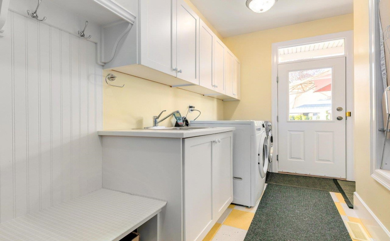
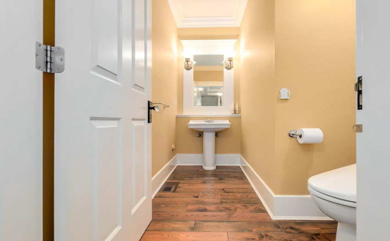
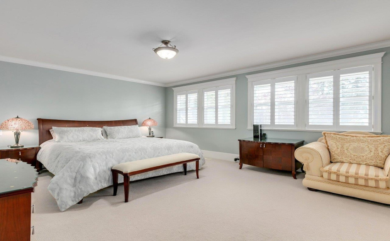
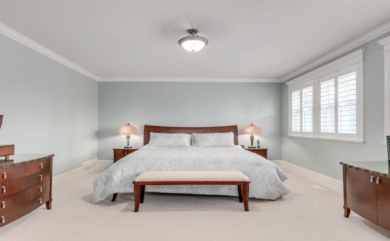
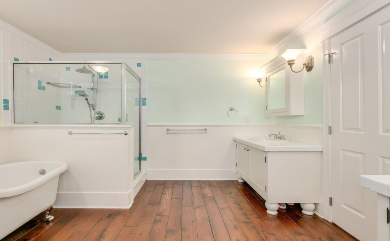
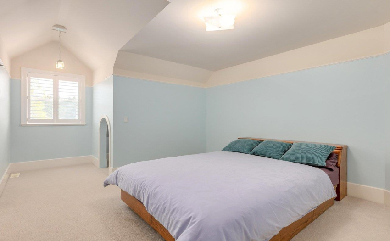
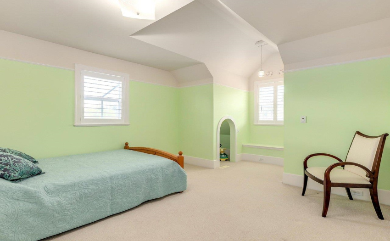
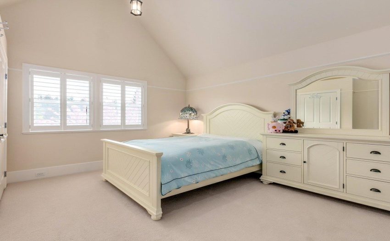
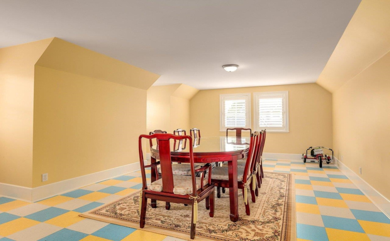
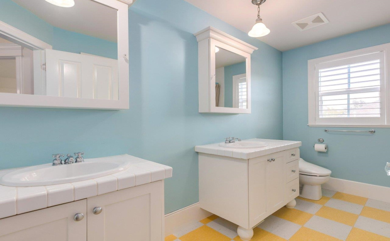
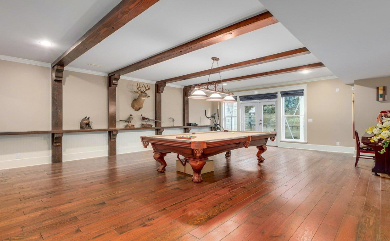
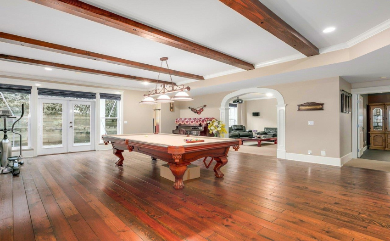
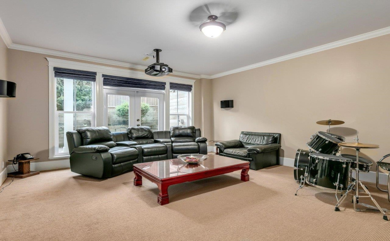
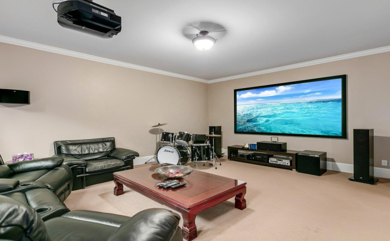
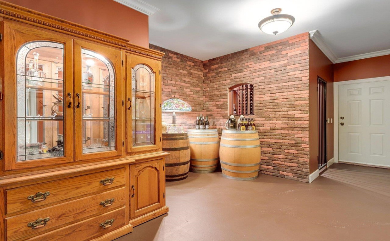
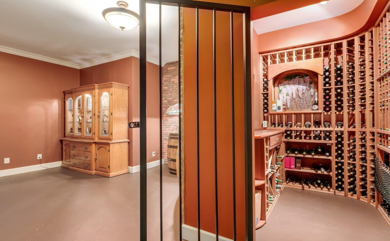
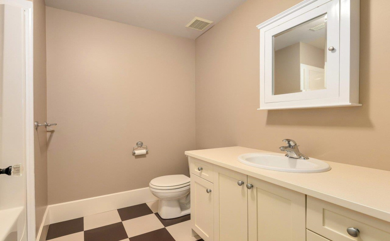
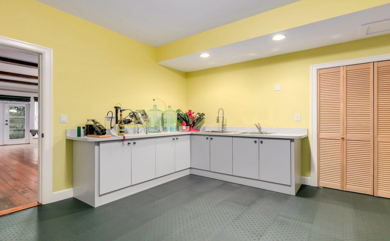
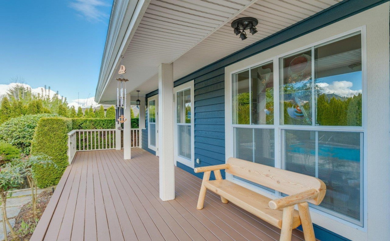
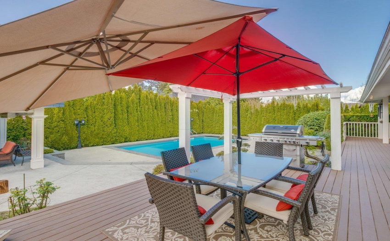
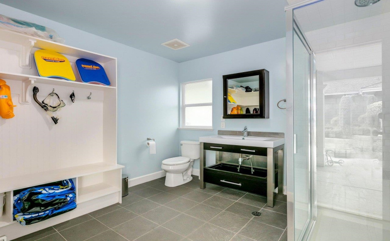
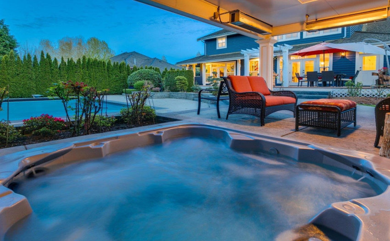
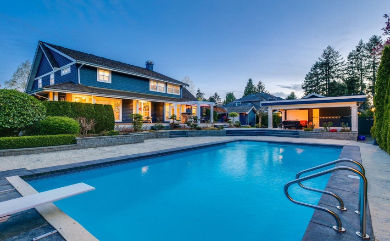
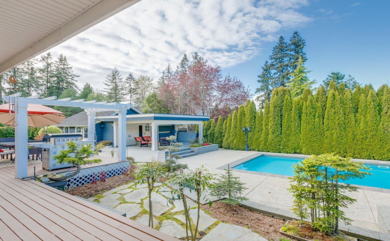
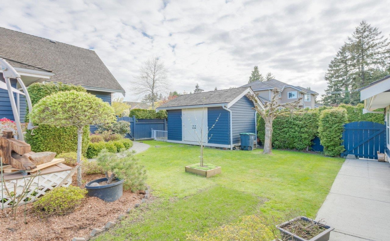
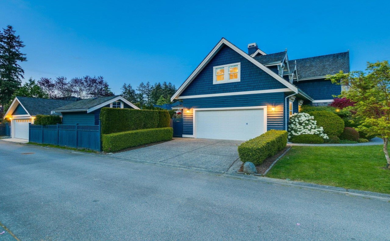
Stunning Victorian-styled home with a great curb appeal in Elgin Park. The front porch welcomes you to this cozy home which incorporates modern features and design elements. Wide plank flooring, coffered ceilings, extensive crown molding all throughout, crystal-type door knobs, california shutters. Gourmet Chef’s kitchen with Gas stove, tile countertops and pantry, overlooking the private backyard. 18′ x 36′ heated saltwater pool and spa with electronic safety cover, cabana with a full bathroom. Covered sitting area with overhead gas heaters and stamped decking. 9-foot height ceiling entertaining basement with movie theatre, games room, hobby room and wine rooms. Access to the side yard. Two covered double-car garage. Walking distance to trails & Elgin Corners. Truly a great family home.
Property Description
Features
: 2
: Air Conditioning, Clthwsh/dryr/frdg/stve/dw, Drapes/window Coverings, Garage Door Opener, Security System, Sprinkler - Inground, Hot Tub Spa/swirlpool, Swimming Pool Equip., Vacuum - Built In, Storage Shed
Address Map
Ca
BC
Surrey
South Surrey White Rock
Elgin Chantrell
V4P 2N3
30
14025
AVENUE
0
MLS® Addon
Active
5
2022
0
3
$8,095
$0
: Full, Fully Finished, Separate Entry
: Central Location, Shopping Nearby, Private Yard, Golf Course Nearby
: Air Cond./central, Swirlpool/hot Tub, Pool; Outdoor
28/04/2022 21:17:19
4 Bedrooms
4 Bathrooms
5,057 Sqft
$3,298,000
Listing ID #R2682473
Basic Details
Office Name : RE/MAX Colonial Pacific Realty
Property Type : Residential Detached
Listing Type : For Sale
Listing ID : R2682473
Price : $3,298,000
View : Mountain And City Views
Bedrooms : 4
Rooms : 0
Bathrooms : 4
Square Footage : 5,057 Sqft
Year Built : 2002
Lot Area : 0.34 Acre
