
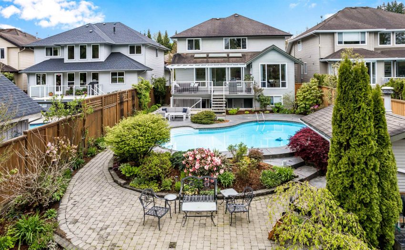
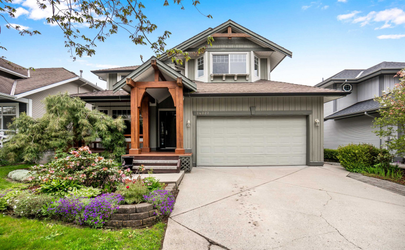
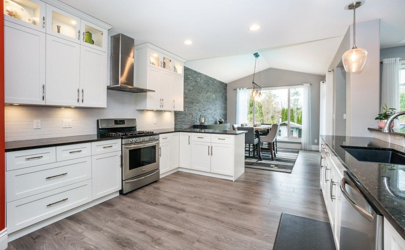
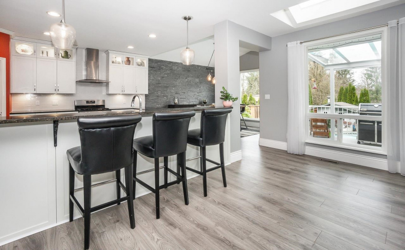
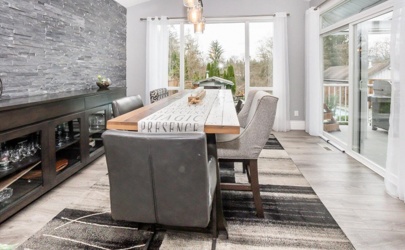
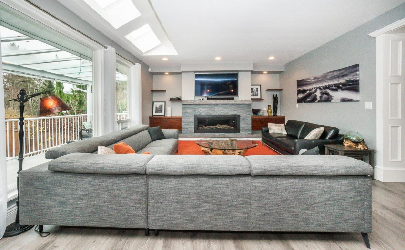
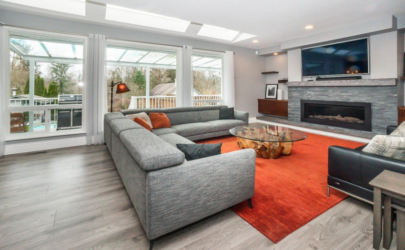
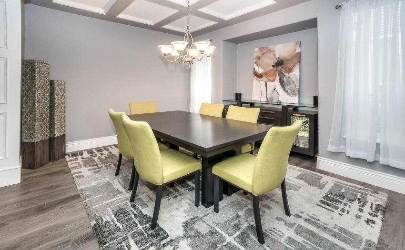
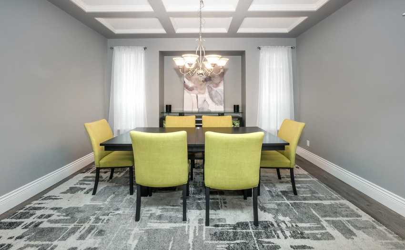
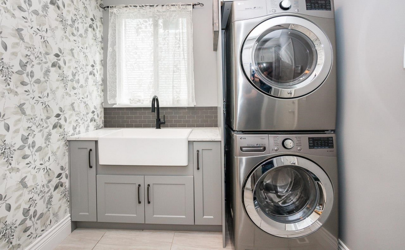
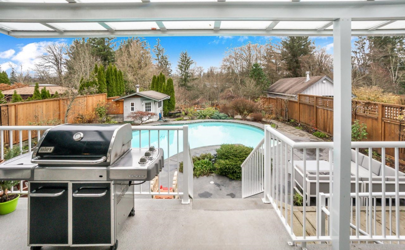
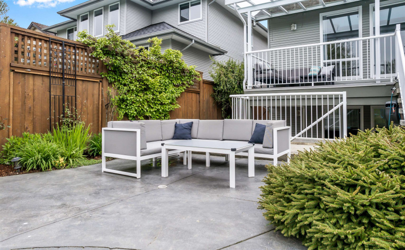
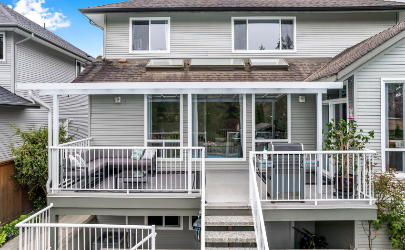
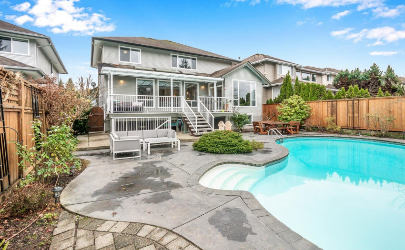
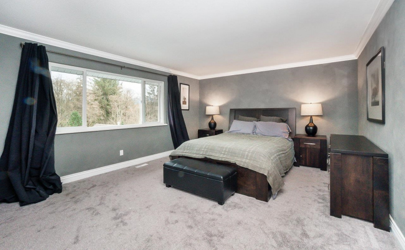
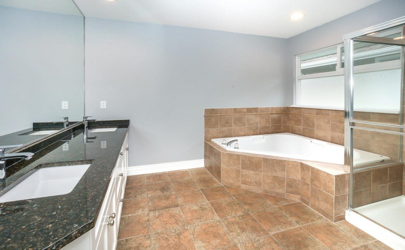
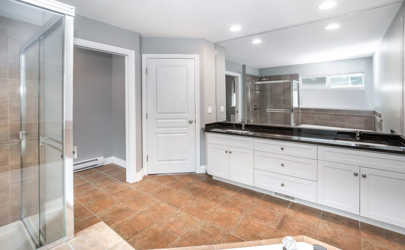
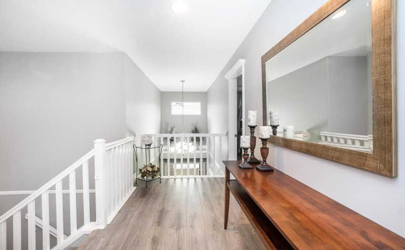
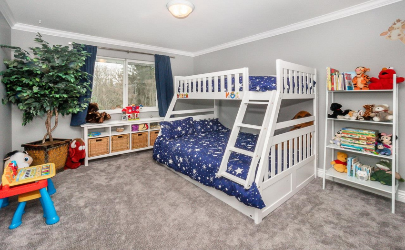
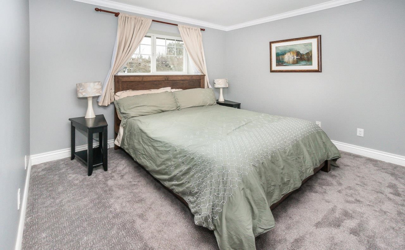
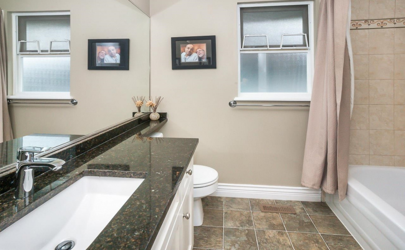
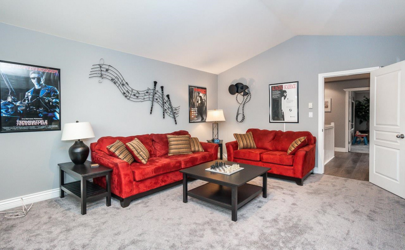
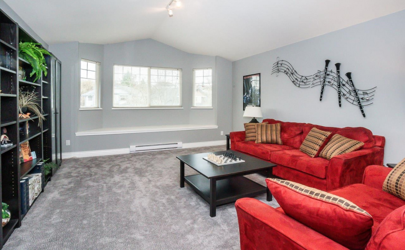
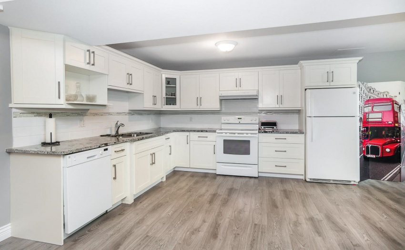
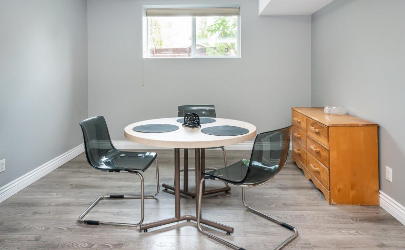

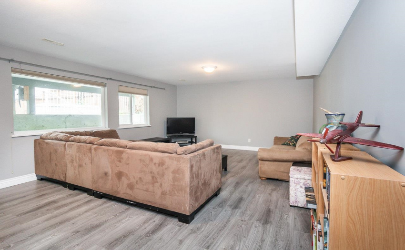
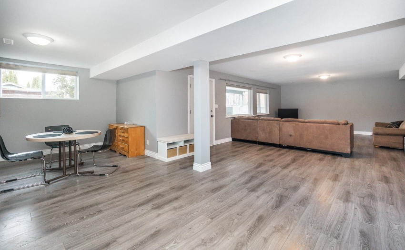
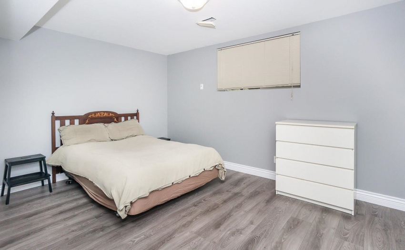
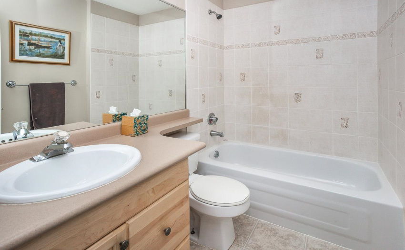
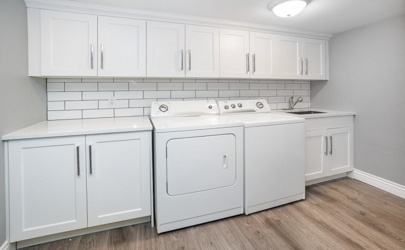
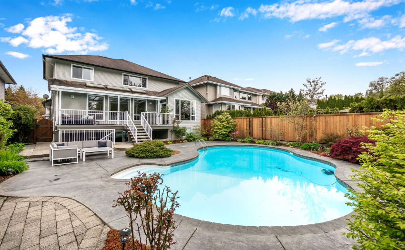
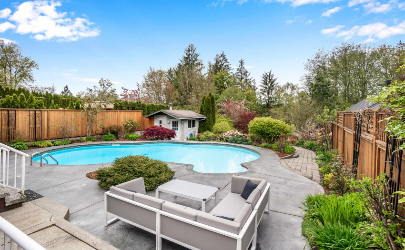
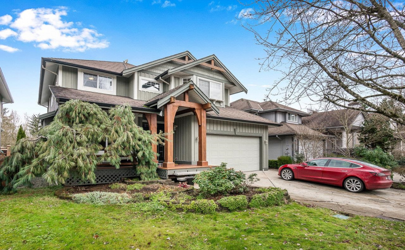
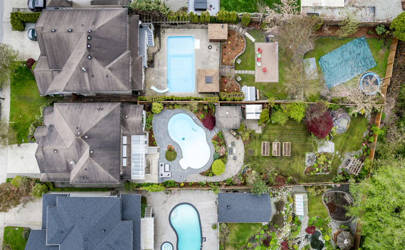
Welcome home to your spacious 4100 sq ft home situated on 1/3 of an acre backing onto GREENSPACE!! Located in the prestigious Maple Crest neighborhood, The main floor features Spacious, Bright open concept living w/ large windows, fully renovated kitchen with top of the line features including stainless steel appliances, gas stove, granite countertops & breakfast bar. Step outside to your backyard oasis with breathtaking gardens, pool area and peekaboo views of Golden ears. Upstairs you will find 3 spacious bedrooms w/ BONUS Rec-room. Basement offers over 1400 sq ft in law suite with 2 bedrooms, separate laundry and separate entrance. Garage is wired and ready to go for electric vehicle charging. Walking distance to shopping, Elementary and High school’s, trails and more!
Property Description
Features
: Air Conditioning, Clthwsh/dryr/frdg/stve/dw, Disposal - Waste, Garage Door Opener, Windows - Thermo
Address Map
Ca
BC
Maple Ridge
Maple Ridge
Albion
V2W 1Z3
MCCLURE
24027
DRIVE
0
MLS® Addon
Active
4
2021
0
3
$6,078
$0
: Fully Finished, Separate Entry
: Central Location, Recreation Nearby, Shopping Nearby
: In Suite Laundry, Pool; Outdoor
09/05/2022 16:08:10
5 Bedrooms
3 Bathrooms
4,170 Sqft
$1,999,990
Listing ID #R2684668
Basic Details
Office Name : Keller Williams Elite Realty
Property Type : Residential Detached
Listing Type : For Sale
Listing ID : R2684668
Price : $1,999,990
View : Park
Bedrooms : 5
Rooms : 0
Bathrooms : 3
Square Footage : 4,170 Sqft
Year Built : 2001
Lot Area : 0.28 Acre
