
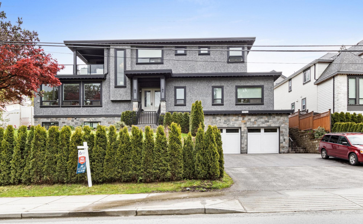
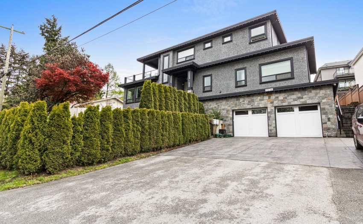
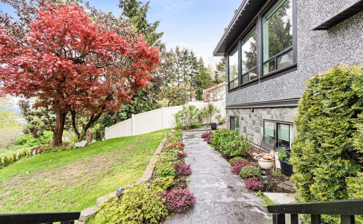
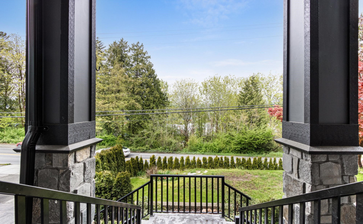
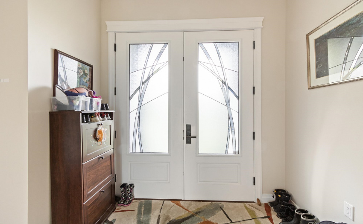
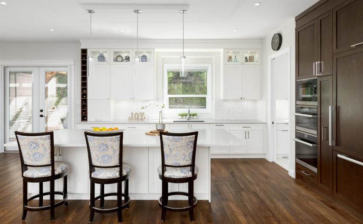
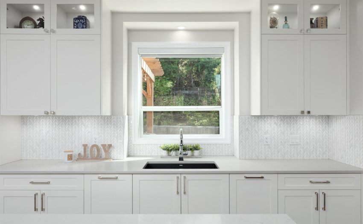
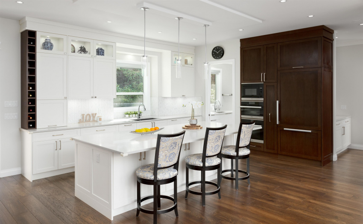
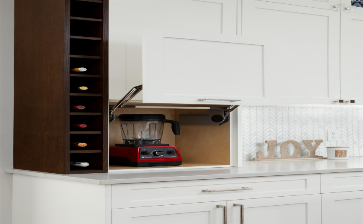
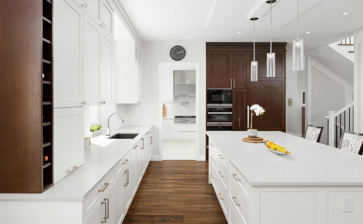
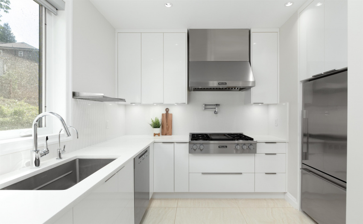
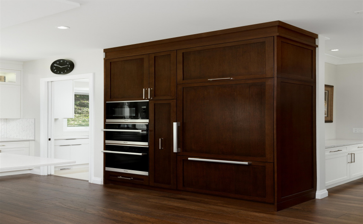
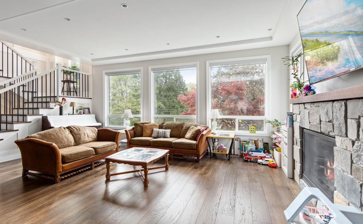
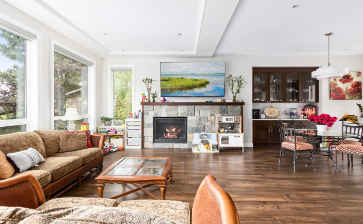
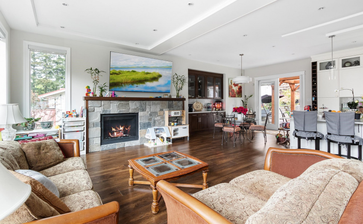
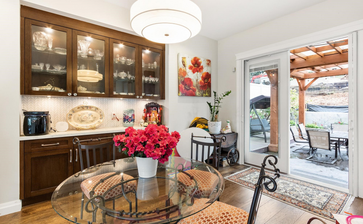
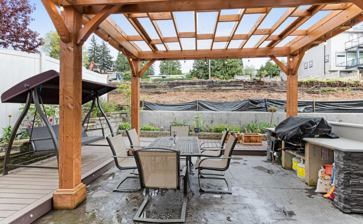
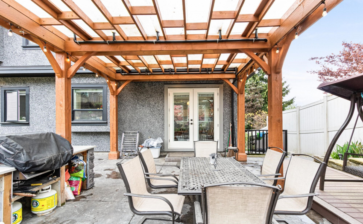
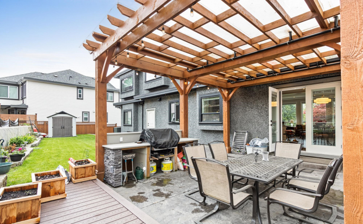
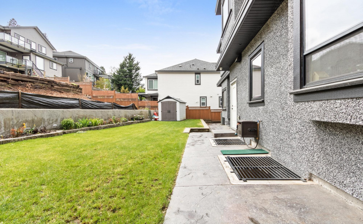
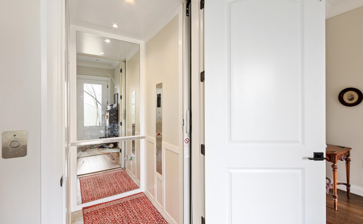
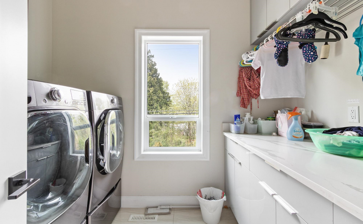
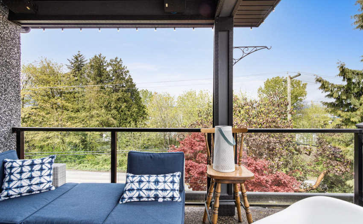
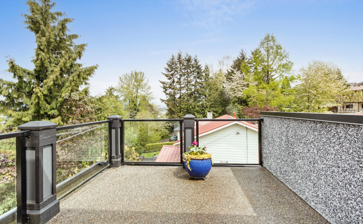
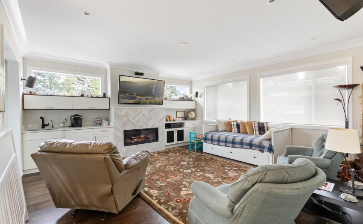
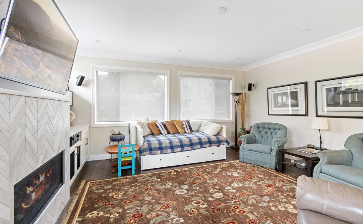
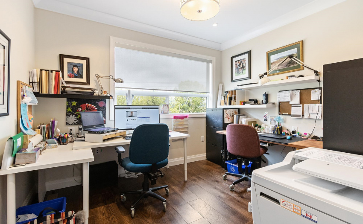
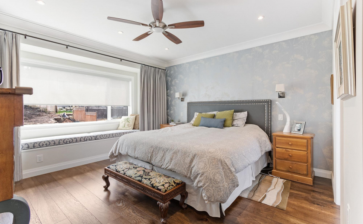
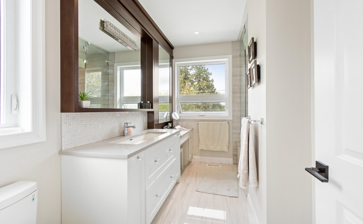
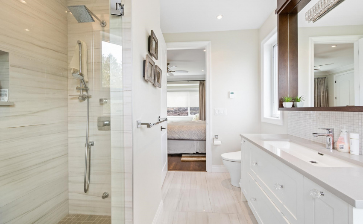
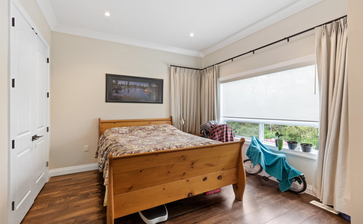
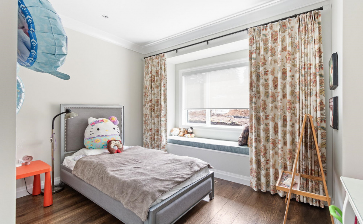
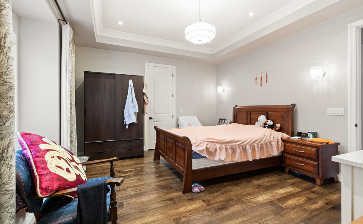
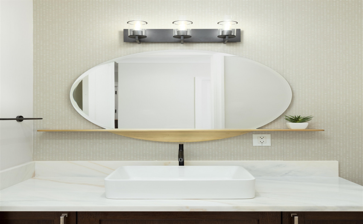
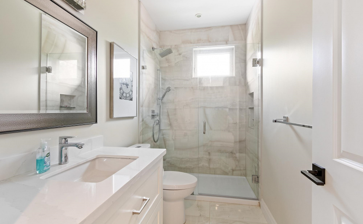
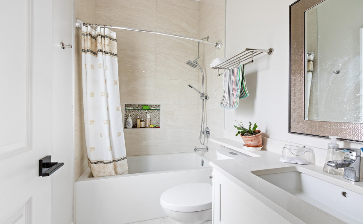
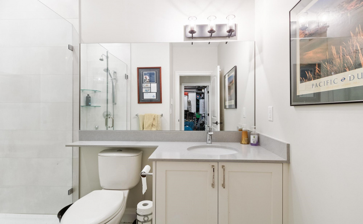
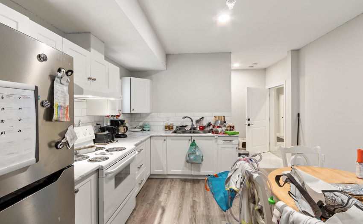
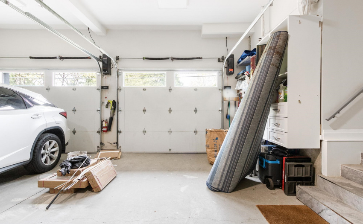
WOW! This CUSTOM home has it ALL! Exquisitely designed by Vivian Jost Interior Design, this home is geared for multi-generational living. Custom millwork, top-end German appliances, spice kitchen, and a buffet hutch in the dining area makes hosting gorgeous and functional . Not one but TWO master suites are ready for resting, with one master on the main floor. All 6 bathrooms showcase Italian tiles and heated floors, with instant hot water on demand, and built-in steam showers on the upper floor. 1 grand fireplace graces the main living room and a 2nd in the upper flex room complements the wetbar. Fully accessible, you may walk down the staircase beneath the showpiece crystal chandelier, or ride the 3-story elevator in comfort. Registered 2-bedroom legal suite with laundry is also in place
Property Description
Features
: 2
: Clthwsh/dryr/frdg/stve/dw, Drapes/window Coverings, Garage Door Opener, Microwave, Vaulted Ceiling, Windows - Thermo, Vacuum - Built In, Intercom, Pantry, Compactor - Garbage
Address Map
Ca
BC
Surrey
North Surrey
Royal Heights
V3V 2V7
RIVER
11536
ROAD
0
MLS® Addon
Active
7
2021
0
3
$0
$0
: Full, Fully Finished, Separate Entry
: Central Location, Recreation Nearby, Shopping Nearby, Private Yard, Golf Course Nearby, Greenbelt
: Air Cond./central, Garden, Storage, Workshop Attached, In Suite Laundry, Elevator, Wheelchair Access
16/05/2022 22:15:58
7 Bedrooms
6 Bathrooms
4,832 Sqft
$3,299,800
Listing ID #R2685693
Basic Details
Office Name : Select Real Estate
Property Type : Residential Detached
Listing Type : For Sale
Listing ID : R2685693
Price : $3,299,800
View : View On Valley
Bedrooms : 7
Rooms : 0
Bathrooms : 6
Square Footage : 4,832 Sqft
Year Built : 2018
Lot Area : 0.19 Acre
