
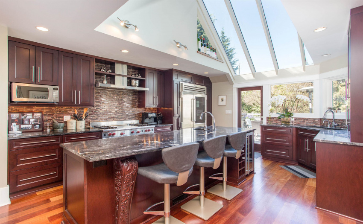
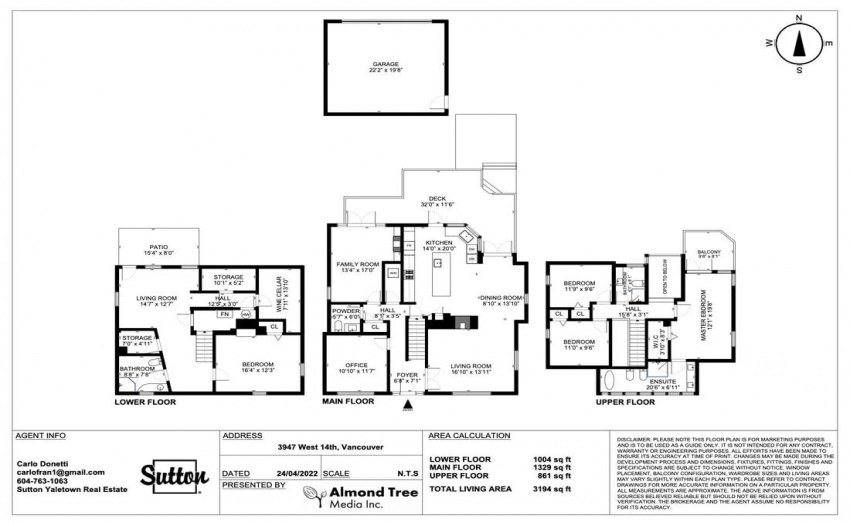
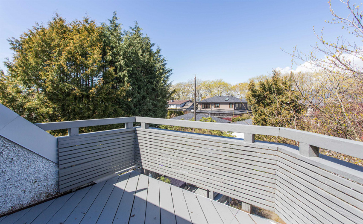
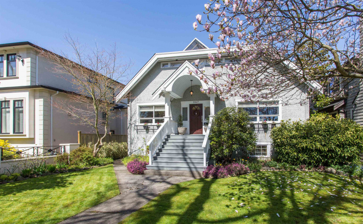
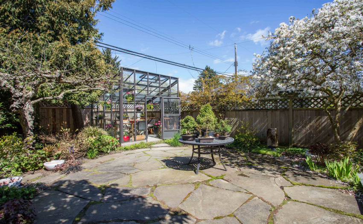
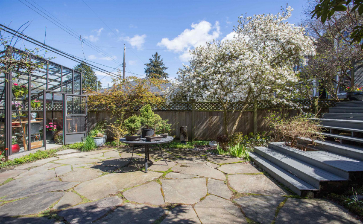
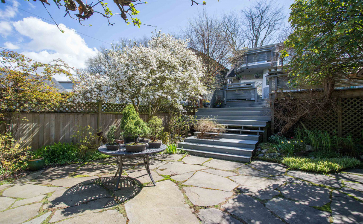
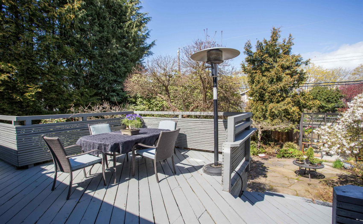
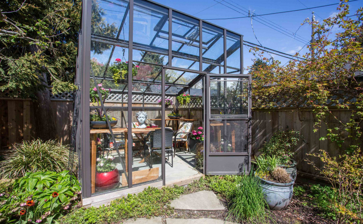
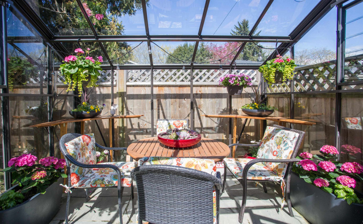
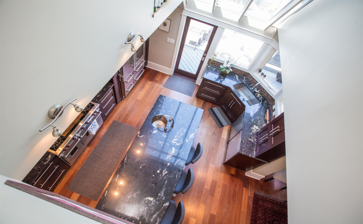
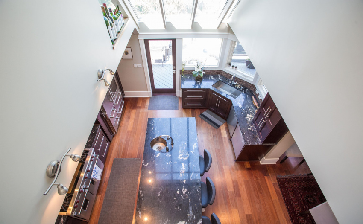
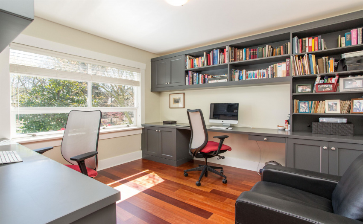
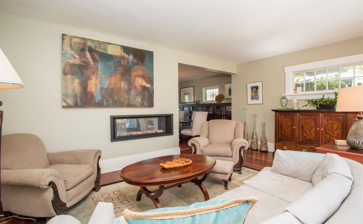
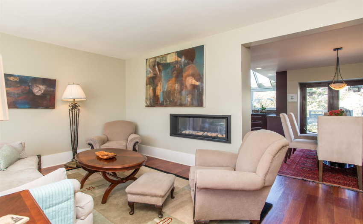
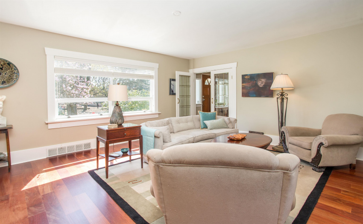
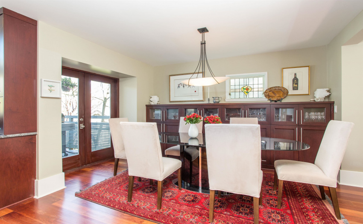
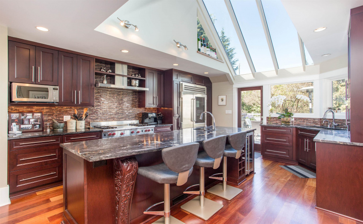
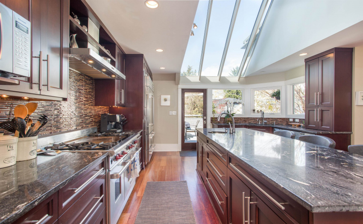
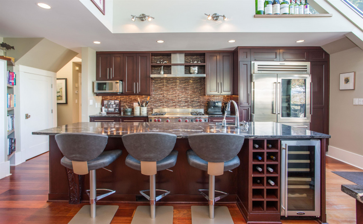
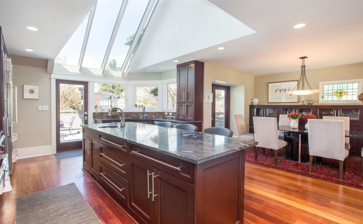
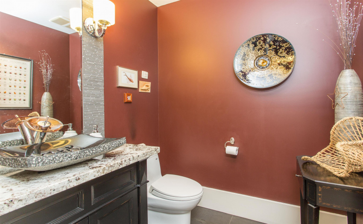
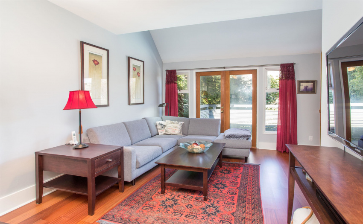
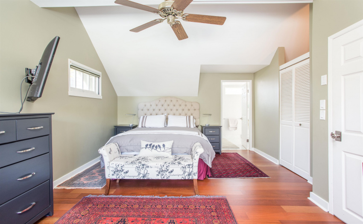
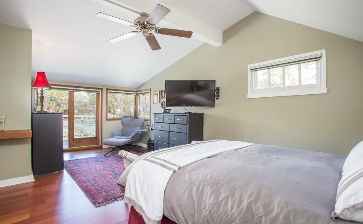
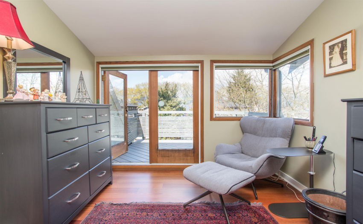
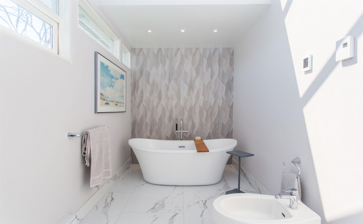
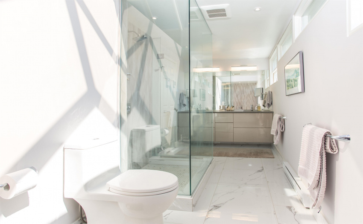
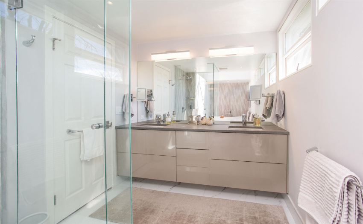
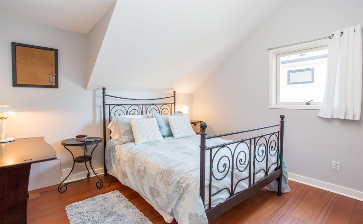
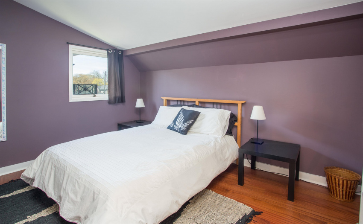
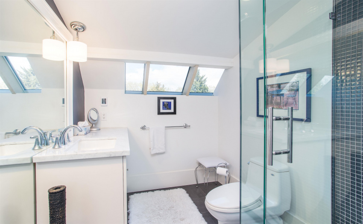
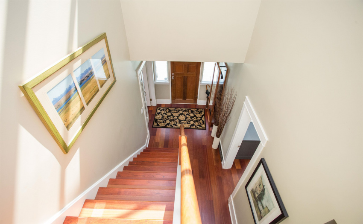
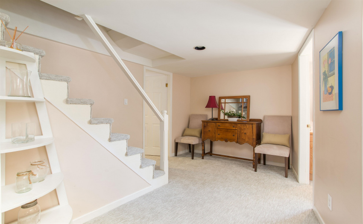
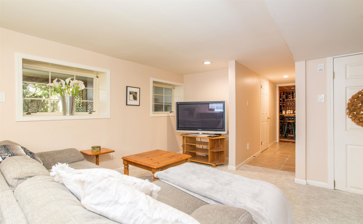
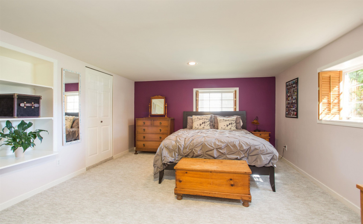
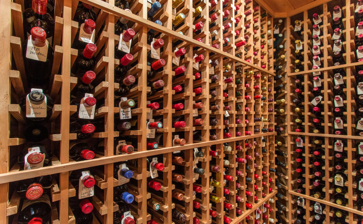
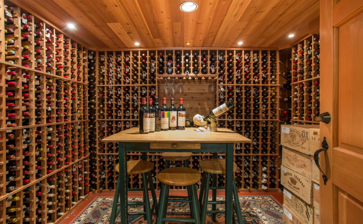
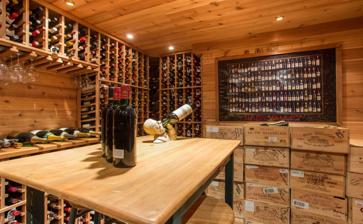
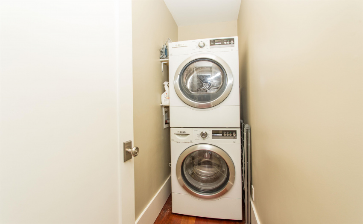
Why spend years renovating or building when everything is here and ready for your family to enjoy? Lovingly maintained & renovated (w. permits), gourmet kitchen designed for entertaining & chefs (48″ Wolf stove with French Top & 2 ovens, 48″ Sub-Zero fridge, 2 Miele DWs & two sinks). Open-concept design living & dining rooms w. center gas F/P, large family rm w. gas f/p, laundry w Bosch W&D, and office w. two built-in work areas. 2 bedrooms up + 3-piece bath, & master bedroom w. WI closet, spa-like 6-piece ensuite w skylight & natural light. Down: bedroom & 3-piece bathroom, second TV area, cedar-wood wine cellar with 1500-bottle storage capacity. Custom greenhouse perfect for fall evenings with electricity & irrigation. Best schools across the street! Not a drive by.
Property Description
Features
: 2
: Clthwsh/dryr/frdg/stve/dw, Drapes/window Coverings, Wine Cooler
Address Map
Ca
BC
Vancouver
Vancouver West
Point Grey
V6R 2X2
14TH
3947
AVENUE
0
MLS® Addon
Active
4
2021
0
3
$11,019
$0
: Full
: Central Location, Recreation Nearby, Shopping Nearby, Treed
: Garden, Storage, In Suite Laundry
09/05/2022 23:17:17
4 Bedrooms
3 Bathrooms
3,194 Sqft
$3,808,000
Listing ID #R2686153
Basic Details
Office Name : Sutton Group Del Mar Realty
Property Type : Residential Detached
Listing Type : For Sale
Listing ID : R2686153
Price : $3,808,000
Bedrooms : 4
Rooms : 0
Bathrooms : 3
Square Footage : 3,194 Sqft
Year Built : 1924
Lot Area : 0.13 Acre
