
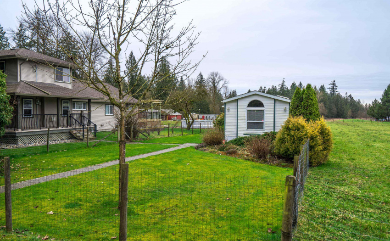
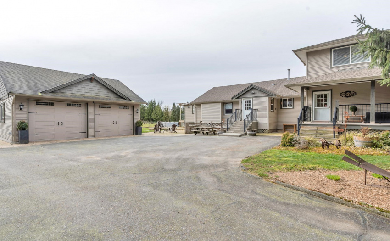
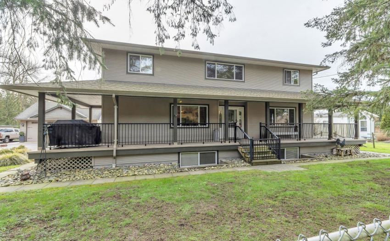
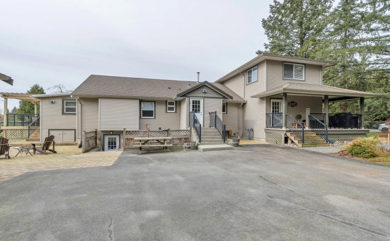
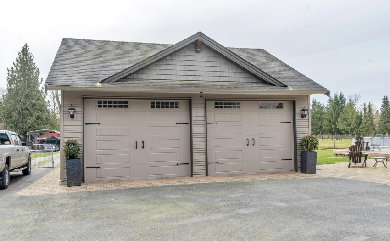
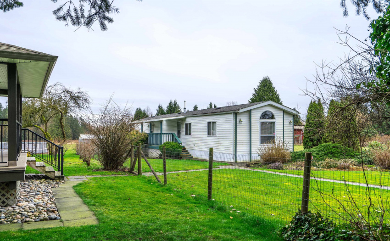
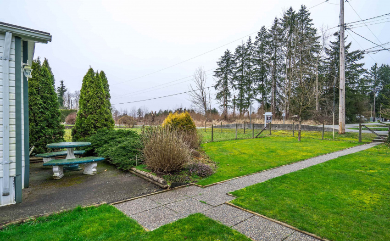
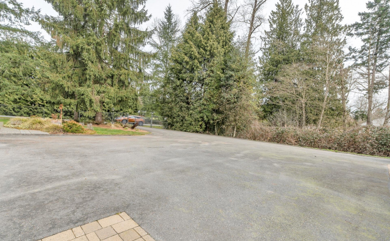
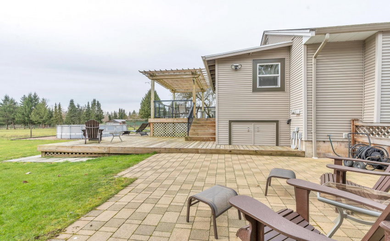
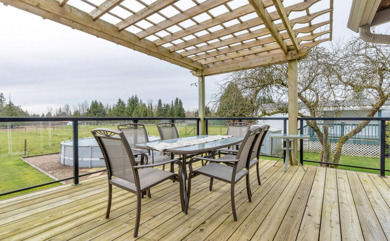
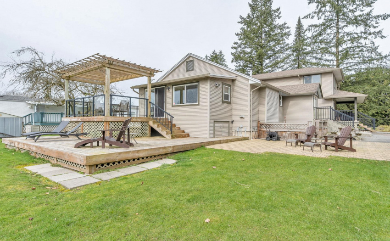
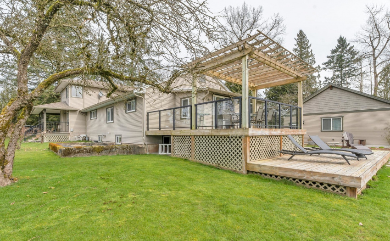
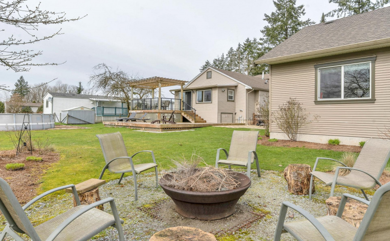
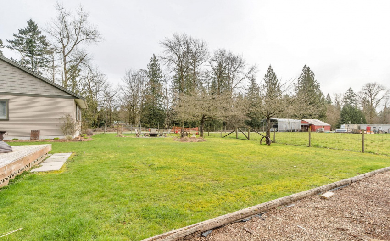
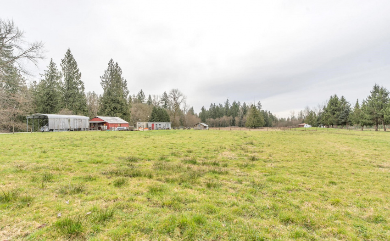
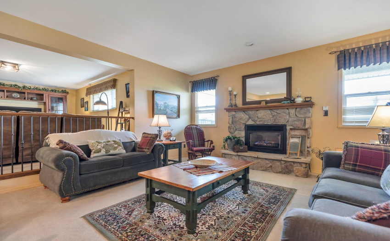
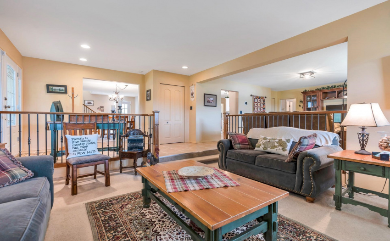
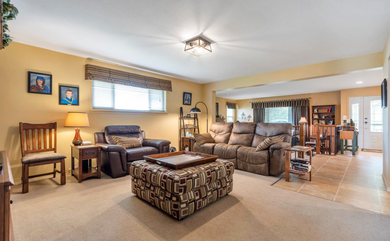
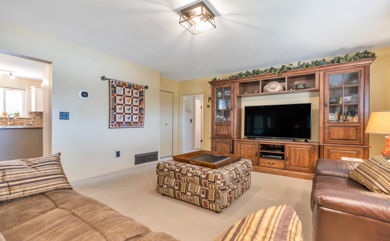
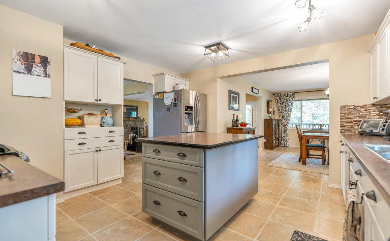
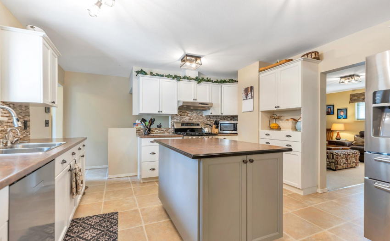
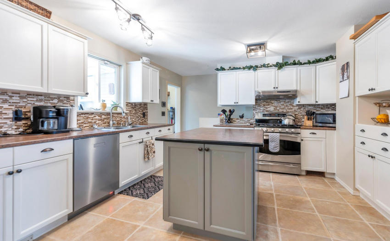
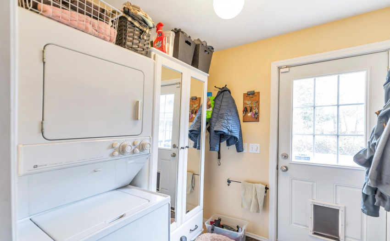
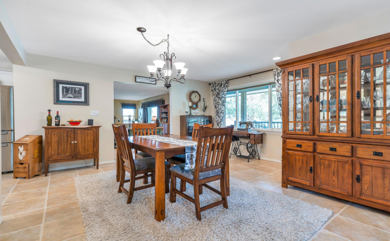
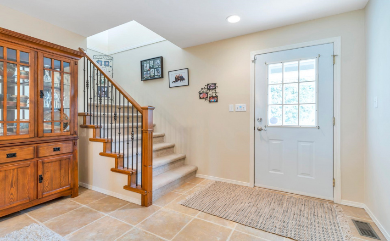
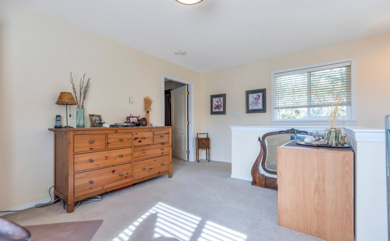
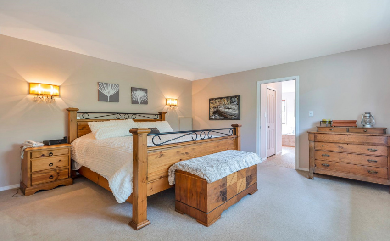
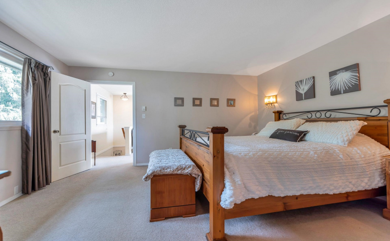
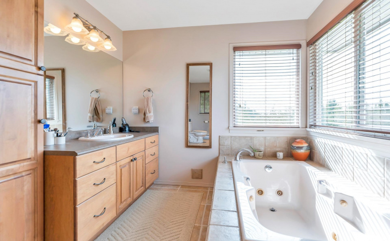
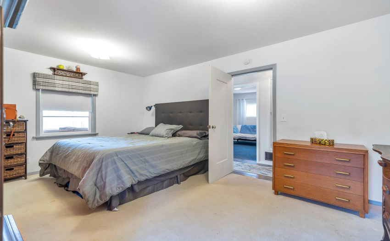
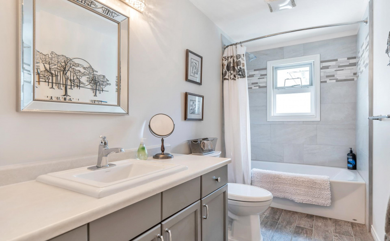
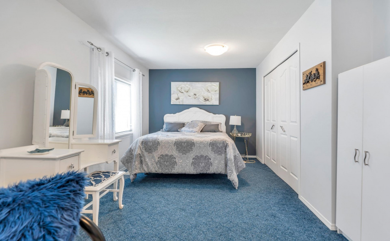
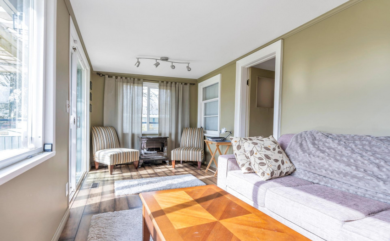
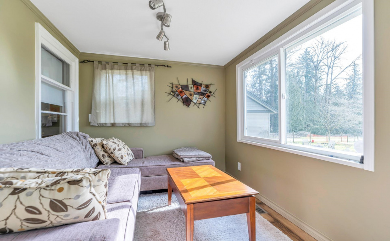
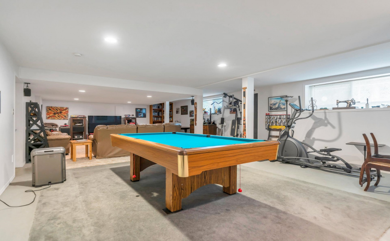
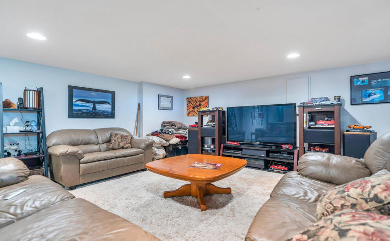
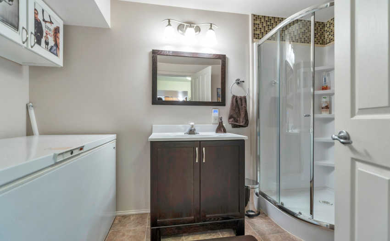
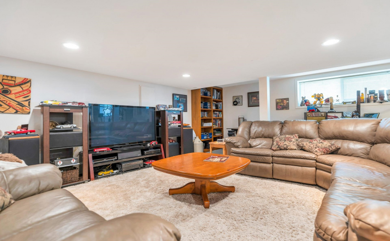
Welcome home to your private 9.98-acre estate on a quiet no-through road. This gorgeous 4200 sq. ft. home has a spacious kitchen, large dining room, 2 living rooms, 3 bedrooms, 3 full bathrooms, bright sunroom and split-level back decks overlooking the property! The spacious master bedroom on the upper floor includes a flex room, his & her walk-in closets, jetted tub & separate shower. The basement includes a large recreation room, office and 2 workshops. A wrap around porch off the front leads to a path to a beautiful 980 sq. ft. modular 2-bedroom home for in-laws, farm hand or guests. 27×28’ separate double garage includes full storage loft. Secured behind gates and fencing is a sizable, covered RV storage; barn; workshop and fully vented coop. CITY Water! Engineered Septic 1998
Property Description
Features
: Clthwsh/dryr/frdg/stve/dw, Fireplace Insert, Garage Door Opener, Microwave, Security System, Freezer, Jetted Bathtub, Vacuum - Built In, Hot Water Dispenser, Satellite Dish
Address Map
Ca
BC
Maple Ridge
Maple Ridge
Cottonwood MR
V4R 1L7
116
24284
AVENUE
0
MLS® Addon
Active
3
2021
0
3
$2,318
$0
: Full, Separate Entry, Part
: Recreation Nearby, Shopping Nearby, Private Setting, Private Yard
: Garden, Barn, Pool; Outdoor, Workshop Detached
09/07/2022 17:36:55
4 Bedrooms
3 Bathrooms
4,851 Sqft
$2,975,000
Listing ID #R2687815
Basic Details
Office Name : Royal LePage - Brookside Realty
Property Type : Residential Detached
Listing Type : For Sale
Listing ID : R2687815
Price : $2,975,000
View : Mountain And City Views
Bedrooms : 4
Rooms : 0
Bathrooms : 3
Square Footage : 4,851 Sqft
Year Built : 2001
Lot Area : 9.98 Acre
