
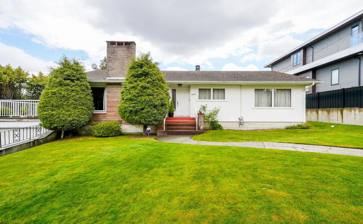
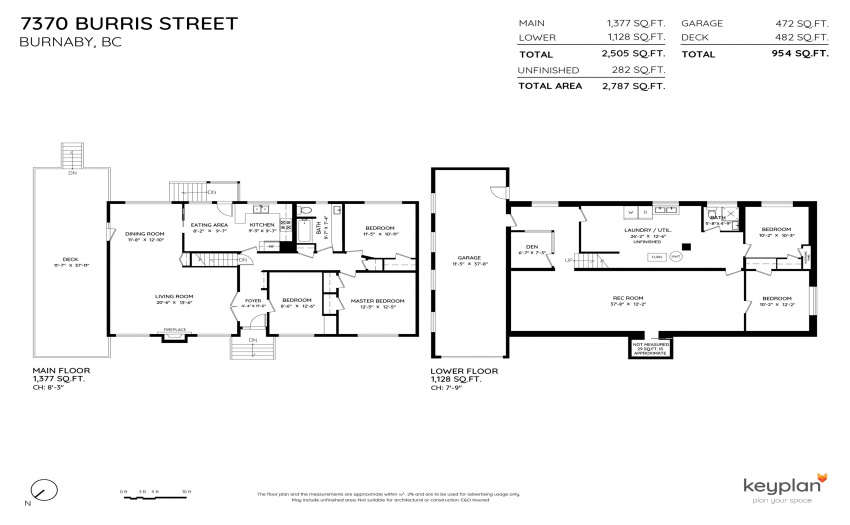
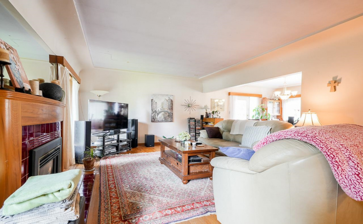
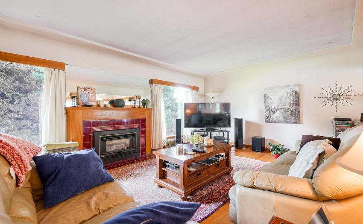
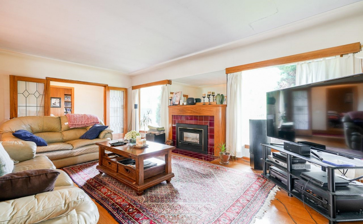
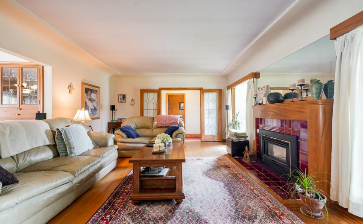
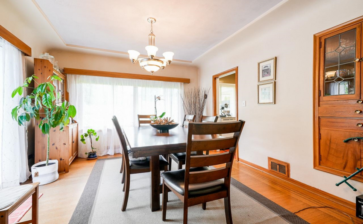
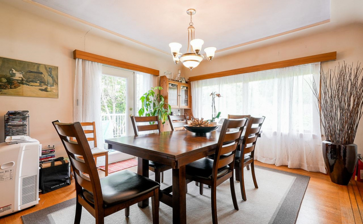
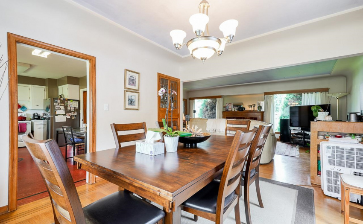
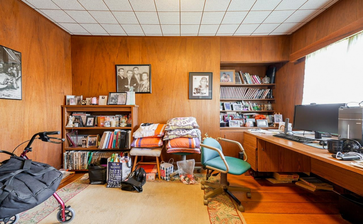
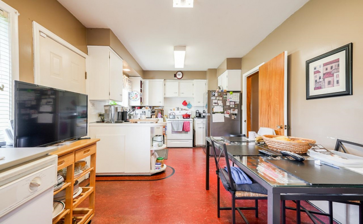
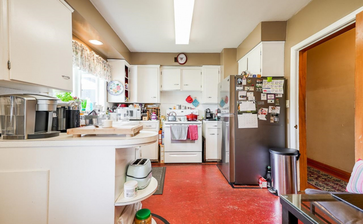
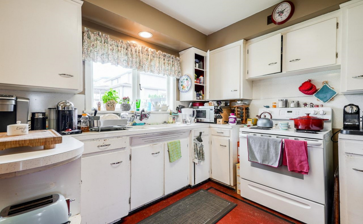
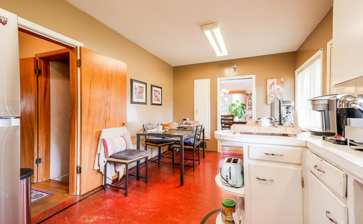
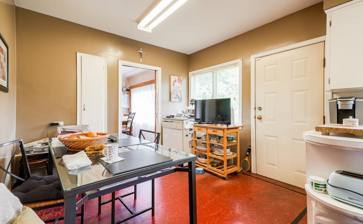
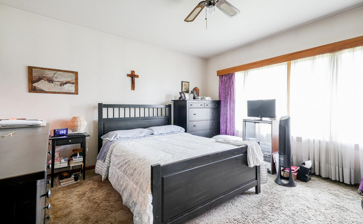
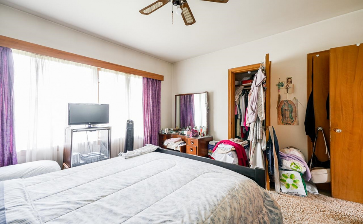
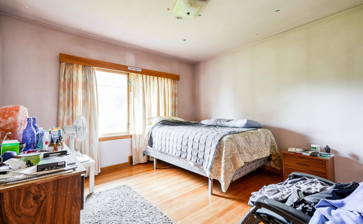
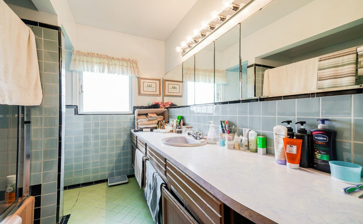
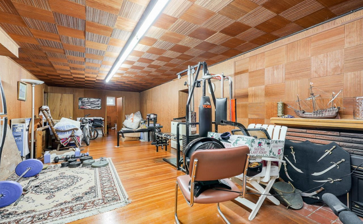
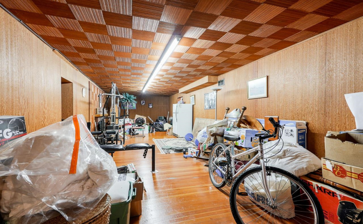
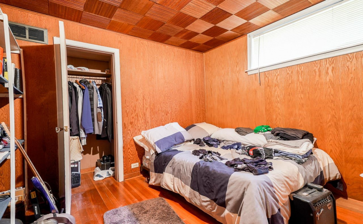
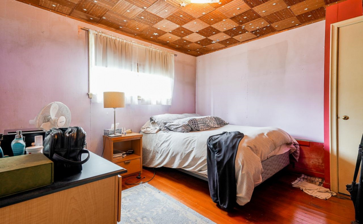
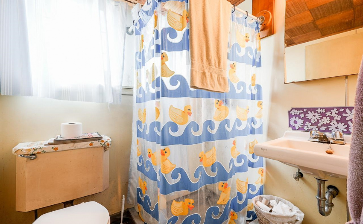
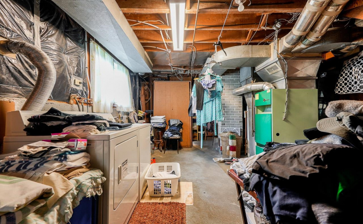
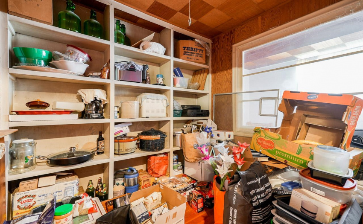
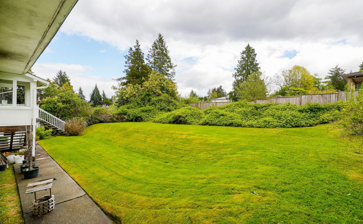
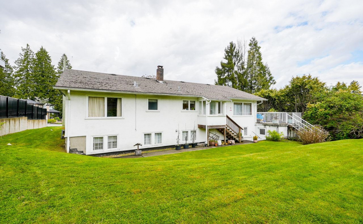
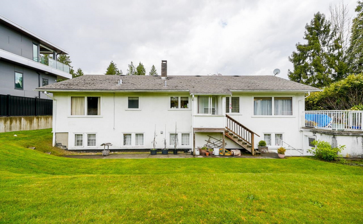
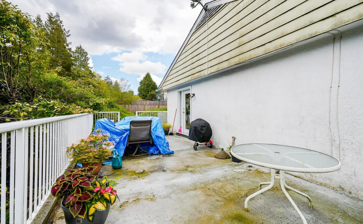
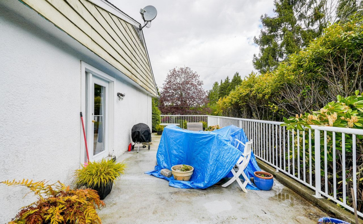
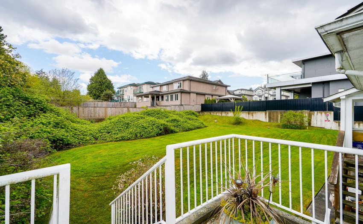
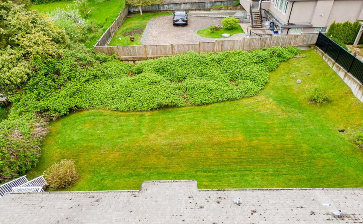
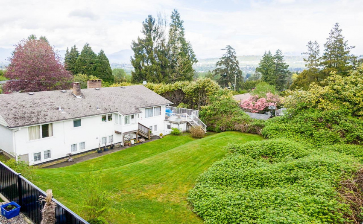
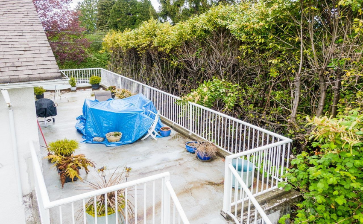
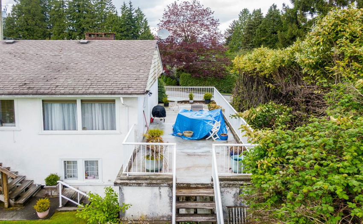
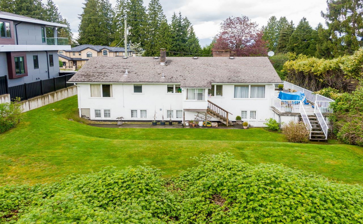
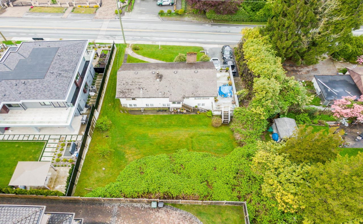
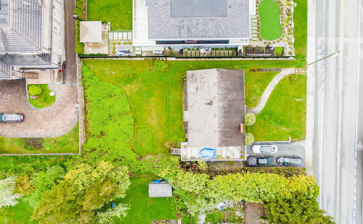
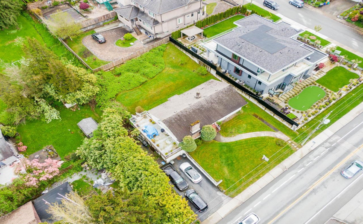
Buckingham Heights. Huge 80 x 125 Lot, 10031.00 sq ft, R1 Zoning. Sitting on the High Side of the Street with some Mountain Views. 2 Level 2,505 sq ft., Family Home with 3 Bedrooms Up and 2 Bedrooms Down, 2 Bathrooms. Beautiful Hardwood Floors on the main floor. French Doors Leading to Formal Living Room and Dining Room with Coved Ceilings, door to Sundeck 11’7 x 37’11. Full Basement with 7’9 Ceilings. Garage 11’5 x 37’8. Currently Long Term Tenants and would love to stay. Walking Distance to Deer Lake Park and Morley Elementary and Close to Burnaby Central Secondary, BCIT. 1 Bus to SFU. Close to all Rec Centres, Shadbolt for the Arts, Metrotown Mall, T & T, Crystal Mall. Easy access to Hwy 1 and Downtown Vancouver. Great Home to Live or Invest to Rent out or Build your dream home.
Property Description
Features
: 2
: Stove, Clothes Washer/dryer
Address Map
Ca
BC
Burnaby
Burnaby South
Upper Deer Lake
V5E 1Y5
BURRIS
7370
STREET
0
MLS® Addon
Active
2
2022
0
2
$5,933
$0
: Fully Finished
: Central Location, Recreation Nearby, Shopping Nearby
12/05/2022 17:30:35
5 Bedrooms
2 Bathrooms
2,787 Sqft
$1,999,999
Listing ID #R2688055
Basic Details
Office Name : RE/MAX Crest Realty
Property Type : Residential Detached
Listing Type : For Sale
Listing ID : R2688055
Price : $1,999,999
View : Mountain City
Bedrooms : 5
Rooms : 0
Bathrooms : 2
Square Footage : 2,787 Sqft
Year Built : 1951
Lot Area : 0.23 Acre
