
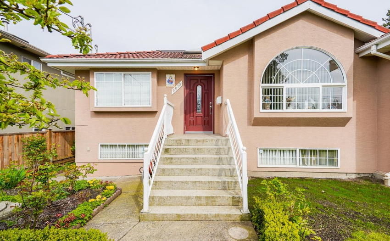

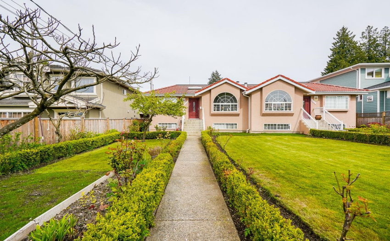
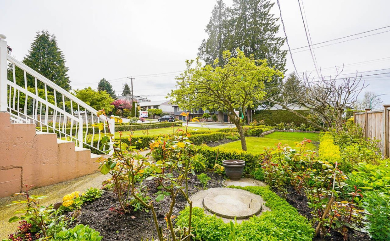
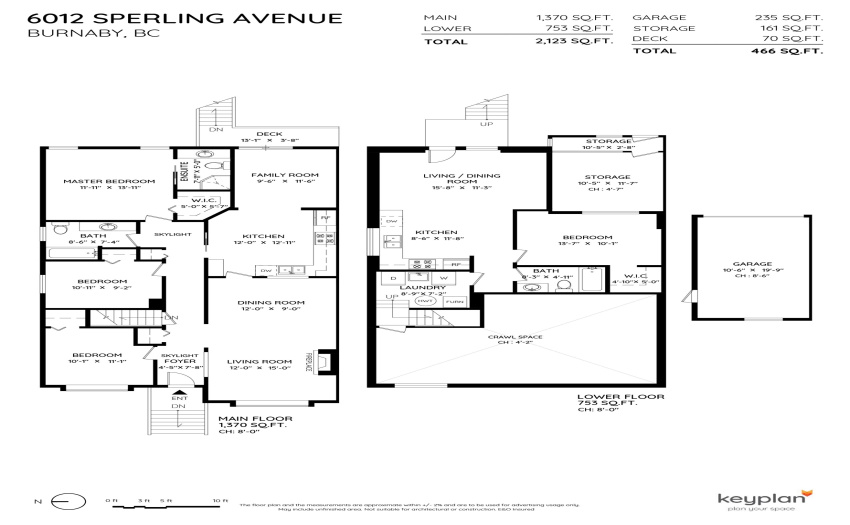
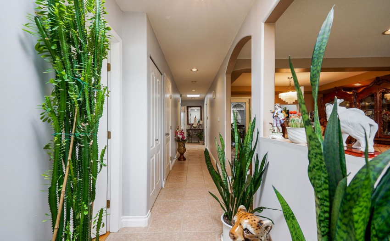
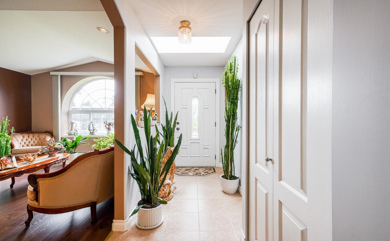
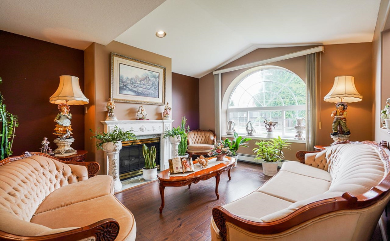
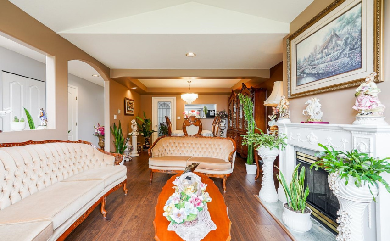
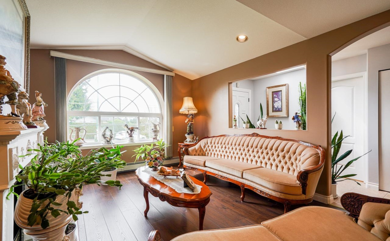
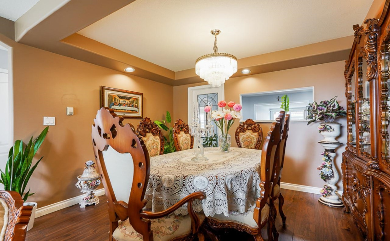
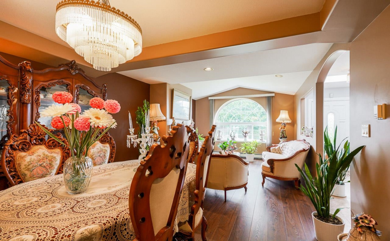
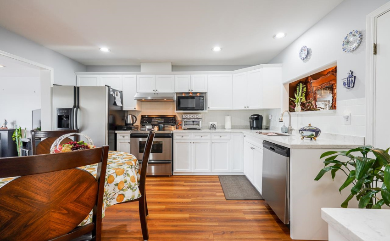
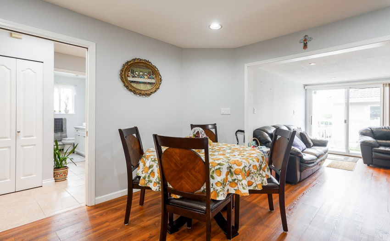
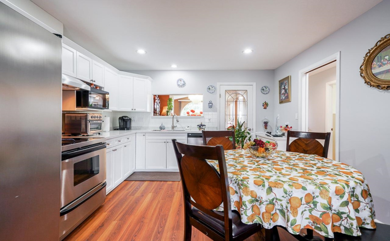
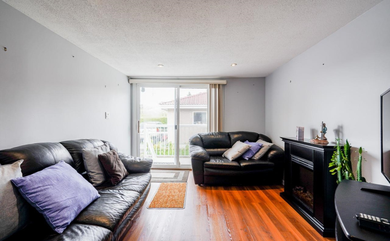
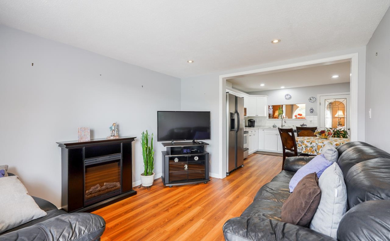
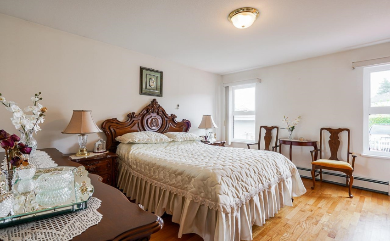
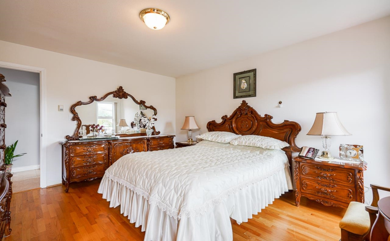
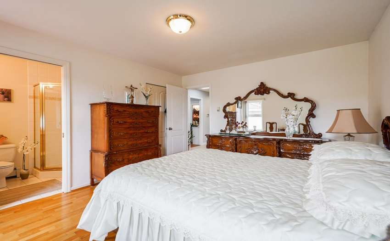
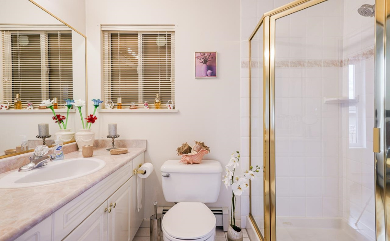
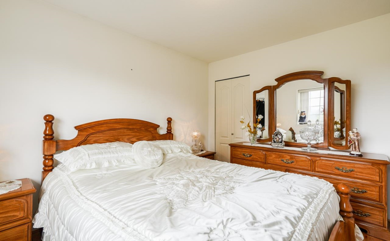
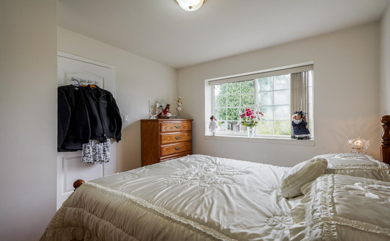
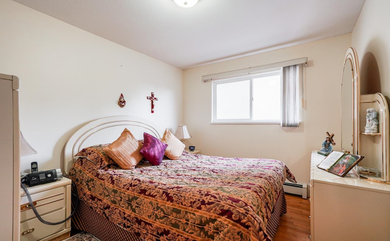
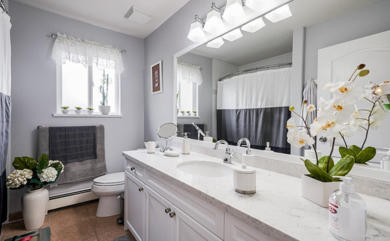
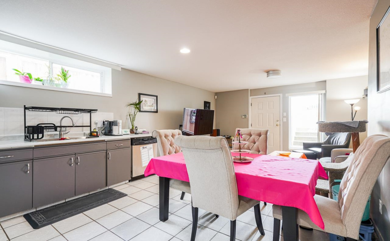
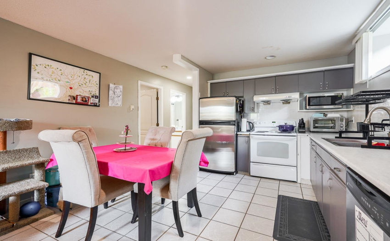
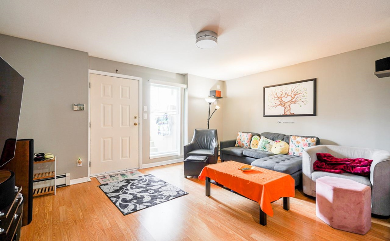
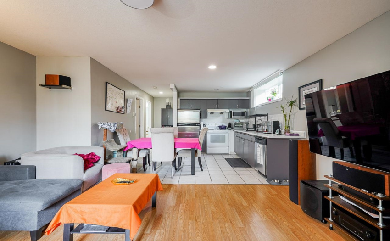
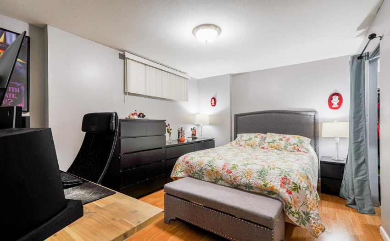
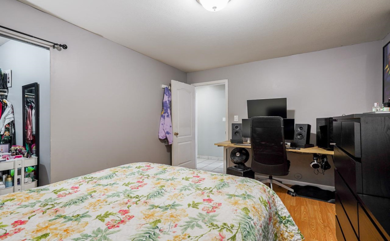
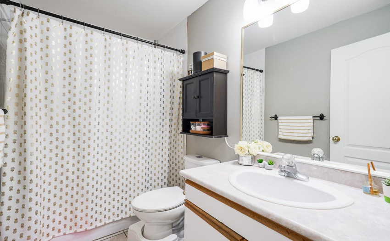
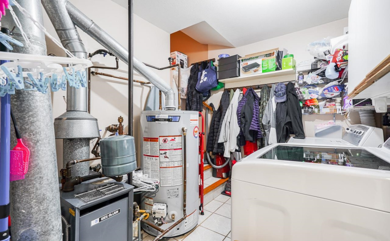
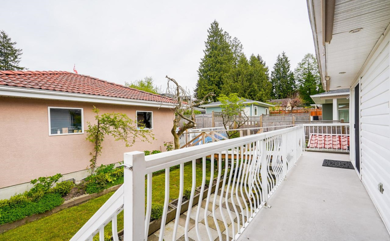
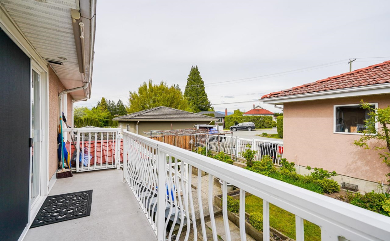
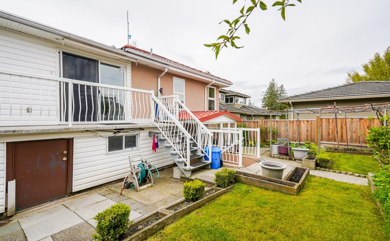
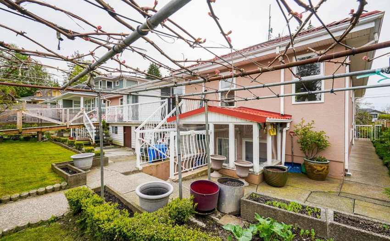
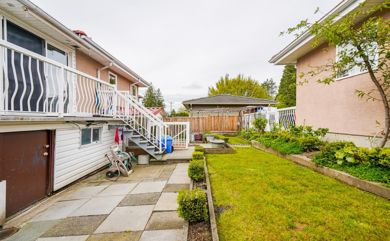
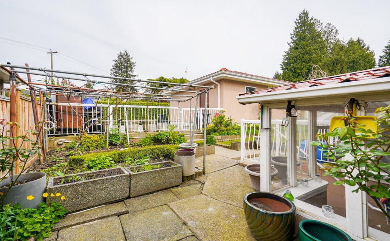
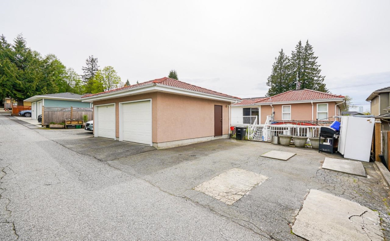
1st Owner, Beautiful 2 level, 2219 sq ft. 1/2 duplex in move in condition. Quality built family home w/ 3 bedrooms upstairs and 1 bedroom down. The Family Room is off a Modern White Kitchen with Quartz Countertops, Stainless Steel Appliances. The Basement has its own separate entrance, Laundry is shared with side by side W/D. This is the perfect home for an extended family that wants to live together. Hot Water Baseboard Heat, Gas Fireplace in the upstairs Living Room. Hardwood, Engineered Hardwd and Ceramic Tiles throughout the entire home. Beautifully landscaped and fenced in the Front and Back yard. Single Car Garage off back lane with additional 2 open parking on asphalt adjacent to garage. A special home in a very special neighborhood to Deer Lake Park.
Property Description
Features
: Clthwsh/dryr/frdg/stve/dw
Address Map
Ca
BC
Burnaby
Burnaby South
Upper Deer Lake
V5E 2T9
SPERLING
6012
AVENUE
0
MLS® Addon
Active
3
2022
2
2
$4,273
$0
: Central Location, Recreation Nearby, Shopping Nearby
16/05/2022 19:48:14
4 Bedrooms
3 Bathrooms
2,123 Sqft
$1,599,000
Listing ID #R2689181
Basic Details
Office Name : RE/MAX Crest Realty
Property Type : Residential Attached
Listing Type : For Sale
Listing ID : R2689181
Price : $1,599,000
View : Mountain And City Views
Bedrooms : 4
Rooms : 0
Bathrooms : 3
Square Footage : 2,123 Sqft
Year Built : 1995
