
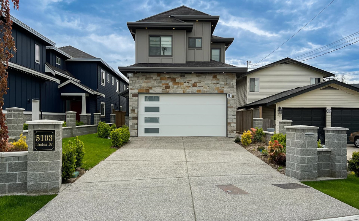
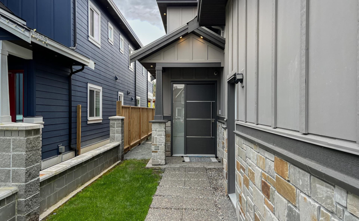
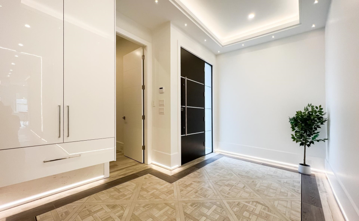
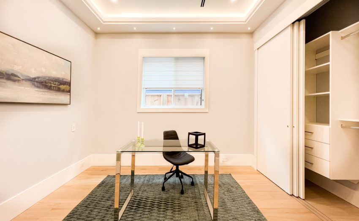
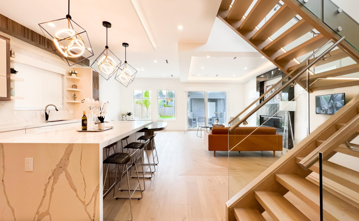
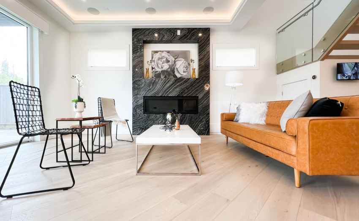
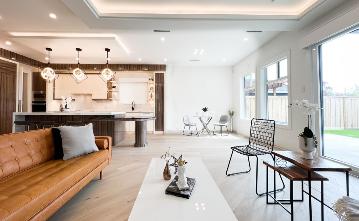
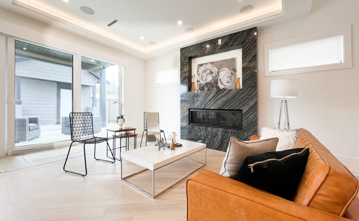
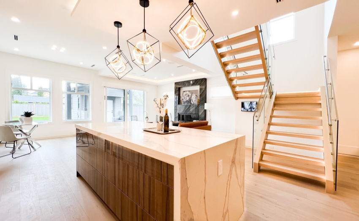
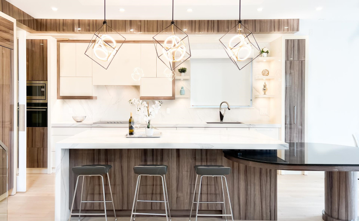
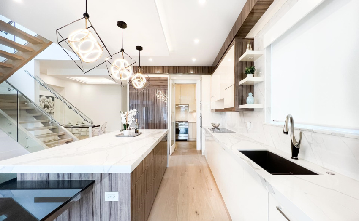
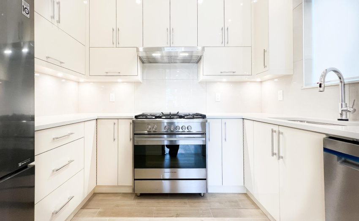
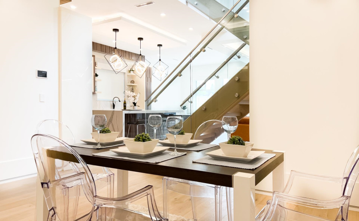
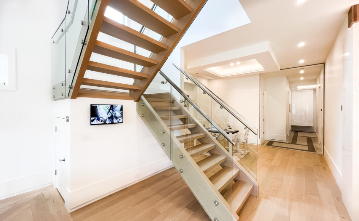
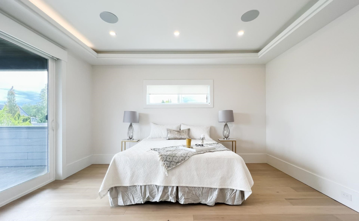
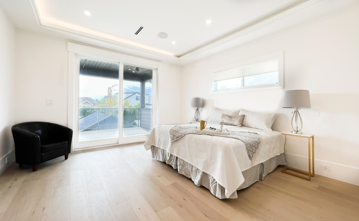
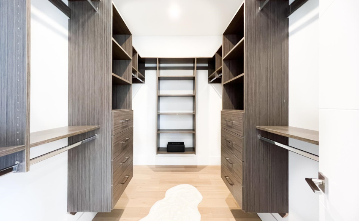
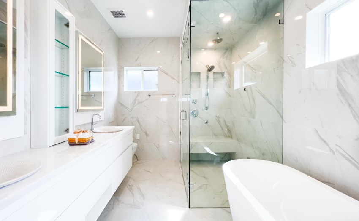
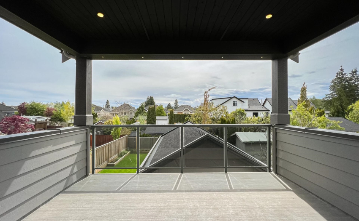
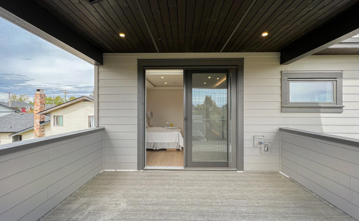
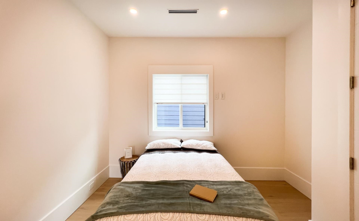
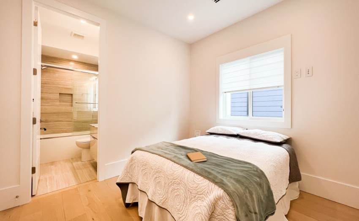
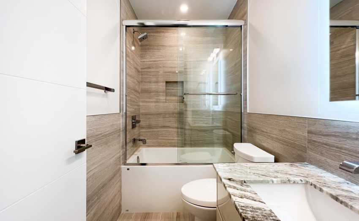
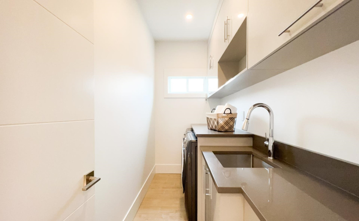
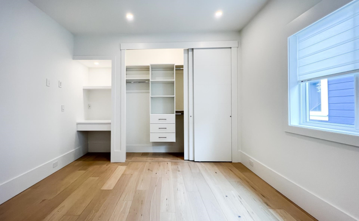
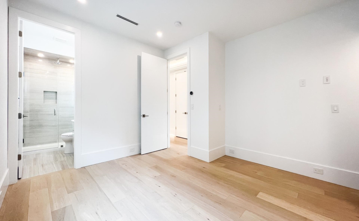
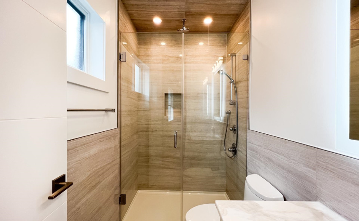
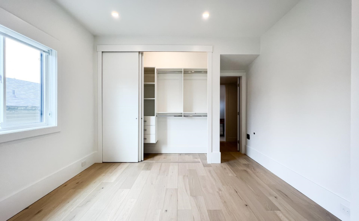
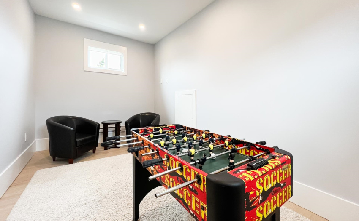
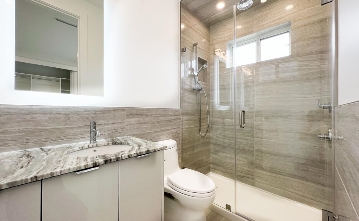
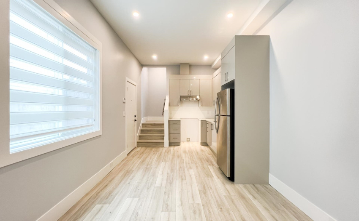
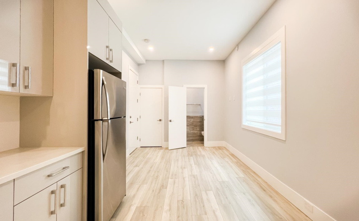
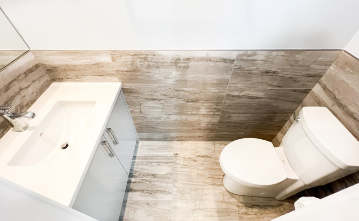
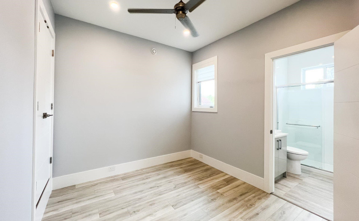
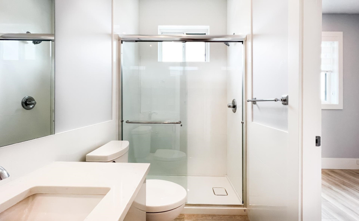
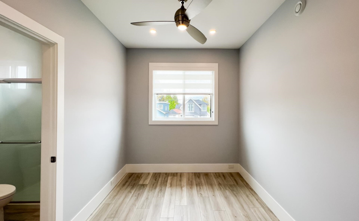
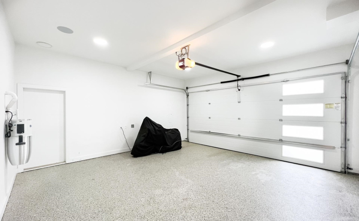
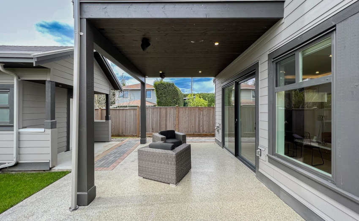
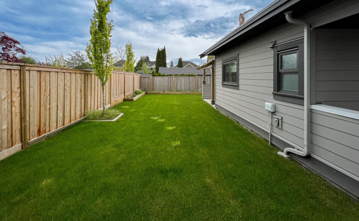
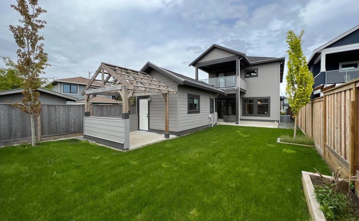
Custom-built 7bdr/6.5 bath, executive family home in West Ladner that exudes luxury; situated on a large 7510 sqft lot. Built w/ high end finishing’s throughout, no expense spared. Entertainer’s dream, open concept home with a gourmet kitchen, large 14ft island, wok kitchen & high-end appliances. Features include radiant heat, 65′ n/g fireplace, on demand hot water, 10ft ceilings throughout, home automation, HRV, A/C, surround sound & distributed audio, large backyard & in-ground sprinkler system. Extra large master bedroom includes a spa-like ensuite w/soaker tub & steam shower & private balcony. Separate side entry for Legal 2bdr suite . Prime location with easy access to amenities incl. transportation, major routes, restaurants, recreation, and shopping. Seller can offer financing.
Property Description
Features
: Air Conditioning, Clthwsh/dryr/frdg/stve/dw, Disposal - Waste, Drapes/window Coverings, Heat Recov. Vent., Microwave, Security System, Vacuum - Built In, Pantry, Compactor - Garbage
Address Map
Ca
BC
Ladner
Ladner
Hawthorne
V4K 3A6
LINDEN
5103
DRIVE
0
MLS® Addon
Active
7
2020
0
2
$0
$0
: Lane Access, Private Yard, Golf Course Nearby
: Air Cond./central
17/05/2022 17:54:17
6 Bedrooms
6 Bathrooms
4,564 Sqft
$2,598,000
Listing ID #R2689666
Basic Details
Office Name : Sutton Group-West Coast Realty
Property Type : Residential Detached
Listing Type : For Sale
Listing ID : R2689666
Price : $2,598,000
View : Mountain And City Views
Bedrooms : 6
Rooms : 0
Bathrooms : 6
Square Footage : 4,564 Sqft
Year Built : 2020
Lot Area : 0.17 Acre
