
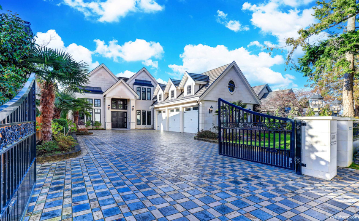
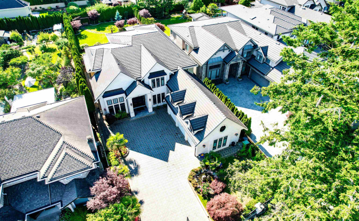
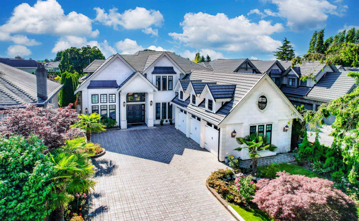
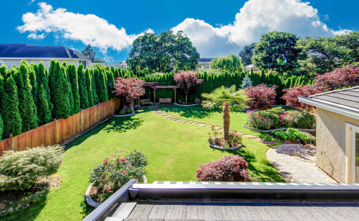
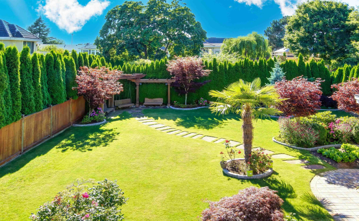
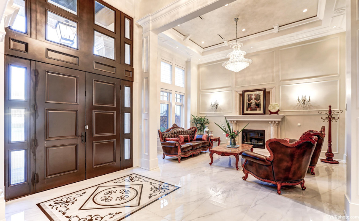
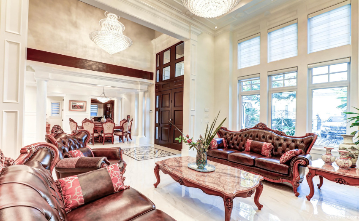
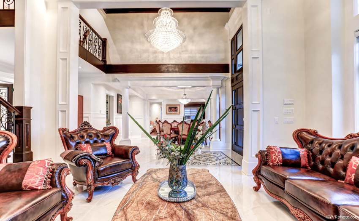
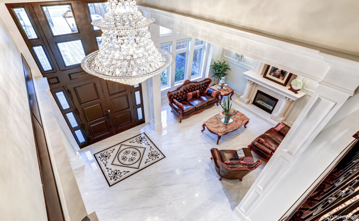
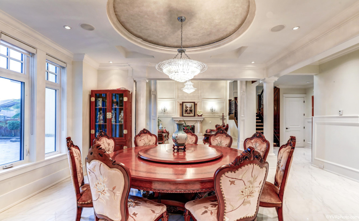
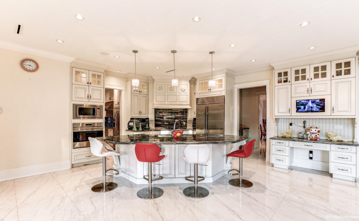
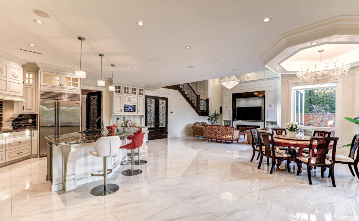
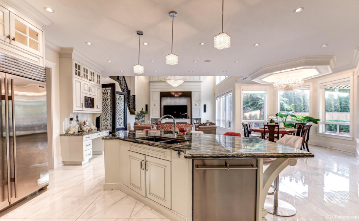
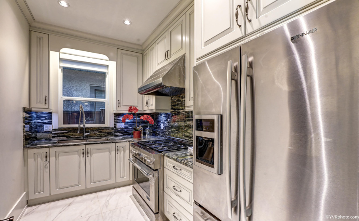
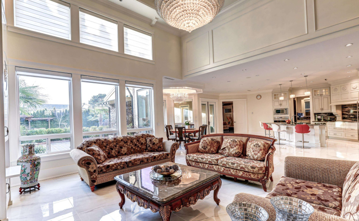
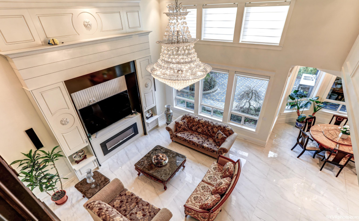
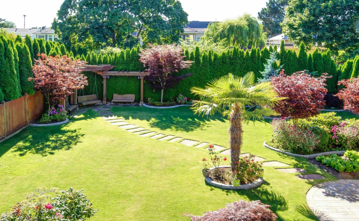
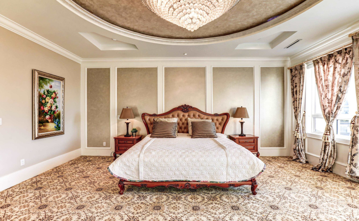
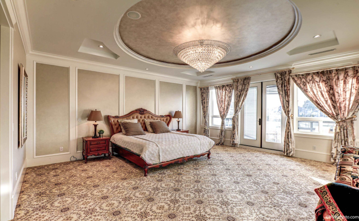
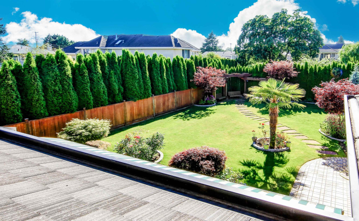
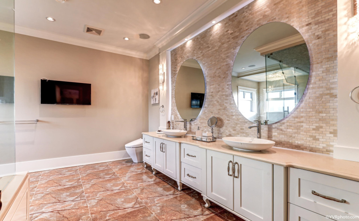
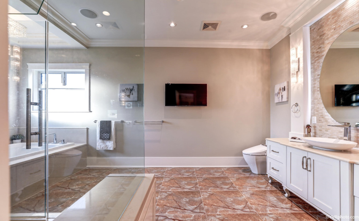
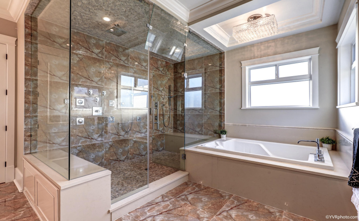
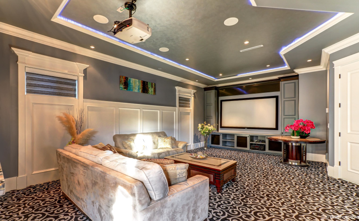
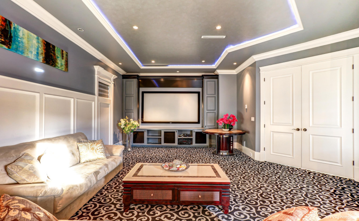
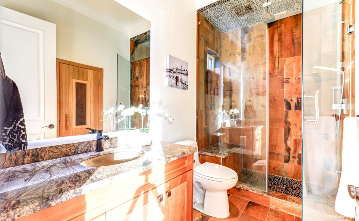
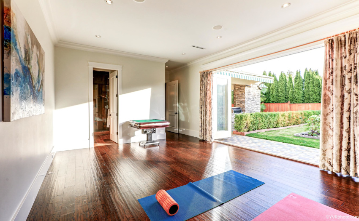
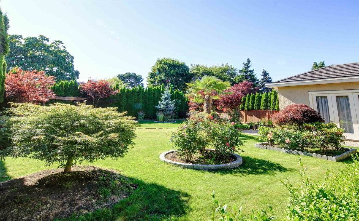
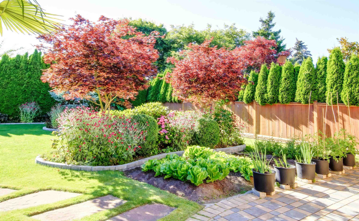
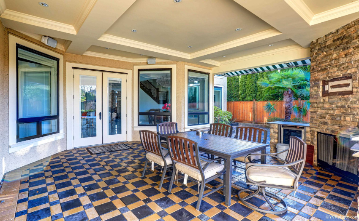
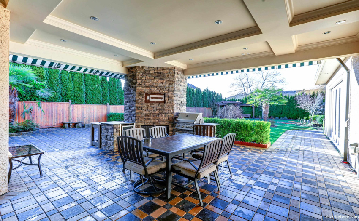
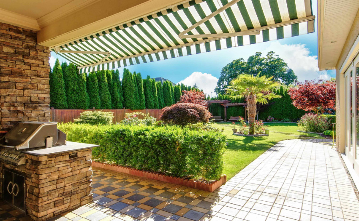
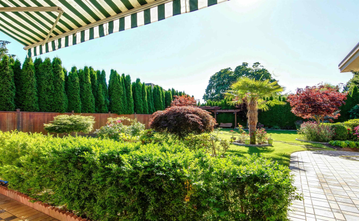
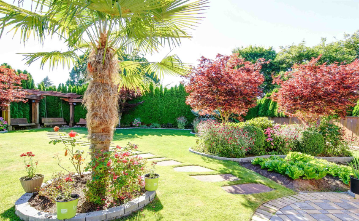
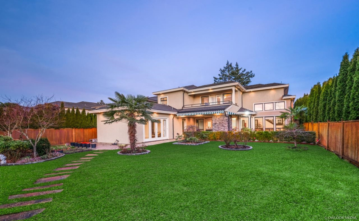
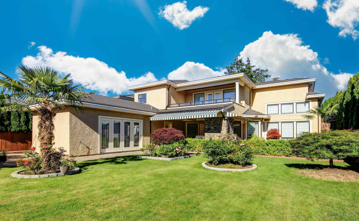
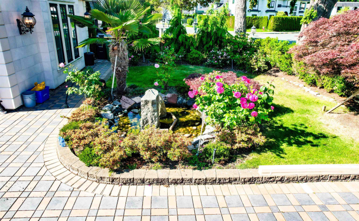
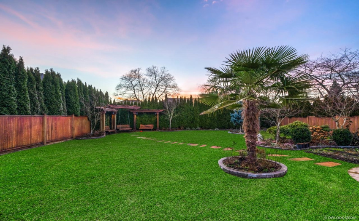
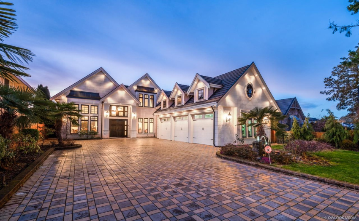
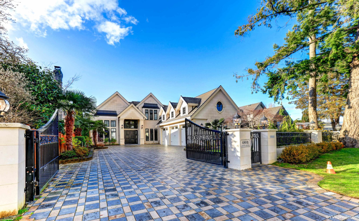
Custom Built. 5400+ sqft home nestled on perfectly manicured PARK-like 14,000 sqft Lot in central Rmd’s finest neighborhood RIVERDALE. This Home blends modern luxury at its finest, a celebration of the latest technology w/ astonishing details. 2 Kitchens fit for the finest chef & wine Cellar in the Butlers pantry, equipped with top line appl – Subzero, Wolf & Miele, all imported Granites & Marbles adorn the Counters & Floors thrghout home, a full size home theater w/ Wet bar & yoga/Exercise rm w/ Steam & Sauna. Live in & Love the private Outdoor entertainment area w/ built in Wine Cooler, BBQ , etc. This is just a Glimpse into what this Mansion has to offer. To See is to Believe. Thompson Elementary & Burnett Secondary catchment. Open House: Aug 20, Sat, 2-4 PM.
Property Description
Features
: 3
: Air Conditioning, Clthwsh/dryr/frdg/stve/dw, Disposal - Waste, Drapes/window Coverings, Heat Recov. Vent., Security System, Vacuum - Built In, Wine Cooler, Wet Bar, Intercom
Address Map
Ca
BC
Richmond
Richmond
Riverdale RI
V7C 2K1
MAYFLOWER
6891
DRIVE
0
MLS® Addon
Active
7
2021
0
2
$13,031
$0
: Central Location, Recreation Nearby, Shopping Nearby, Private Setting, Private Yard, Golf Course Dev.
06/09/2022 07:28:04
5 Bedrooms
6 Bathrooms
5,413 Sqft
$5,380,000
Listing ID #R2690075
Basic Details
Office Name : RE/MAX Crest Realty
Property Type : Residential Detached
Listing Type : For Sale
Listing ID : R2690075
Price : $5,380,000
View : Treeline
Bedrooms : 5
Rooms : 0
Bathrooms : 6
Square Footage : 5,413 Sqft
Year Built : 2016
Lot Area : 0.32 Acre
