
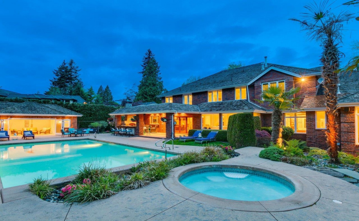
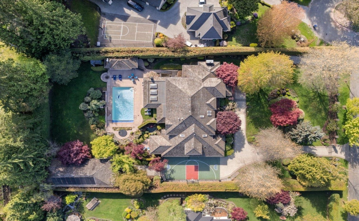
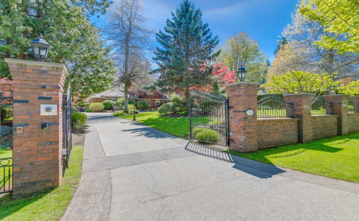
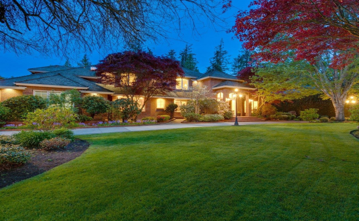
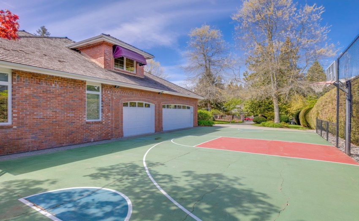
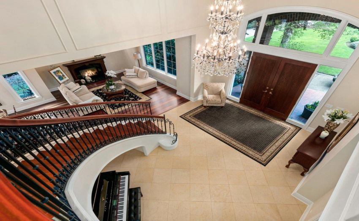
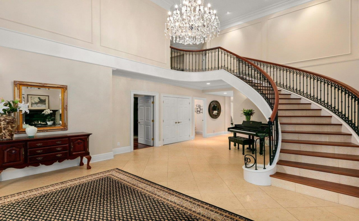
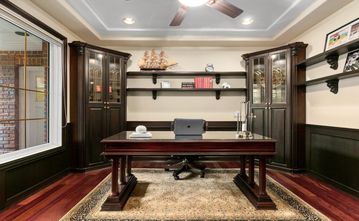
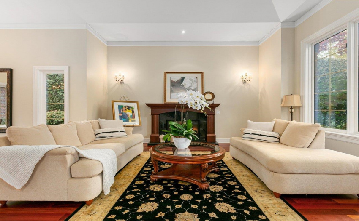
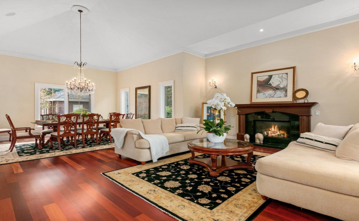
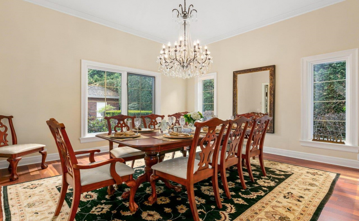
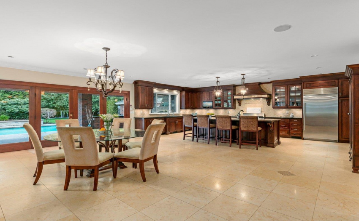
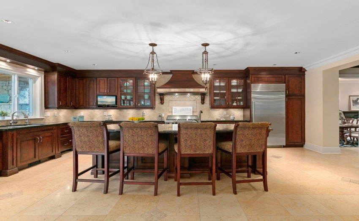
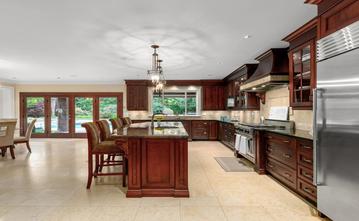
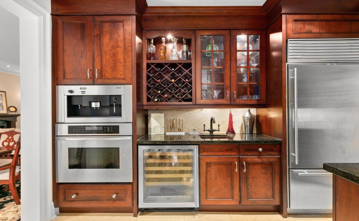
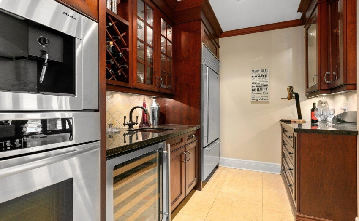
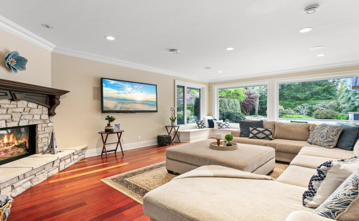
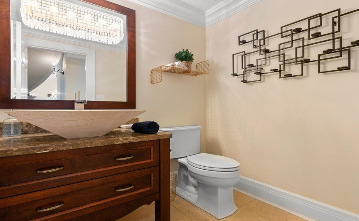
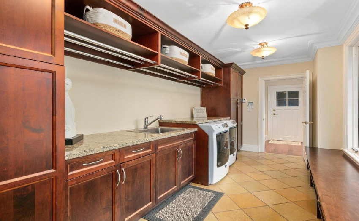
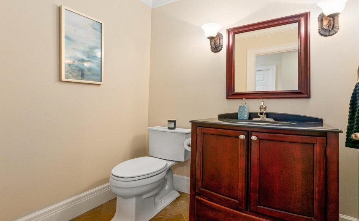
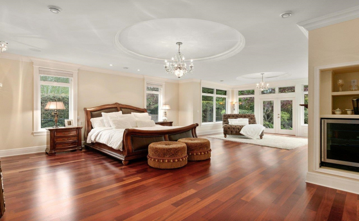
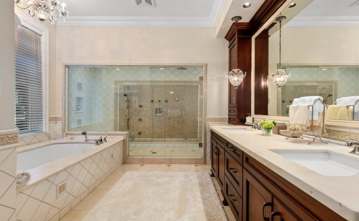
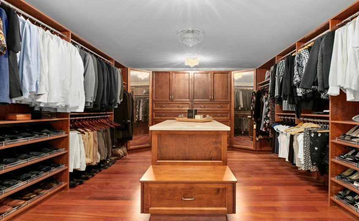
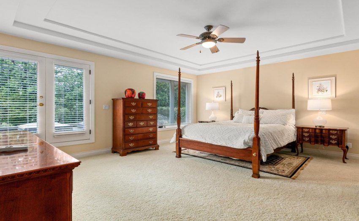
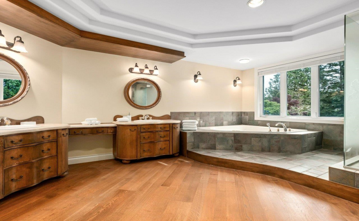
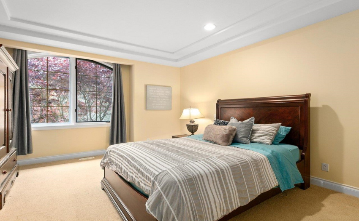
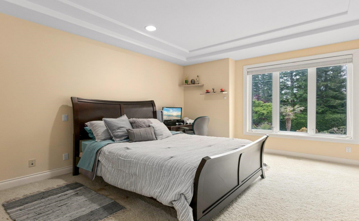
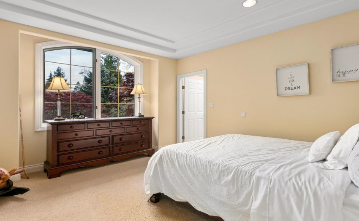
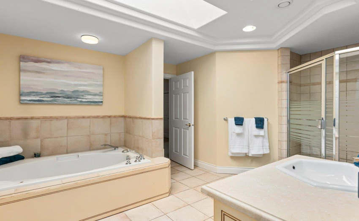
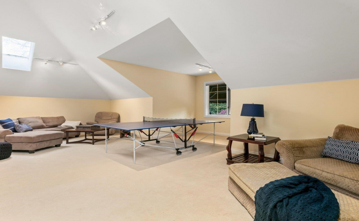
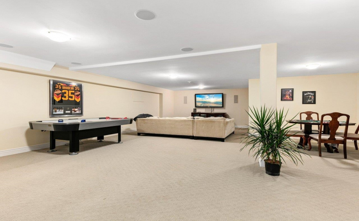
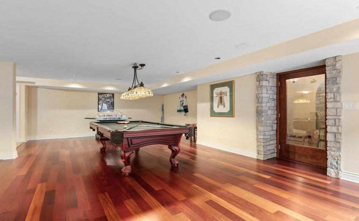
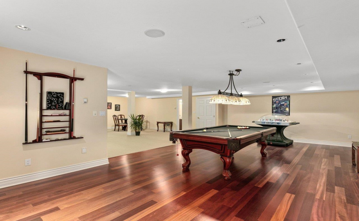
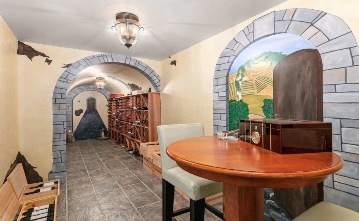
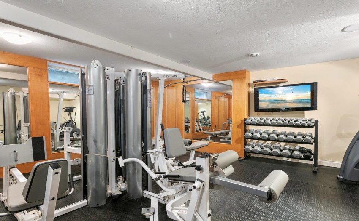
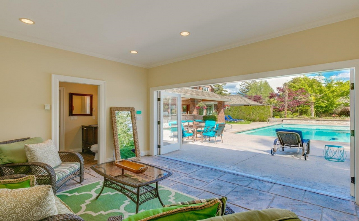
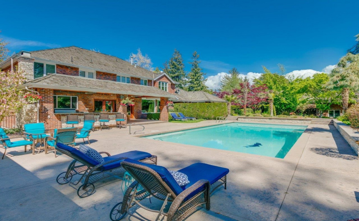
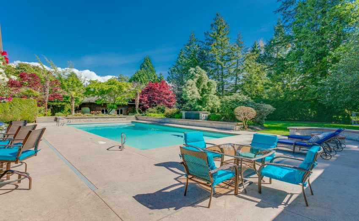
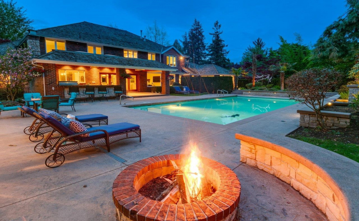
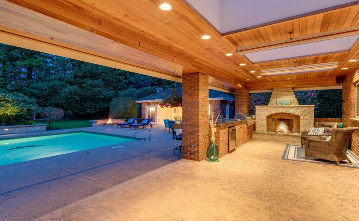
ELEGANCE and LUXURY define this timeless brick mansion. The Grand foyer with spiral staircase welcomes you to the 16′ height living & dining room. The Gourmet chef’s kitchen features a SUB-ZERO fridge, MIELE Coffee maker, Cherry cabinets, granite countertop & butler pantry. The private master bdrm retreat on the main features a dressing rm, and deluxe ensuite access to a private courtyard. Upstairs, games rm plus 4 large bdrms incl. junior Master en-suite. The entertaining basement features a wine room, gym & recreation room. The 1,500 sq. ft accessory building, can accommodate 9 cars or a private sports court. Resort-style Southern backyard offers an outdoor kitchen, heated saltwater pool, hot tub, Cabana, & fountain. Radiant heat on 3 floor. Great curb appeal on the prestigious street.
Property Description
Features
: 2
: Air Conditioning, Clthwsh/dryr/frdg/stve/dw, Drapes/window Coverings, Garage Door Opener, Security System, Sprinkler - Inground, Hot Tub Spa/swirlpool, Swimming Pool Equip., Vacuum - Built In, Pantry
Address Map
Ca
BC
Surrey
South Surrey White Rock
Elgin Chantrell
V4P 1Y6
25
13326
AVENUE
0
MLS® Addon
Active
8
2022
0
3
$21,031
$0
: Fully Finished, Crawl, Separate Entry
: Central Location, Private Setting, Private Yard, Golf Course Nearby, Cul-de-sac
: Swirlpool/hot Tub, Pool; Outdoor
18/05/2022 23:40:24
5 Bedrooms
5 Bathrooms
8,722 Sqft
$6,688,000
Listing ID #R2689530
Basic Details
Office Name : RE/MAX Colonial Pacific Realty
Property Type : Residential Detached
Listing Type : For Sale
Listing ID : R2689530
Price : $6,688,000
Bedrooms : 5
Rooms : 0
Bathrooms : 5
Square Footage : 8,722 Sqft
Year Built : 1993
Lot Area : 1 Acre
