
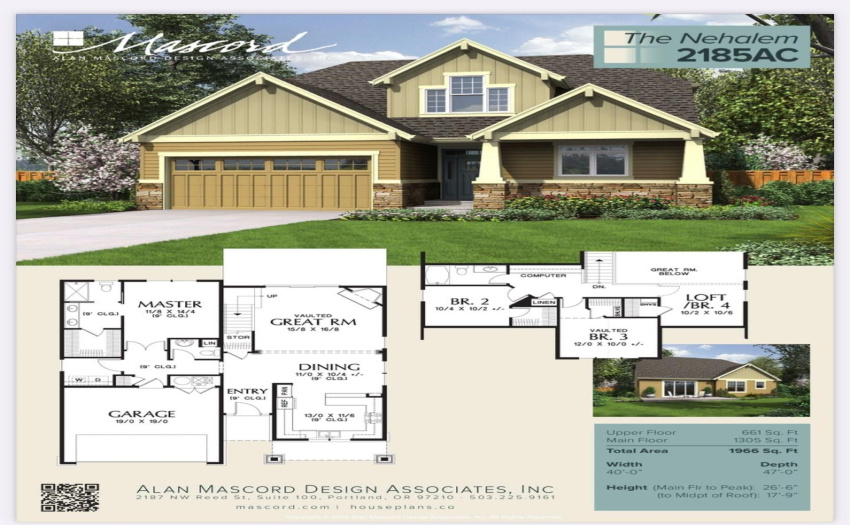
Property Description
A home suited to homeowners of all ages. This charming Craftsman home has a timeless look with exterior stone accents & quaint front porch. Inside, The kitchen gives you tons of counter space in an efficient wraparound design with a great room leading to back patio. Within the primary suite, you’ll enjoy a beautiful view of your forested backyard. Main floor Primary suite with large en-suite bath and a walk-in closets. The upper floor, you’ll find a beautifully designed space that suits a variety of needs. There are two bedrooms for the kids and a lofted area that can serve as another bedroom or as your home office. With a view into the great room below— you’ll have a refreshing sense of space. A great floor plan.
Features
Address Map
Ca
BC
Gibsons
Sunshine Coast
Gibsons & Area
V0N 1V5
JORDAN'S
506
WAY
0
MLS® Addon
Active
4
0
0
2
$0
$0
: Central Location, Recreation Nearby, Shopping Nearby, Cul-de-sac
01/06/2022 14:06:53
506 JORDAN'S WAY, Sunshine Coast, Gibsons
506 JORDAN'S WAY, Gibsons, BC V0N 1V5
3 Bedrooms
3 Bathrooms
1,966 Sqft
$1,199,000
Listing ID #R2691007
Basic Details
Office Name : Sutton Group-West Coast Realty
Property Type : Residential Detached
Listing Type : For Sale
Listing ID : R2691007
Price : $1,199,000
View : Mountain And City Views
Bedrooms : 3
Rooms : 0
Bathrooms : 3
Square Footage : 1,966 Sqft
Year Built : 2022
Lot Area : 0.15 Acre
