
Property Description
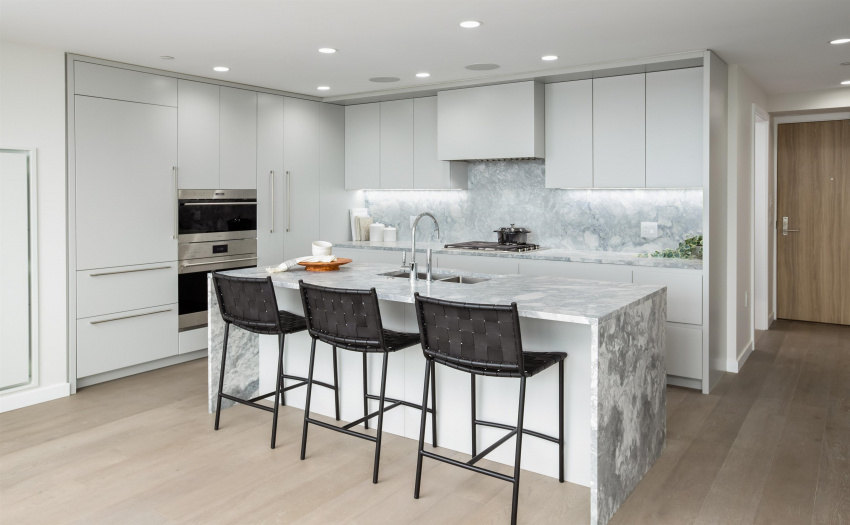
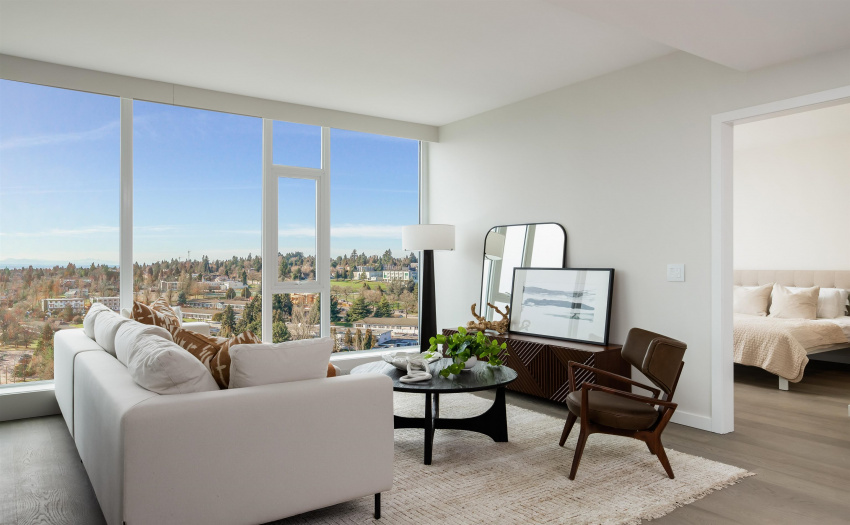
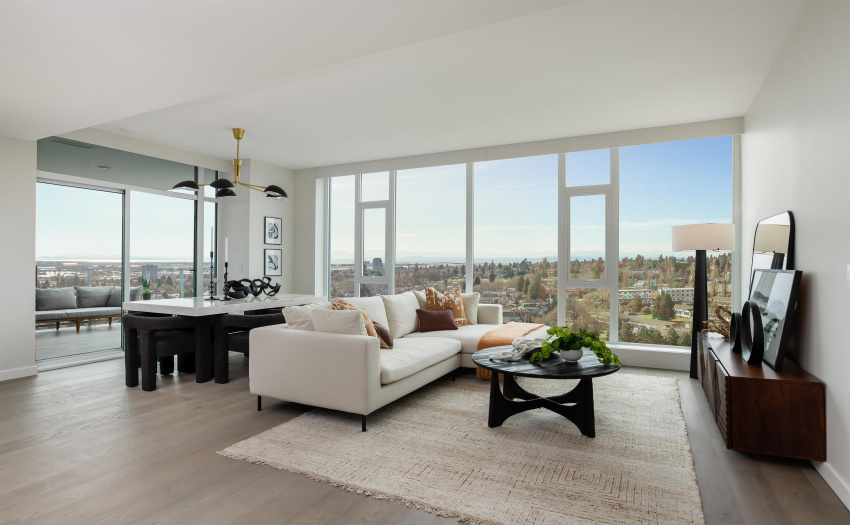
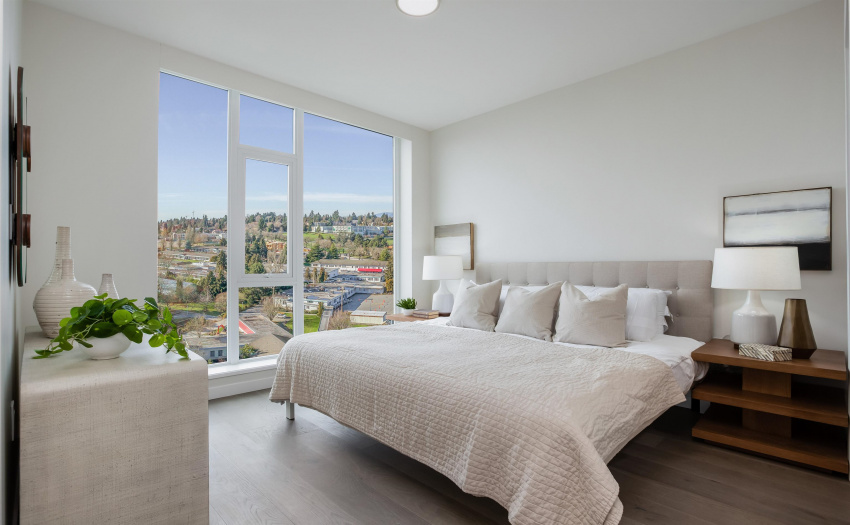
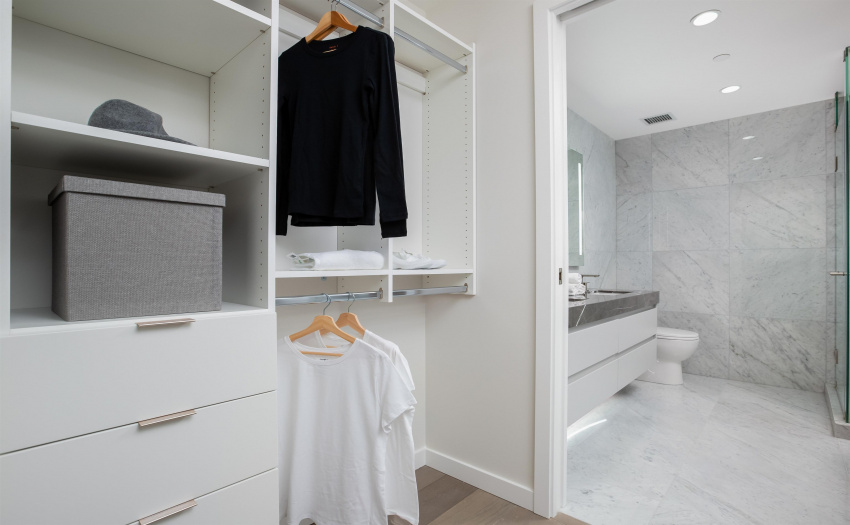
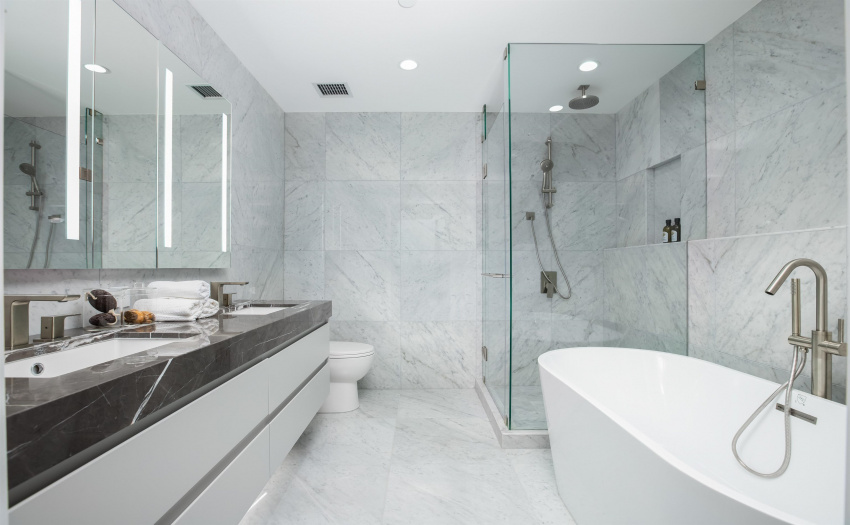
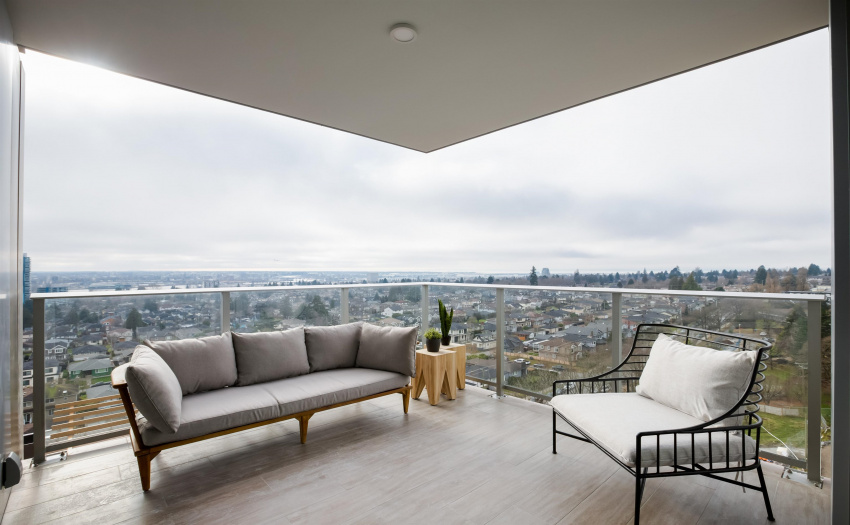
This SE facing 1385 SF 3 bedroom + flex home is located at Cambie Gardens, Onni Group’s master-planned community on Vancouver’s westside. Lavishly finished w/ engineered HW flooring & carpet in bedrooms, heating & cooling system, automated lighting & sleek roller shades. A gourmet kitchen includes natural stone countertops, an oversized waterfall island & premium Sub Zero + Wolf appliance package. Spa-inspired bathrooms boast marble countertops, Nuheat flooring & oversized mirrors w/ LED lighting. Master ensuite includes 5-piece ensuite w/ double sinks, walk-in shower & soaker tub. A Private patio is included. Owners enjoy exclusive access to 35,000 SF of amenities including an indoor pool, spa & fitness centre. Parking included.
Features
: Clthwsh/dryr/frdg/stve/dw, Disposal - Waste, Drapes/window Coverings, Garage Door Opener, Microwave, Sprinkler - Fire, Smoke Alarm, Dishwasher, Compactor - Garbage
Address Map
Ca
BC
Vancouver
Vancouver West
South Cambie
V0V 0V0
CAMBIE
7433
STREET
0
301
MLS® Addon
Active
2
0
24
1
$0
$896
: Central Location, Lane Access, Recreation Nearby, Shopping Nearby, Paved Road, Golf Course Nearby
20/05/2022 20:31:17
7433 CAMBIE STREET, Vancouver West, Vancouver
301 7433 CAMBIE STREET, Vancouver, BC V0V 0V0
3 Bedrooms
2 Bathrooms
1,385 Sqft
$1,979,900
Listing ID #R2691056
Basic Details
Office Name : Onni Realty Inc
Property Type : Residential Attached
Listing Type : For Sale
Listing ID : R2691056
Price : $1,979,900
Bedrooms : 3
Rooms : 0
Bathrooms : 2
Square Footage : 1,385 Sqft
Year Built : 2022
