
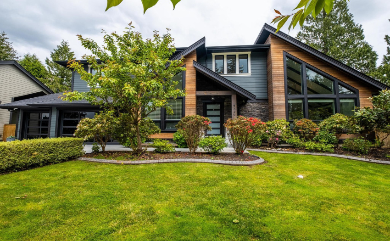
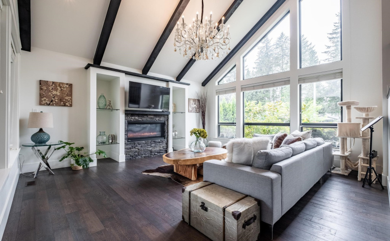
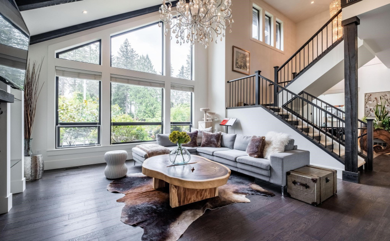
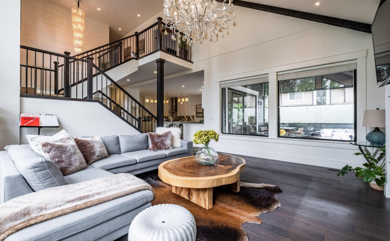
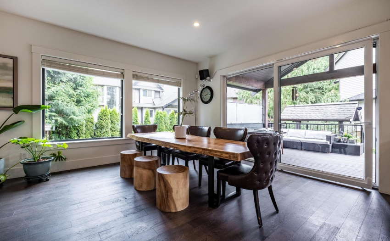
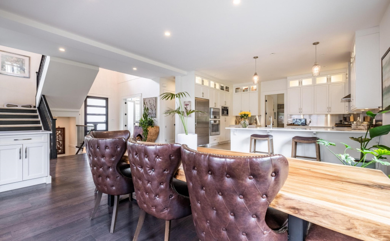
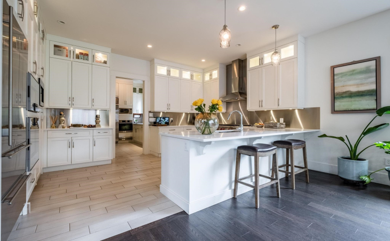
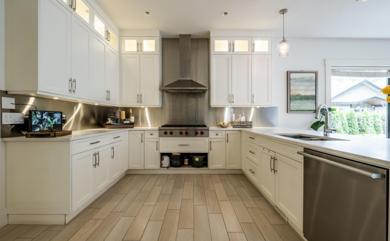
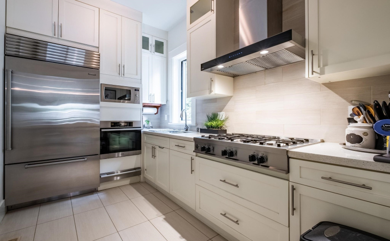
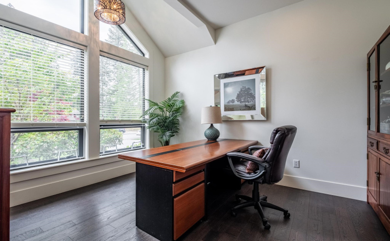
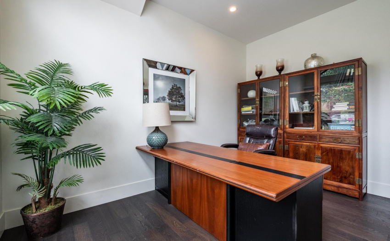
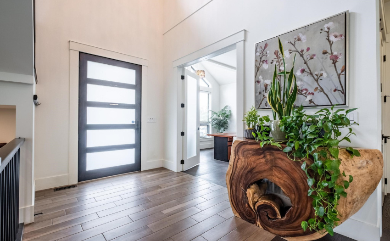
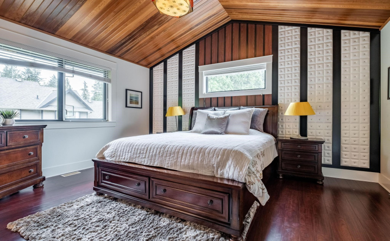
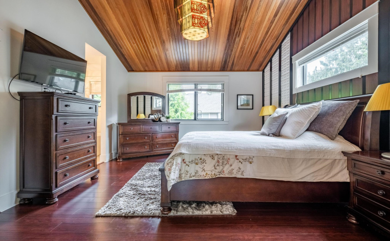
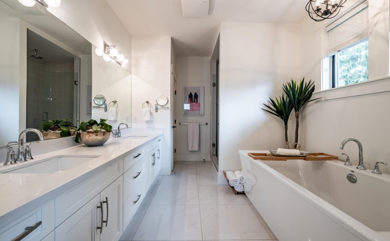
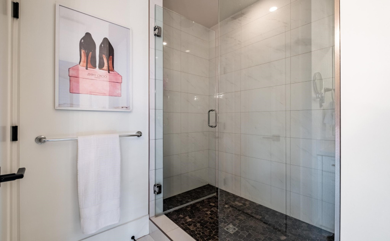
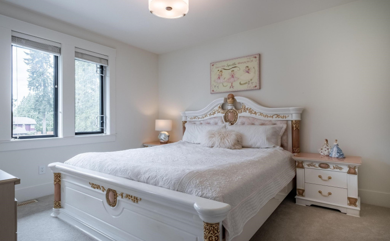
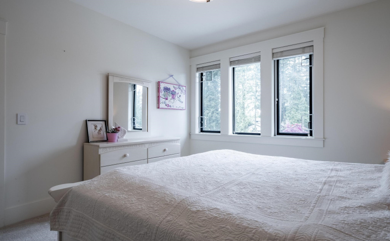
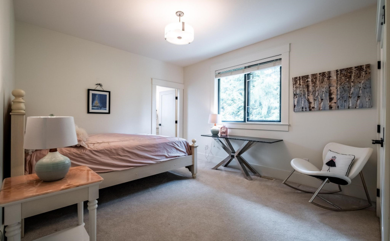
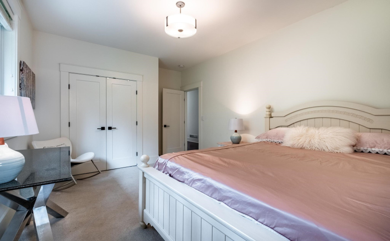
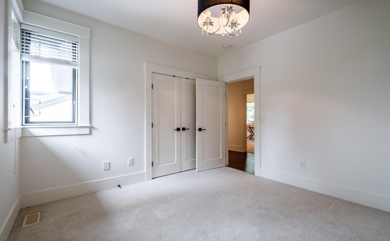
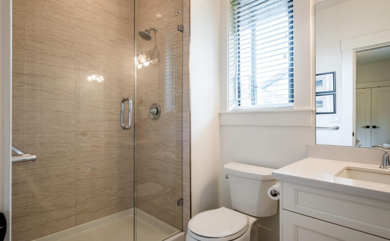
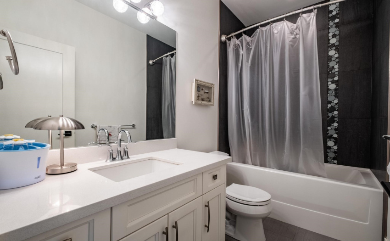
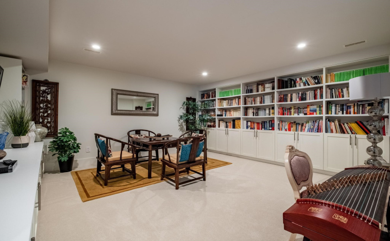
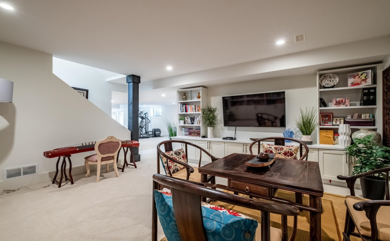
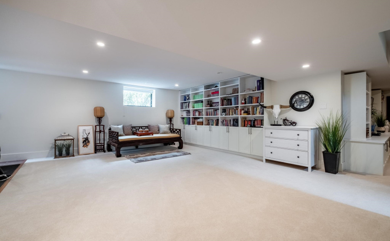
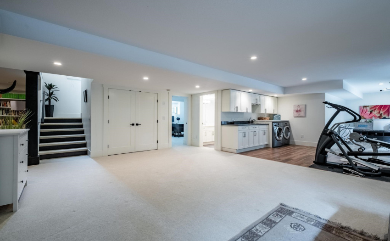
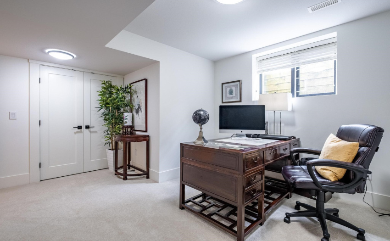
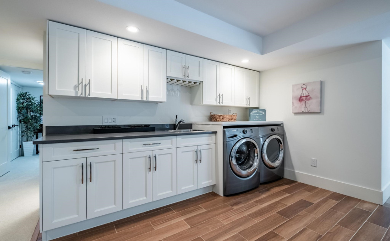
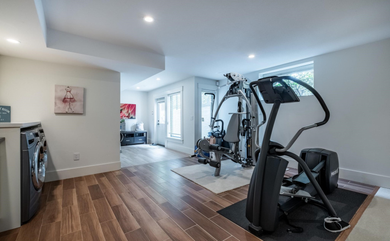
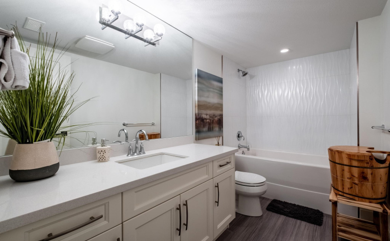
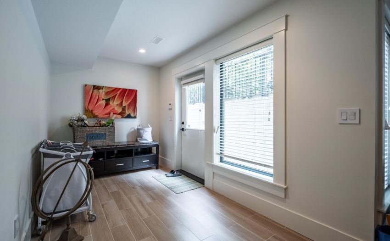
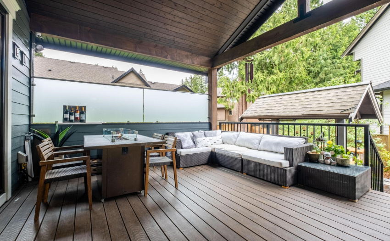
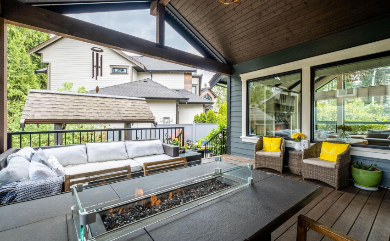
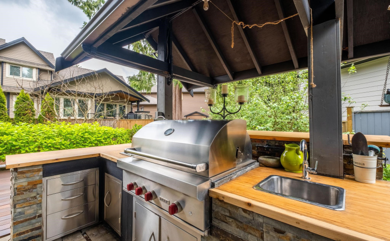
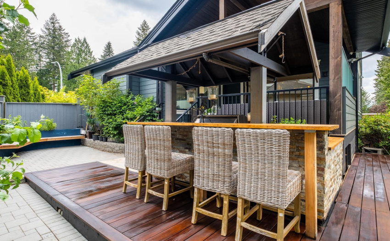
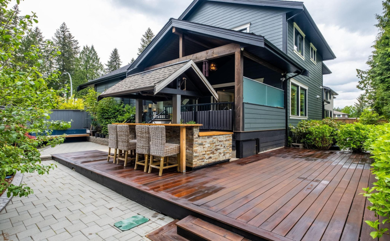
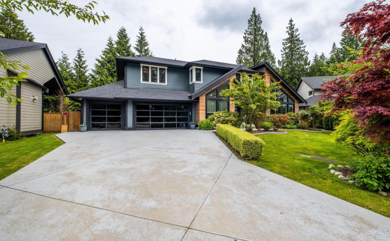
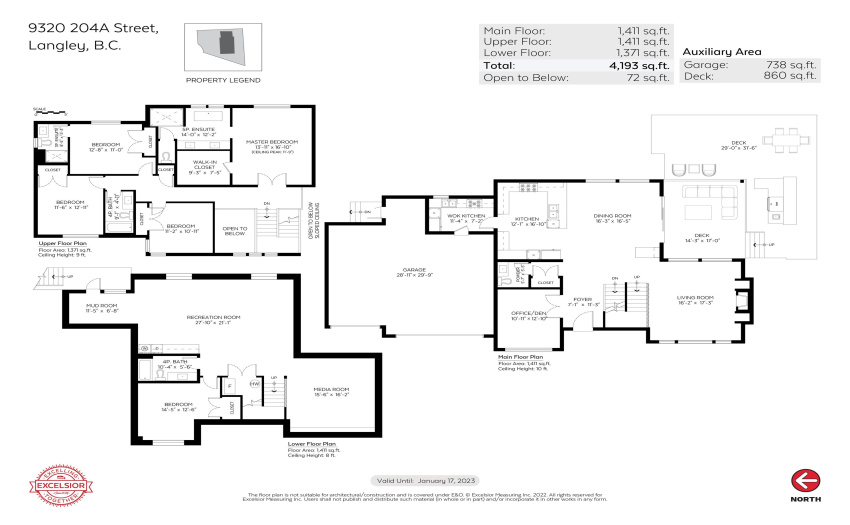
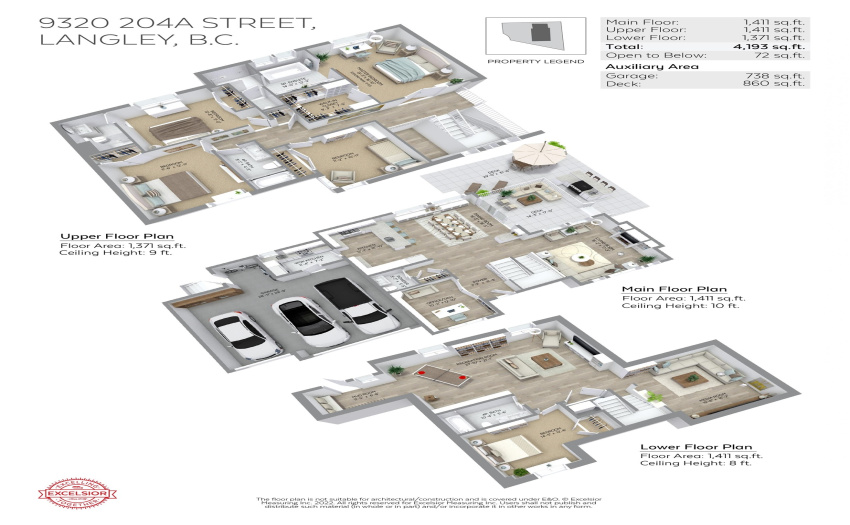
Absolutely stunning 4190+ sq ft luxury home in desirable Walnut Grove cul-de-sac on a big 10,032 sq ft lot. Exceptionally built by Ocean West Projects with modern West Coast contemporary design, high end finishings and appliances. Over $293K in upgrades! Main floor open plan includes den, spice kitchen, a large great room with a spacious entertainment style kitchen leading out to a 250 sq ft outdoor covered living area with gas firepit. Upper floor features 4 beds and 3 full baths, including a master en-suite & extra en-suite. Downstairs has a huge recreation room with large media room and 1 bedroom with 1 full bathroom. Easily suite-able with separate entrance. Lots of parking & huge driveway! Close to bus stop for Meadowridge & West Point schools. Minutes to HWY #1 and all amenities.
Property Description
Features
: Air Conditioning, Clthwsh/dryr/frdg/stve/dw, Microwave, Security System
Address Map
Ca
BC
Langley
Langley
Walnut Grove
V3S 8E5
204A
9320
STREET
0
MLS® Addon
Active
5
2021
0
3
$6,772
$0
: Fully Finished, Separate Entry
: Central Location, Recreation Nearby, Shopping Nearby, Private Yard, Golf Course Nearby
25/05/2022 18:47:37
5 Bedrooms
4 Bathrooms
4,193 Sqft
$2,698,000
Listing ID #R2691351
Basic Details
Office Name : RE/MAX Treeland Realty
Property Type : Residential Detached
Listing Type : For Sale
Listing ID : R2691351
Price : $2,698,000
View : Mountain And City Views
Bedrooms : 5
Rooms : 0
Bathrooms : 4
Square Footage : 4,193 Sqft
Year Built : 2016
Lot Area : 0.23 Acre
