
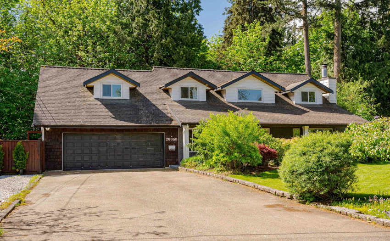
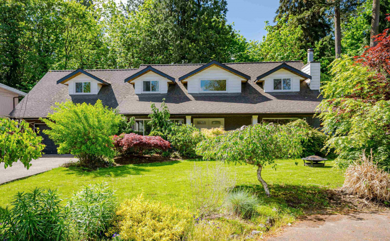
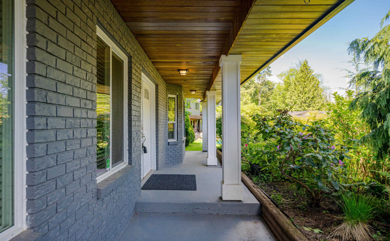
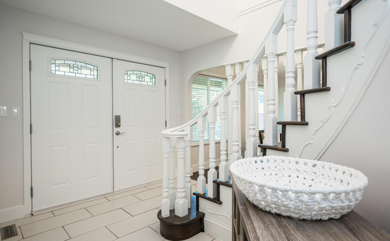
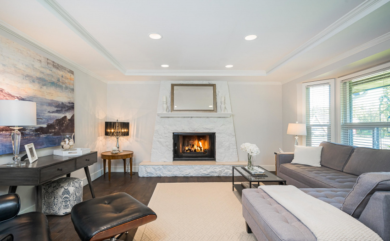
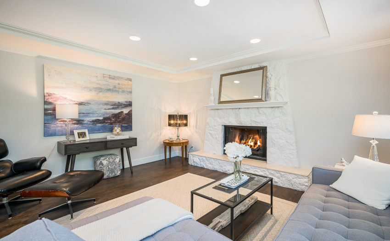
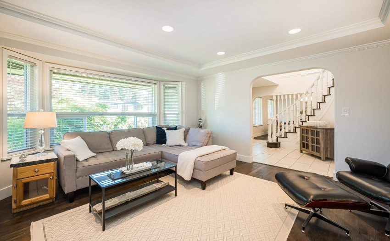
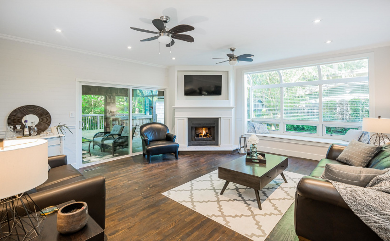
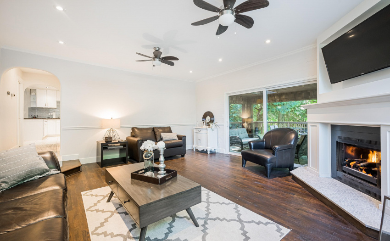
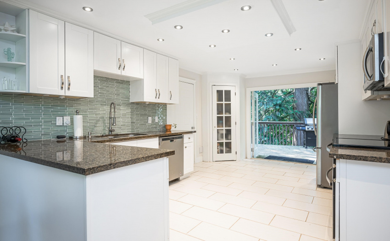
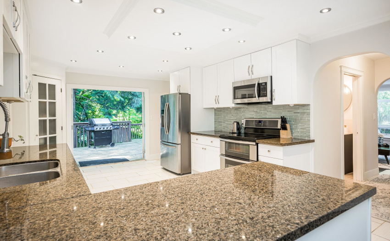
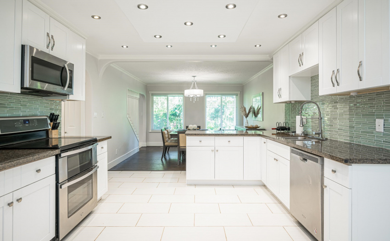
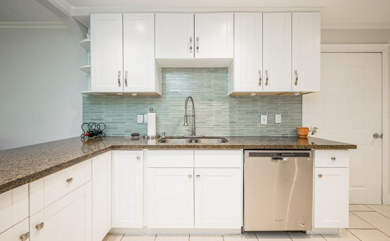
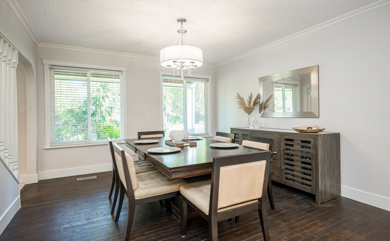
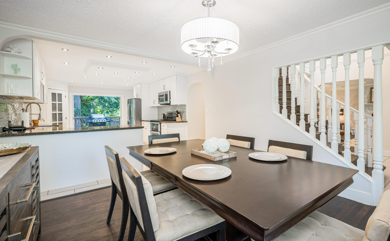
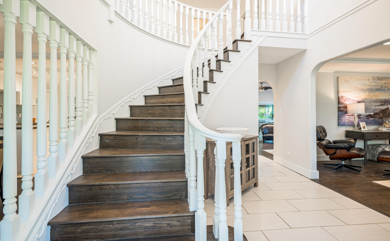
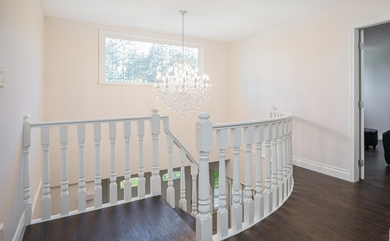
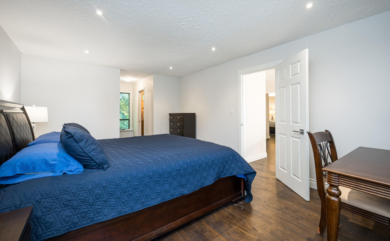
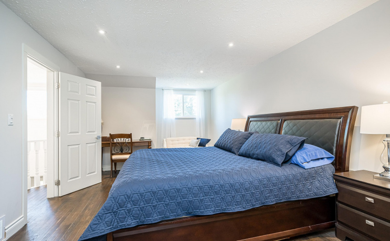
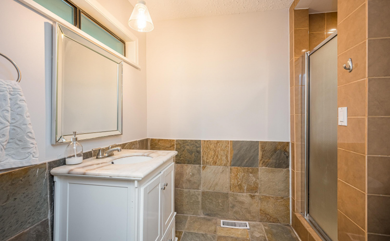
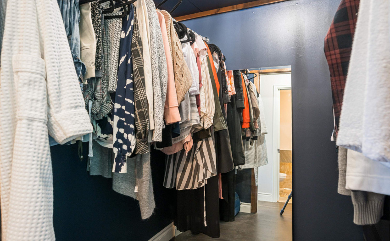
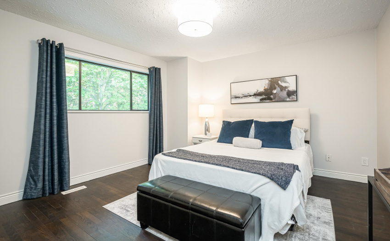
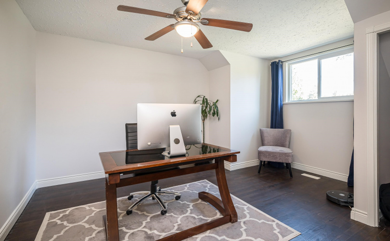
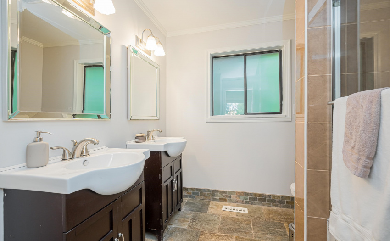
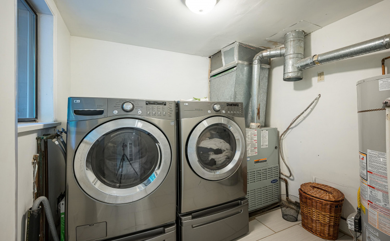
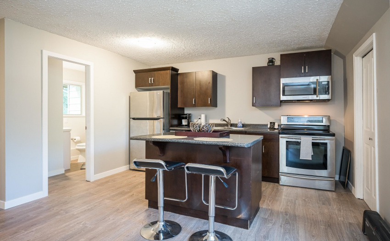
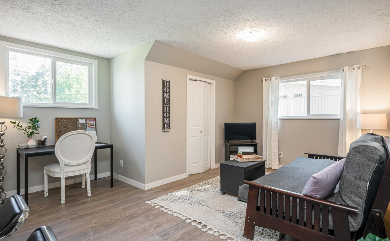
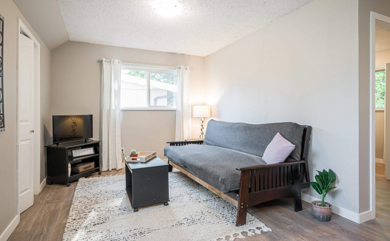
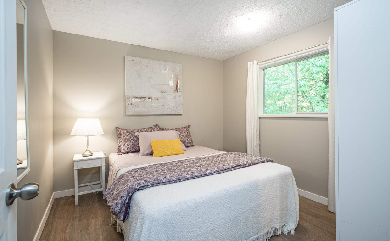
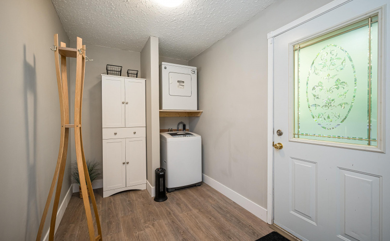
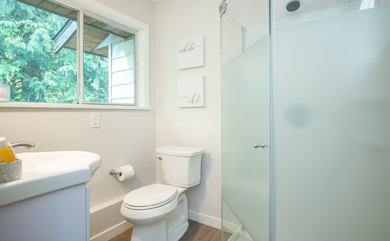
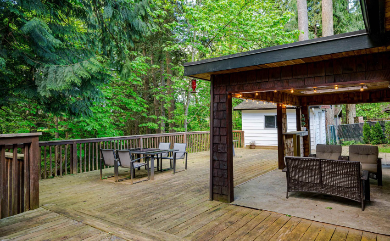
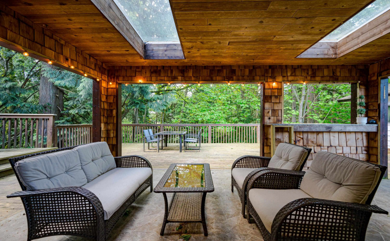
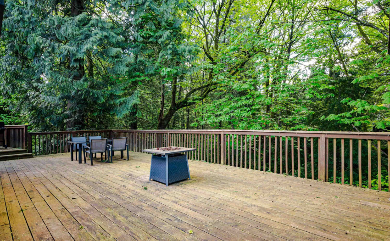
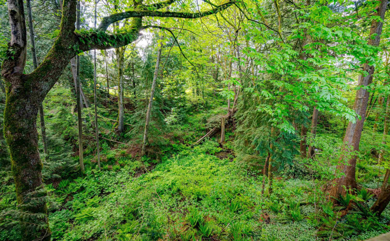
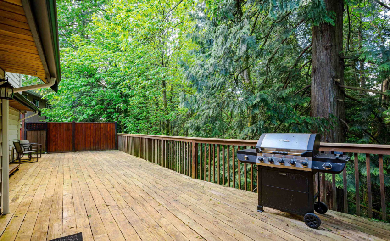
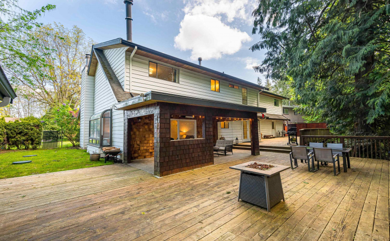
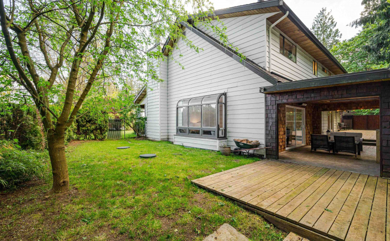
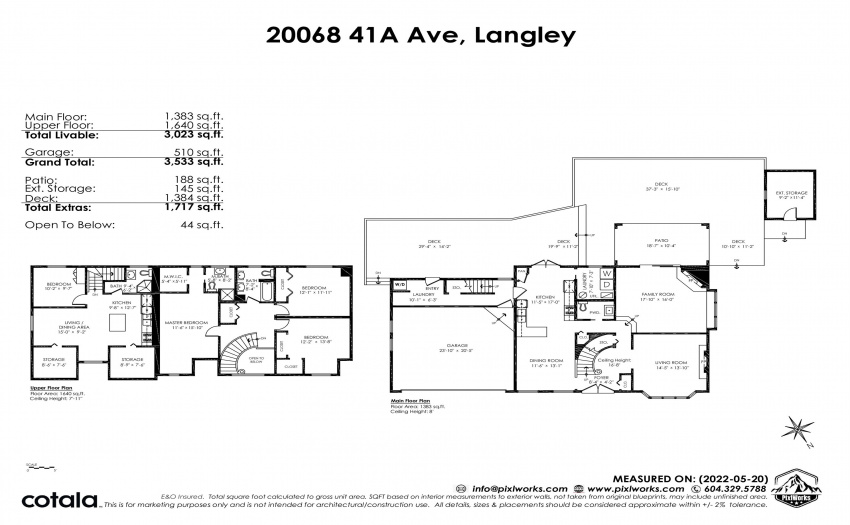
Lovingly maintained and updated home backing onto “Greenbelt” for the ultimate in privacy. Grand foyer entry with double doors, curved staircase and crystal chandelier. A spacious and traditional floor plan. Fabulous contemporary white kitchen loaded with cupboards, granite counters and pot lights. French doors to your sundeck. Formal living room has a gas fireplace and a 2nd gas fireplace is in the family room which also has sliders to a covered deck area for year round enjoyment. 3 large bedrooms up in the main house with red oak hardwood floors. A separate 1 bedroom living area with separate laundry. A huge 1,572 sq/ft deck overlooking greenspace for entertaining. Storage shed with 30 amp power. High end septic tank and field in 2011. Safe cul-de-sac location walk to school and shops.
Property Description
Features
: 2
: Clthwsh/dryr/frdg/stve/dw, Drapes/window Coverings, Garage Door Opener, Microwave
Address Map
Ca
BC
Langley
Langley
Brookswood Langley
V3A 6B1
41A
20068
AVENUE
0
MLS® Addon
Active
4
2021
0
2
$4,434
$0
: Crawl
: Central Location, Recreation Nearby, Shopping Nearby, Private Setting, Greenbelt, Cul-de-sac
01/06/2022 03:07:37
4 Bedrooms
3 Bathrooms
3,023 Sqft
$1,748,800
Listing ID #R2691962
Basic Details
Office Name : Royal LePage - Wolstencroft
Property Type : Residential Detached
Listing Type : For Sale
Listing ID : R2691962
Price : $1,748,800
View : River
Bedrooms : 4
Rooms : 0
Bathrooms : 3
Square Footage : 3,023 Sqft
Year Built : 1979
Lot Area : 0.22 Acre
