
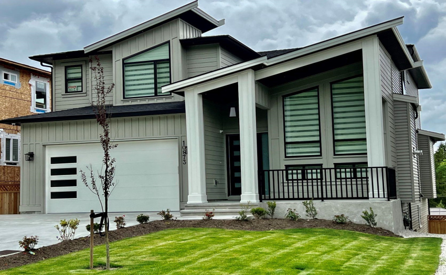
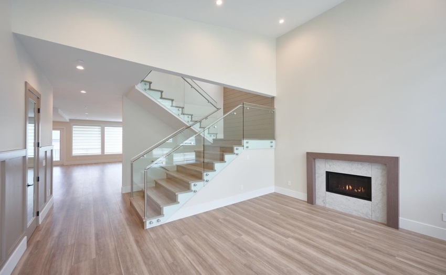
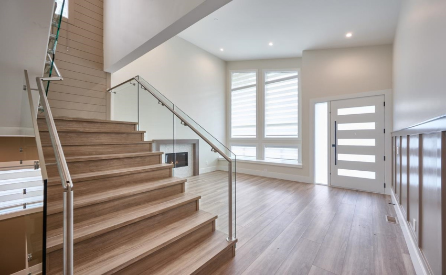
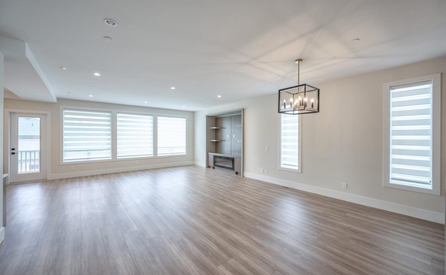
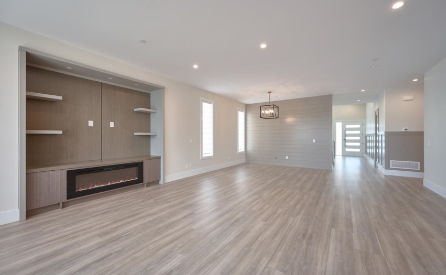
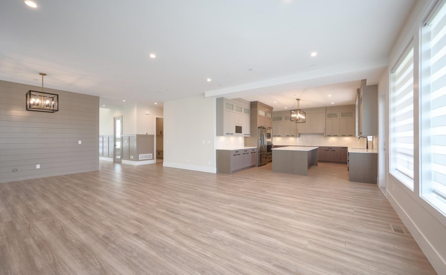
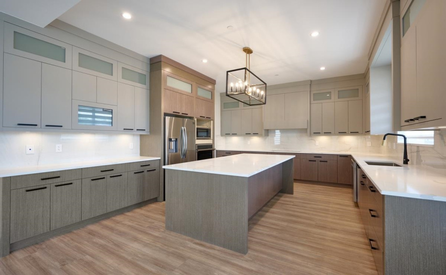
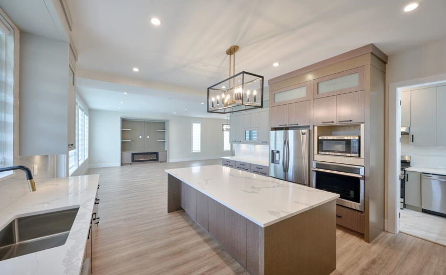
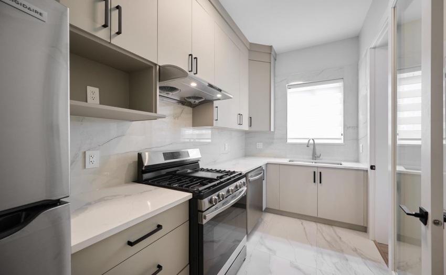
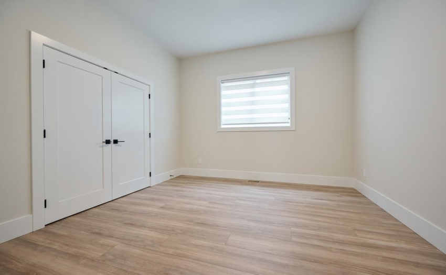
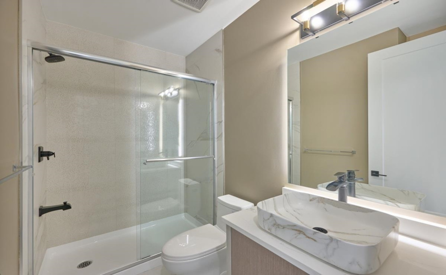
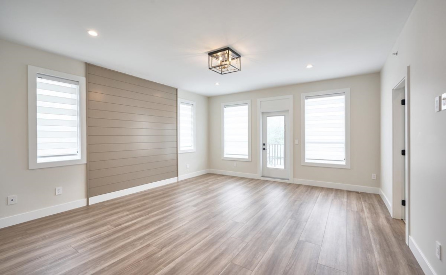
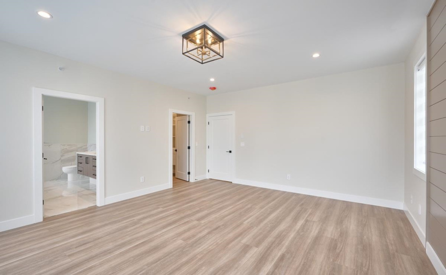
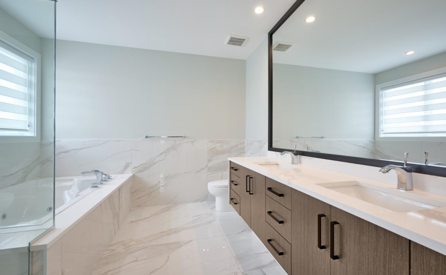
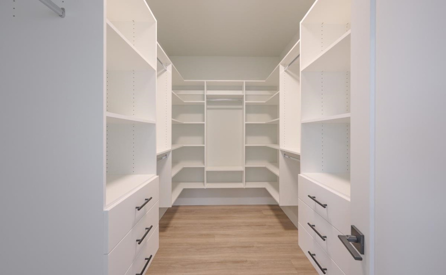
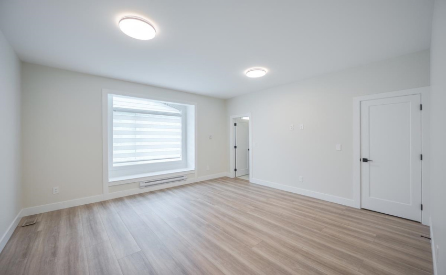
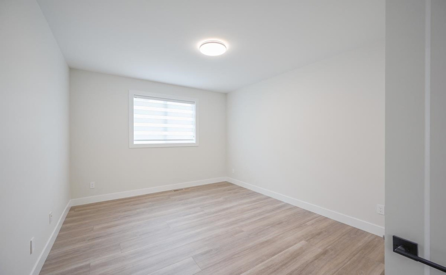
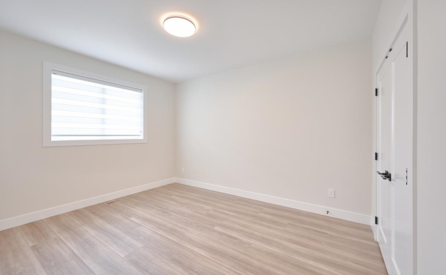
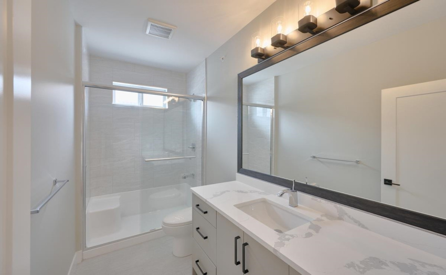
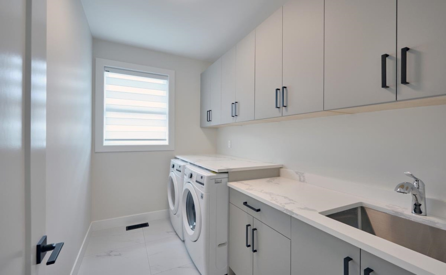
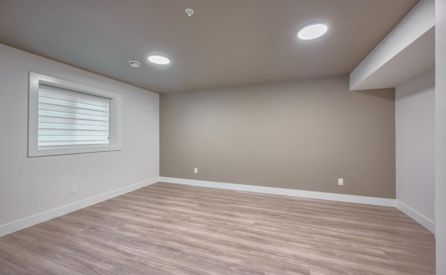
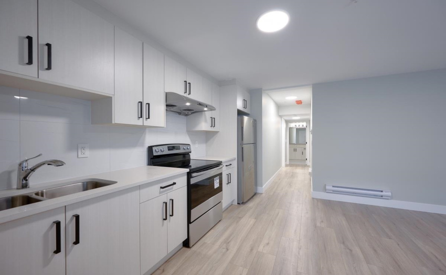
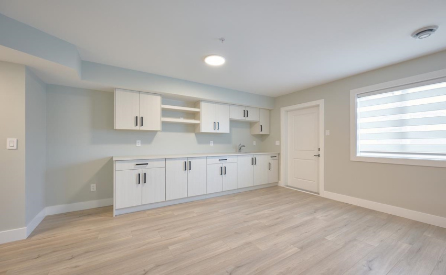
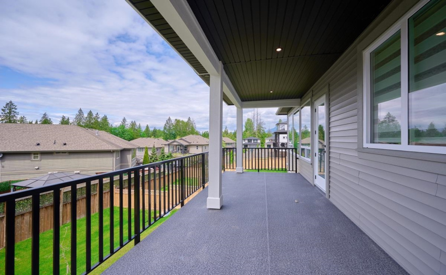
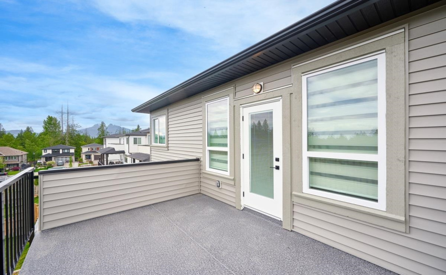
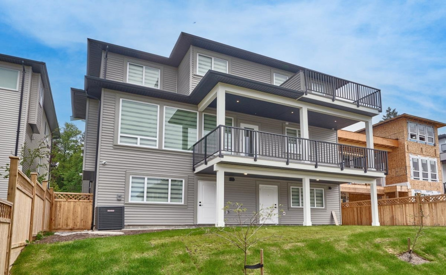
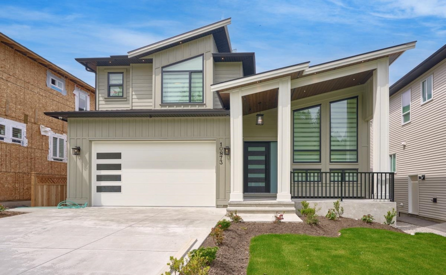
Lega; suite in this 2 story + daylight walkout basement with 2 seperate entrances, covered patio to fenced rear yard, 3 bedrooms, 2 bathroom, laundry, games and theatre rooms. The main floor has bedroom, cathedral ceiling in livingroom with gas fireplace with quartz facing, laminate floors, fireplace in greatroom with french door to covered deck, white kitchen with island, quartz countertops, wall oven and microwave, cook top, hood fab, back splash, fridge. Second fry kitchen with appliances, garburator and hood fan. Upper floor features 4 bedrooms, 3 bathrooms, laundry. The master en-suite had jet tub, seperate shower, double sinks. The price includes built-in vacuum, zebra blinds, garage opener, 3 sets of appliances for the 3 kitchens, fenced yard, landscaping!
Property Description
Features
: Clthwsh/dryr/frdg/stve/dw, Garage Door Opener, Microwave, Sprinkler - Fire, Smoke Alarm, Windows - Thermo, Vacuum - Built In
Address Map
Ca
BC
Maple Ridge
Maple Ridge
Thornhill MR
V2W 1G8
MORRISETTE
10873
PLACE
0
MLS® Addon
Active
6
2021
0
3
$3,186
$0
: Fully Finished, Separate Entry
: Recreation Nearby
26/05/2022 18:53:53
8 Bedrooms
6 Bathrooms
4,590 Sqft
$2,159,000
Listing ID #R2692831
Basic Details
Office Name : RE/MAX LIFESTYLES REALTY
Property Type : Residential Detached
Listing Type : For Sale
Listing ID : R2692831
Price : $2,159,000
Bedrooms : 8
Rooms : 0
Bathrooms : 6
Square Footage : 4,590 Sqft
Year Built : 2022
Lot Area : 0.14 Acre
