
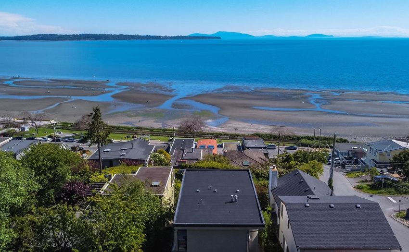
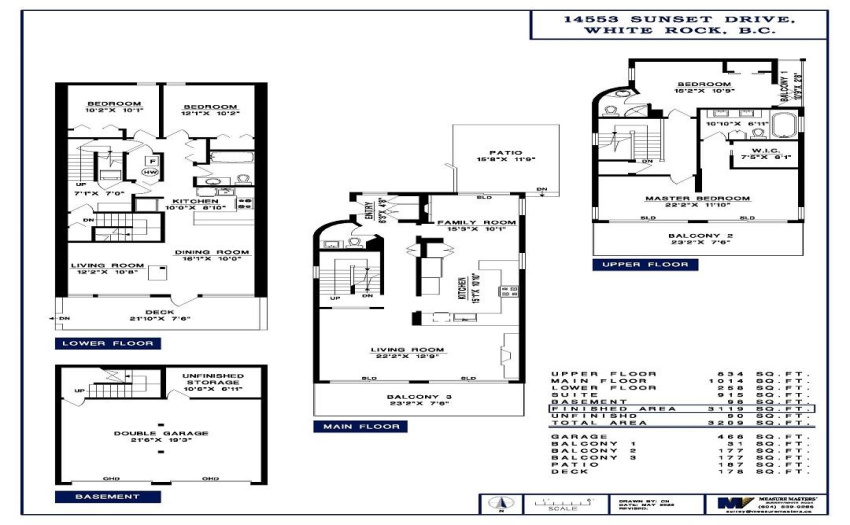
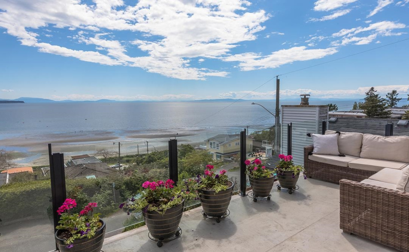
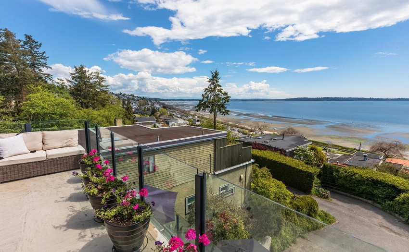
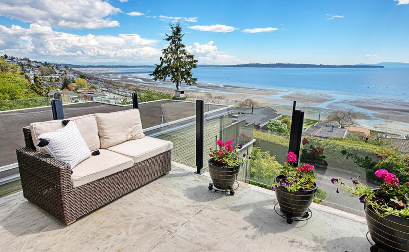
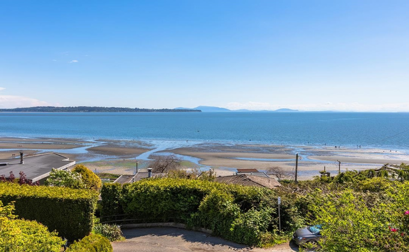
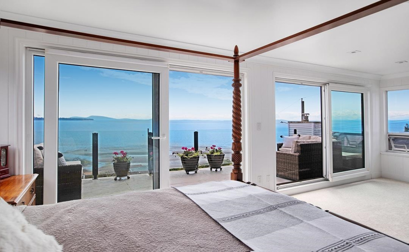
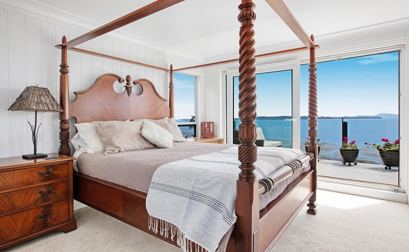
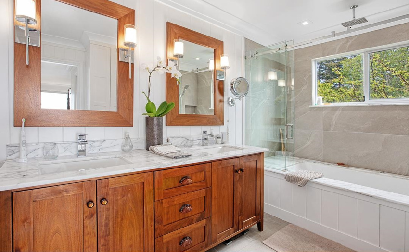
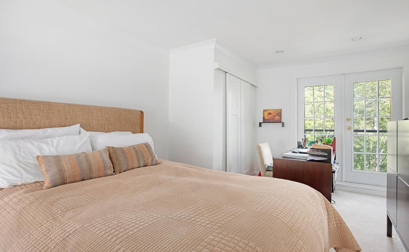
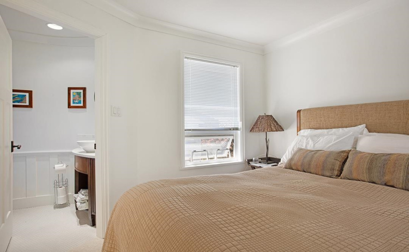
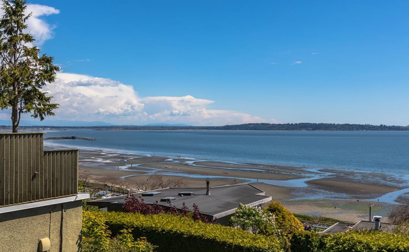
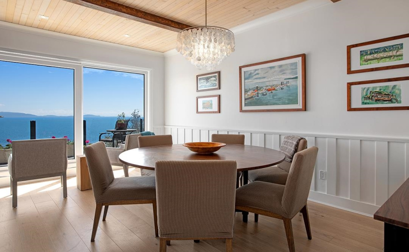
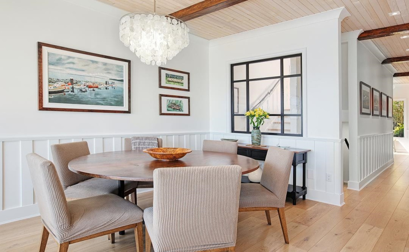
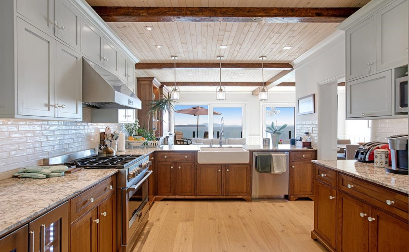
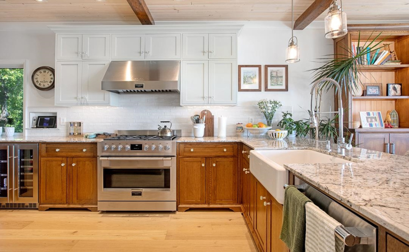
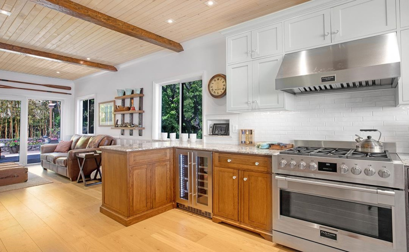
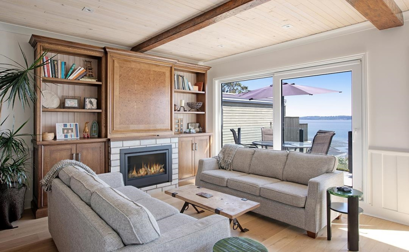
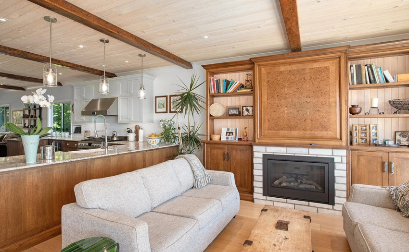
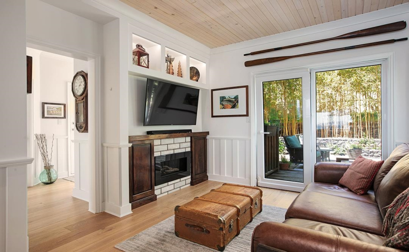
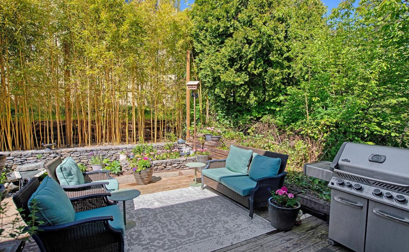
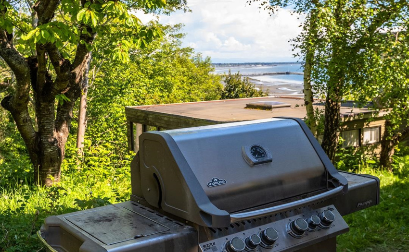
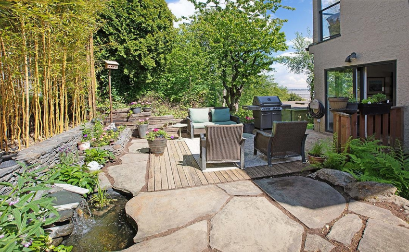
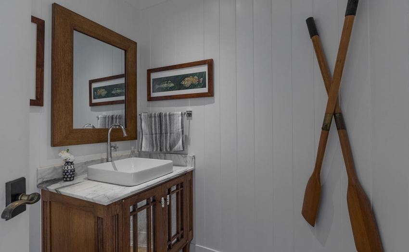
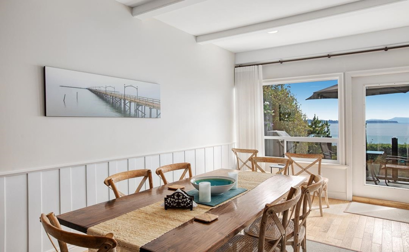
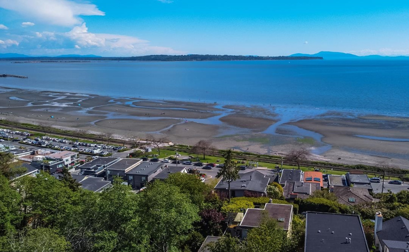
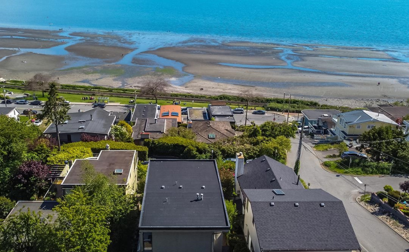
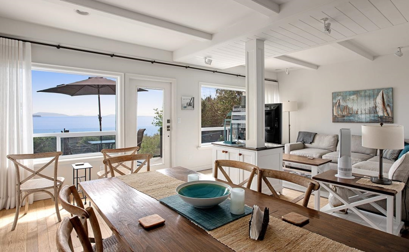
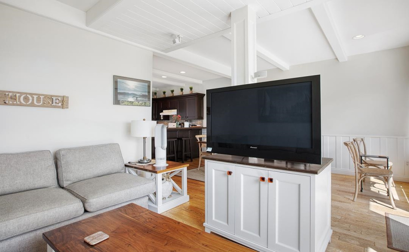
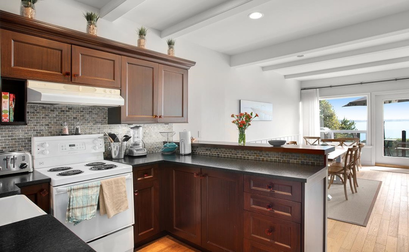
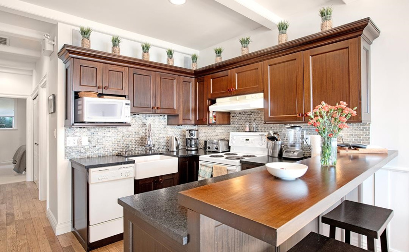
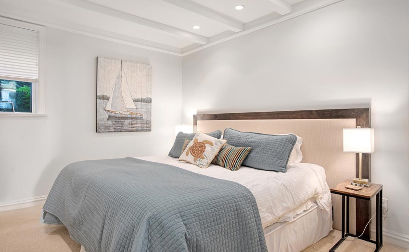
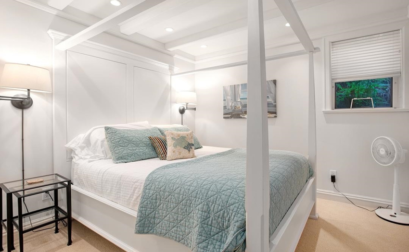
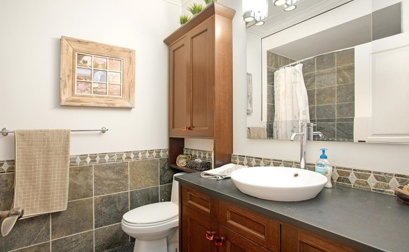

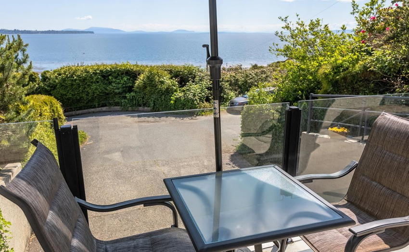
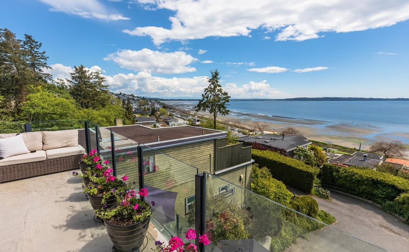
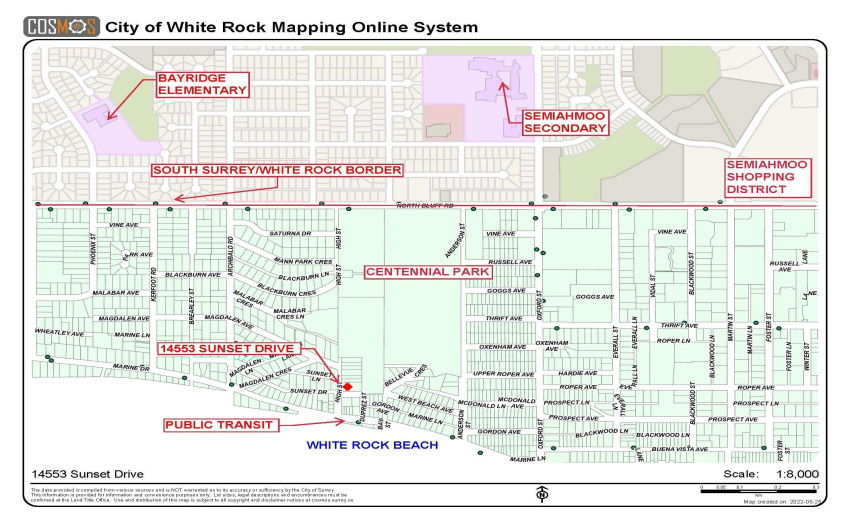
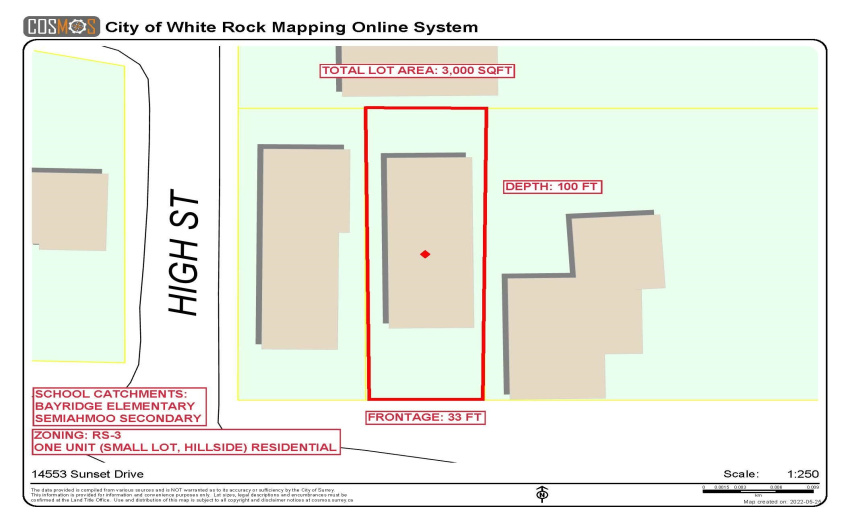
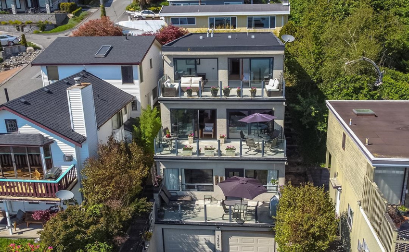
Exceptional panoramic ocean views on three levels. A peaceful street with no traffic, direct South facing. Your White Rock beach house is move in ready! Full studs up renovation: top 2 floors, completed in 2022. Lighting automation, professionally finished wood work to cabinetmakers level, paneling, T&G, weathered wood beams, German white oak wide plank flooring, granite surfaces, prof appl packages & custom kitchen cabinets. Feature walls for the fireplaces. Interior designer consultant used. Two bedrooms up w/ sumptuous view master bedroom suite with balcony. Two bedrooms down in ocean view suite at 915 sqft. Private garden in back. Double garage and parking for 4 cars in driveway. School Catchments: Bayridge Elementary & Semiahmoo Secondary. Easy, short walk to the promenade & beach.
Property Description
Features
: 2
: Clthwsh/dryr/frdg/stve/dw, Disposal - Waste, Garage Door Opener, Microwave, Dishwasher, Jetted Bathtub, Refrigerator, Stove, Clothes Washer/dryer, Wine Cooler
Address Map
Ca
BC
White Rock
South Surrey White Rock
White Rock
V4B 2V9
SUNSET
14553
DRIVE
0
MLS® Addon
Active
4
2021
0
3
$6,939
$0
: Unfinished, Part, Partly Finished
: Central Location, Recreation Nearby, Shopping Nearby, Private Yard, Marina Nearby
: Garden, Storage, In Suite Laundry, Guest Suite
18/06/2022 06:15:15
4 Bedrooms
3 Bathrooms
3,209 Sqft
$3,475,000
Listing ID #R2692339
Basic Details
Office Name : Hugh & McKinnon Realty Ltd.
Property Type : Residential Detached
Listing Type : For Sale
Listing ID : R2692339
Price : $3,475,000
View : City, Water, Ocean
Bedrooms : 4
Rooms : 0
Bathrooms : 3
Square Footage : 3,209 Sqft
Year Built : 1995
Lot Area : 0.07 Acre
