
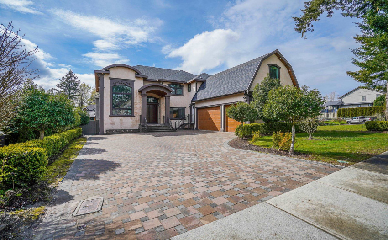
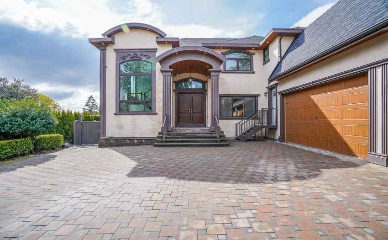
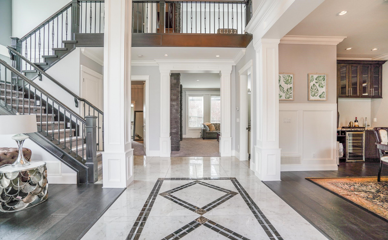
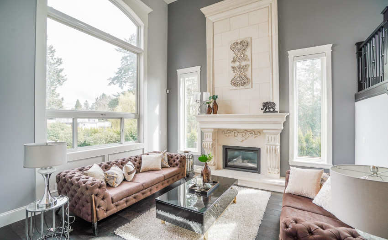
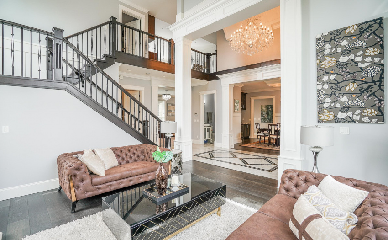
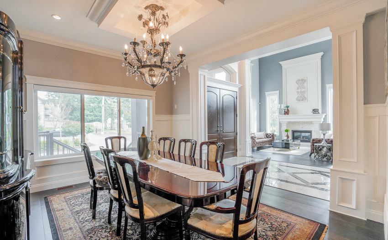
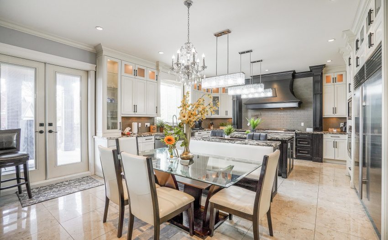
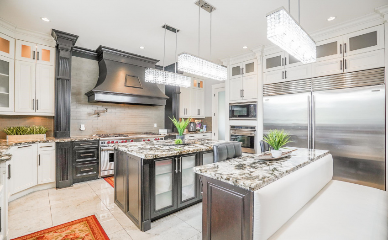
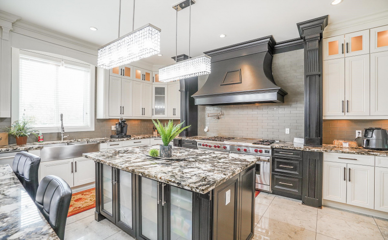
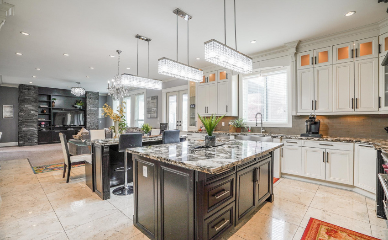
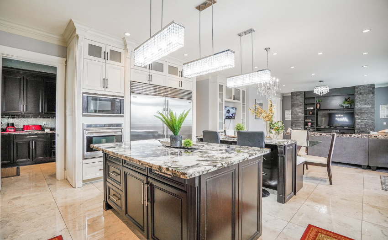
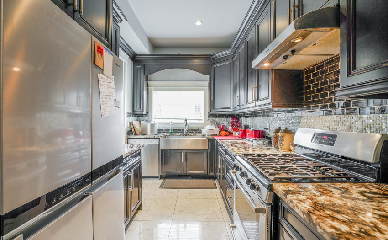
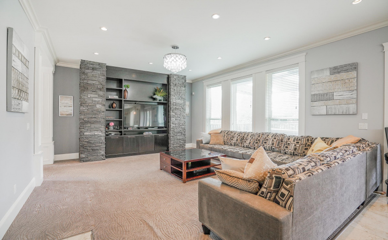
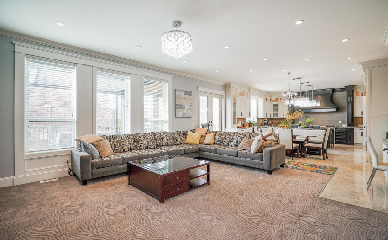
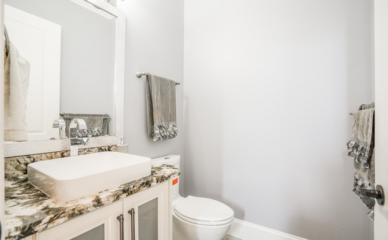
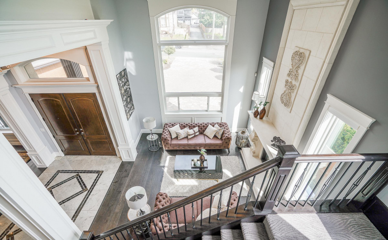
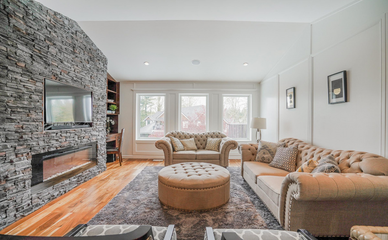
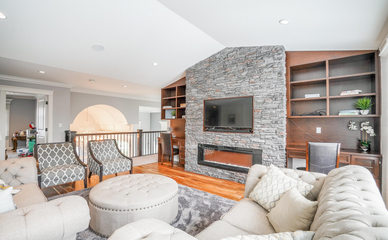
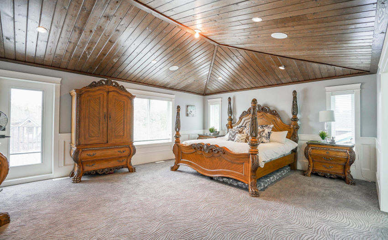
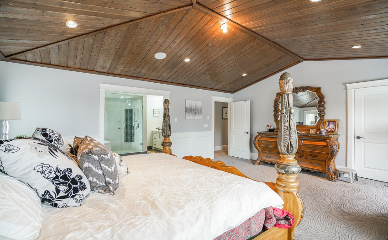
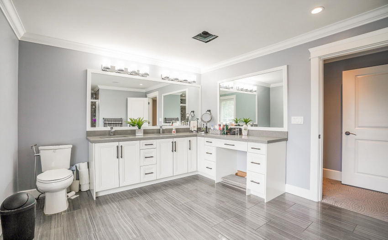
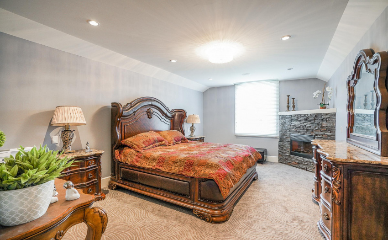
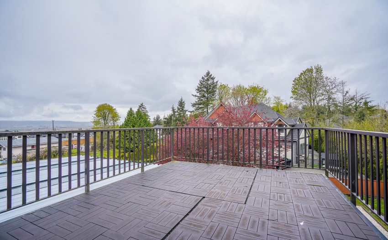
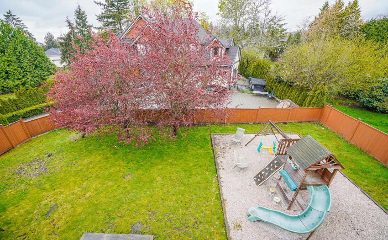
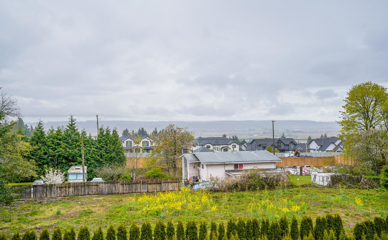
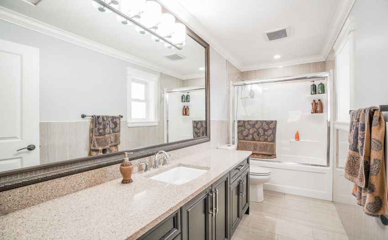
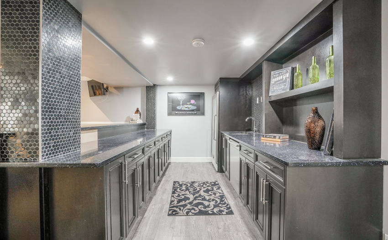
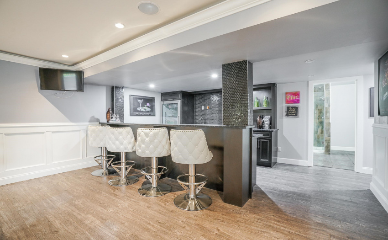
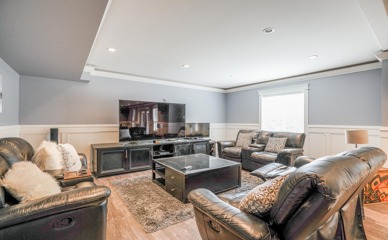
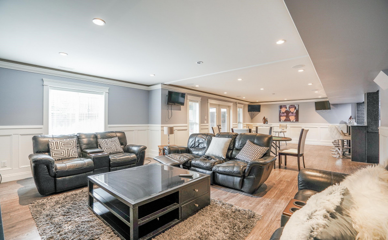
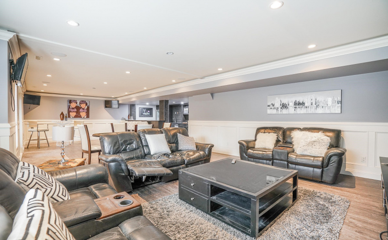
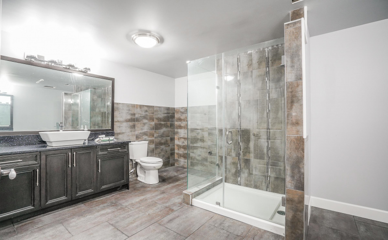
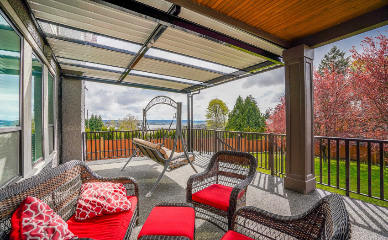
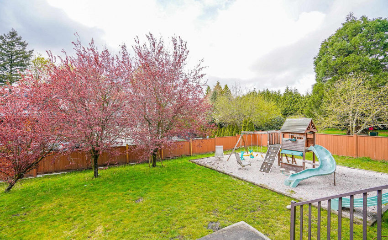
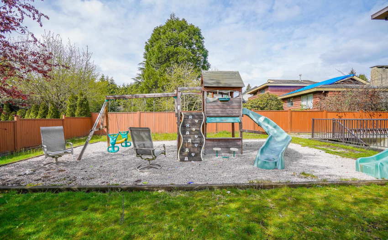
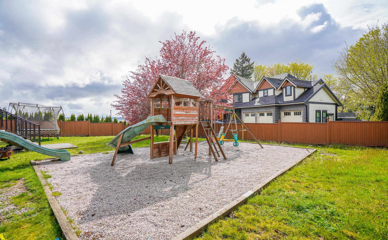
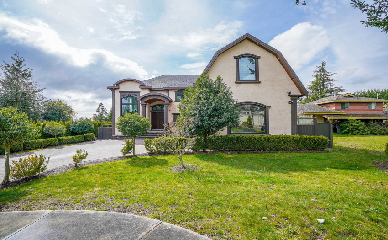
This stunning ocean view home offers nearly 7,000 sqft of living space and 2,000+ sqft of extras! The main floor welcomes you with a gorgeous family room featuring a one-of-a-kind concrete fireplace mantel and high ceilings throughout. A full bedroom with an ensuite on the main, a lovely dining room, and a spacious living room that opens into a massive chef’s kitchen. Black Crystal granite countertops throughout both the main and spice kitchen, floor to ceiling cabinetry, and top of the line appliances such as a 60” Wolf double-oven gas range and a 72” Sub-Zero fridge. The top floor features 4 large bedrooms as well as a library with views! The basement is an entertainer’s paradise, featuring a spacious recreation room, theater room, lounge, a bar, and a 2-bed/2-bath suite!
Property Description
Features
: 3
: Clthwsh/dryr/frdg/stve/dw
Address Map
Ca
BC
Surrey
Surrey
Sullivan Station
V3S 2Z5
146
5659
STREET
0
MLS® Addon
Active
9
2021
0
3
$6,788
$0
: Fully Finished, Separate Entry
: Central Location, Recreation Nearby, Shopping Nearby
: In Suite Laundry
26/05/2022 18:05:36
8 Bedrooms
8 Bathrooms
6,801 Sqft
$2,999,900
Listing ID #R2693097
Basic Details
Office Name : Keller Williams Ocean Realty.
Property Type : Residential Detached
Listing Type : For Sale
Listing ID : R2693097
Price : $2,999,900
View : City
Bedrooms : 8
Rooms : 0
Bathrooms : 8
Square Footage : 6,801 Sqft
Year Built : 2012
Lot Area : 0.28 Acre
