
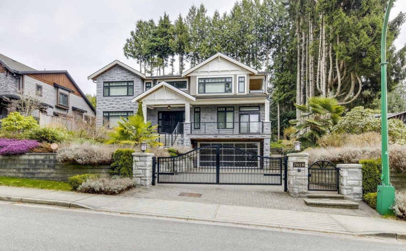
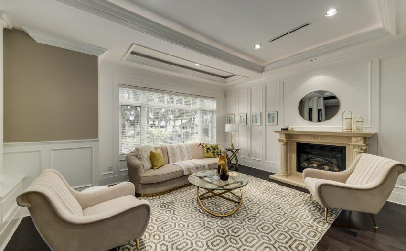
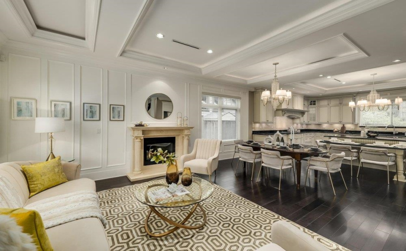
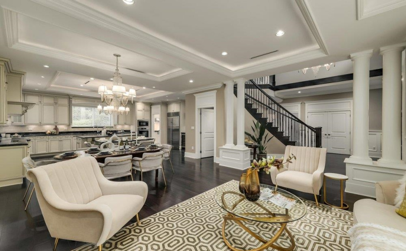
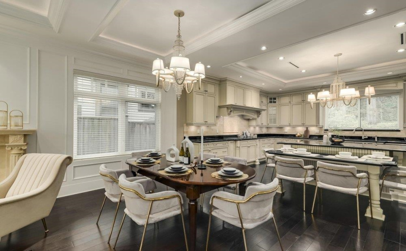
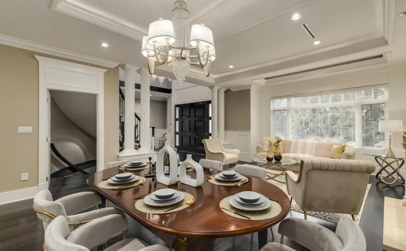
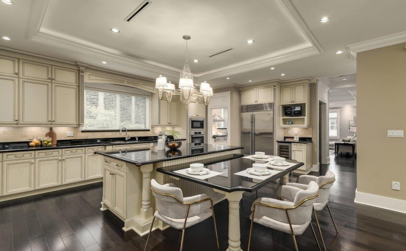
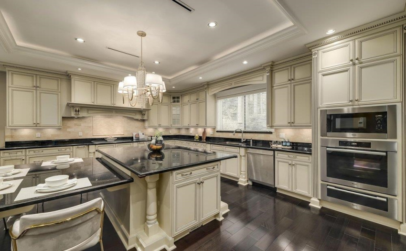
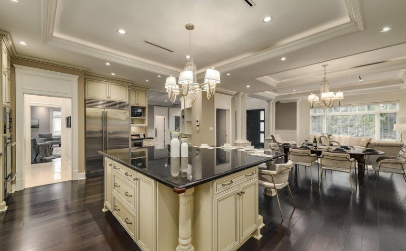
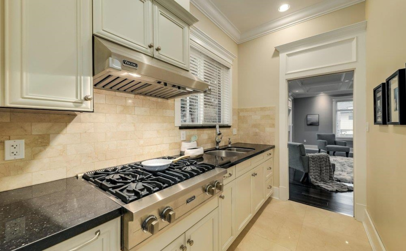
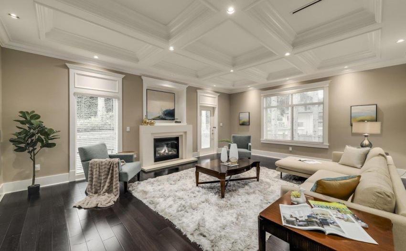
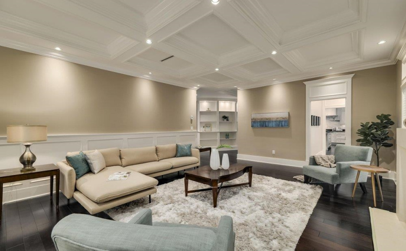
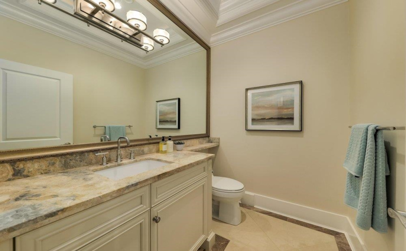
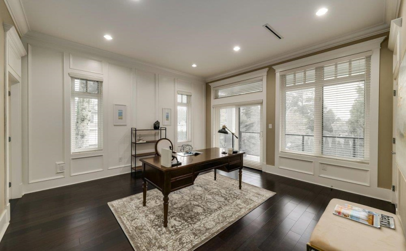
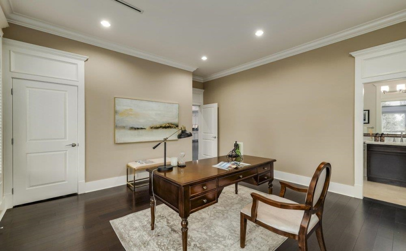
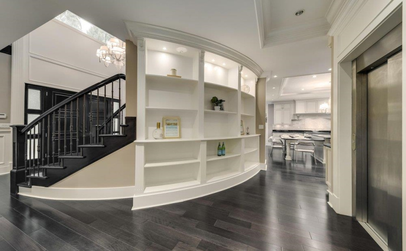
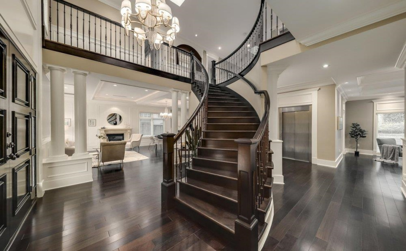
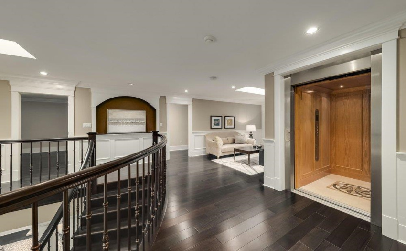
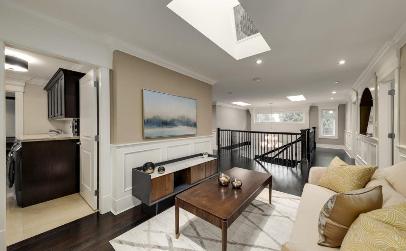
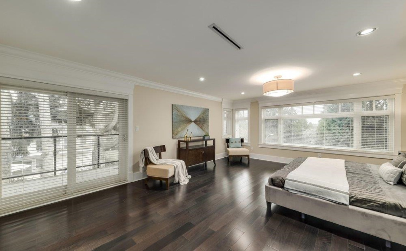
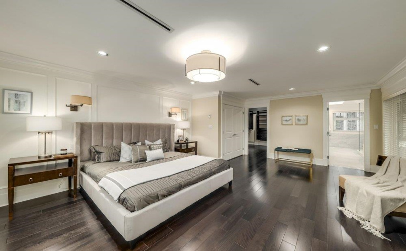
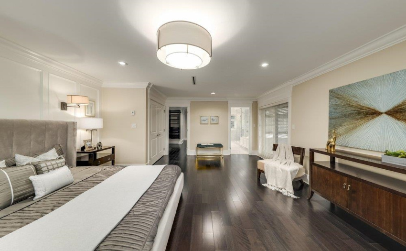
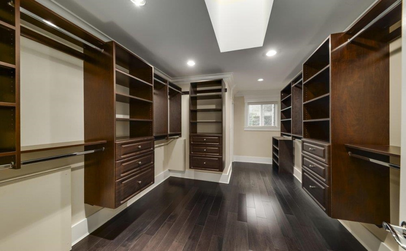
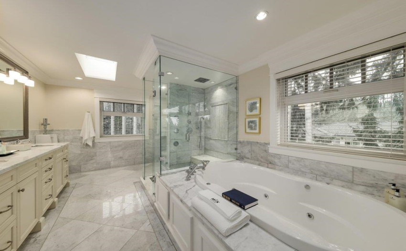
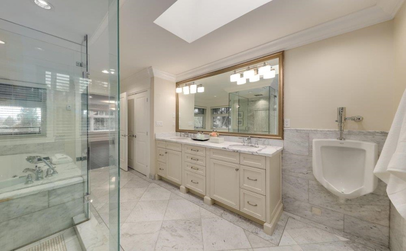
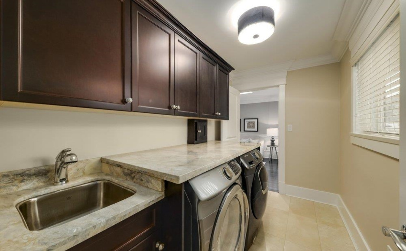
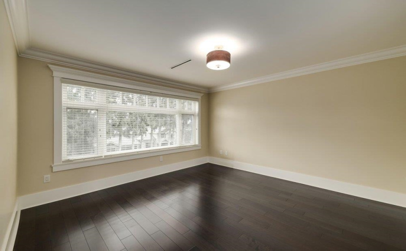
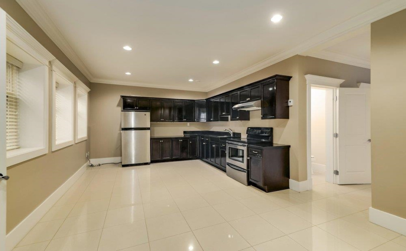
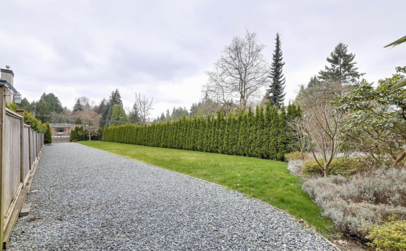
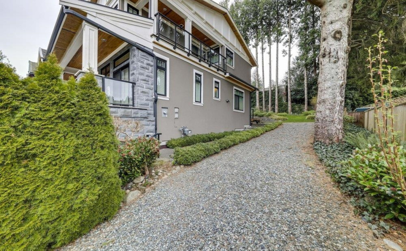
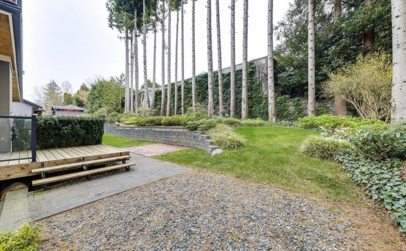
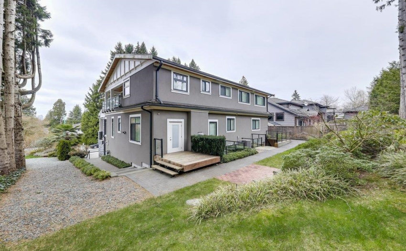
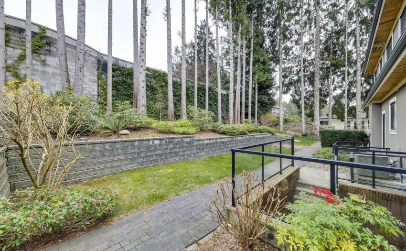
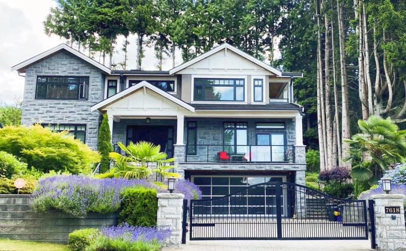
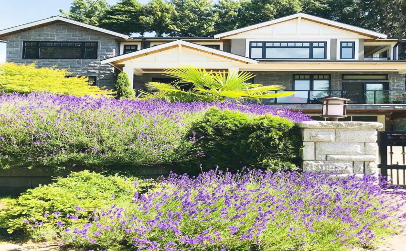
European quality custom built 3 level luxury mansion. Prestigious Deer Lake area. Over 15,000 sqft lot. Main floor features engineered hardwood flooring, high ceiling, amazing gourmet kitchen with Italian maple cabinets, granite countertops, Miele & Sub-zero stainless appliances and 2 tier island, wok kitchen with Viking cooktop, impressive curved hardwood staircase with built in shelving, Wisconsin panel wall moldings and rope lighting. 3 bedrooms up all with ensuites, master bedroom has own balcony. Elevator. A/C. Heated double car garage with glass door. Granite stone tile porch & front stone stairs. Beautiful Japanese landscape with remote gate. Walking distance to Deer Lake, Buckingham Elementary School, less than 10 mins drive to Metrotown. Call today for your private showing.
Property Description
Features
: 2
: Air Conditioning, Drapes/window Coverings, Garage Door Opener, Security System, Clothes Washer/dryer, Security - Roughed In
Address Map
Ca
BC
Burnaby
Burnaby South
Deer Lake
V5E 4P3
WHEATER
7618
COURT
0
MLS® Addon
Active
7
2021
0
3
$11,586
$0
: Full
: Central Location, Recreation Nearby, Shopping Nearby, Private Setting
: Elevator
28/05/2022 07:22:26
5 Bedrooms
5 Bathrooms
4,998 Sqft
$5,988,000
Listing ID #R2693056
Basic Details
Office Name : Magsen Realty Inc.
Property Type : Residential Detached
Listing Type : For Sale
Listing ID : R2693056
Price : $5,988,000
View : Mountain And City Views
Bedrooms : 5
Rooms : 0
Bathrooms : 5
Square Footage : 4,998 Sqft
Year Built : 2012
Lot Area : 0.35 Acre
