
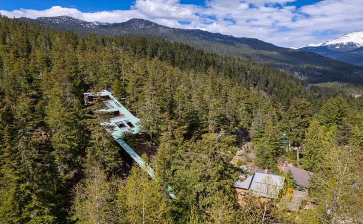
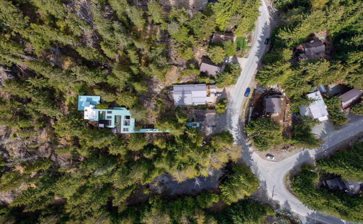
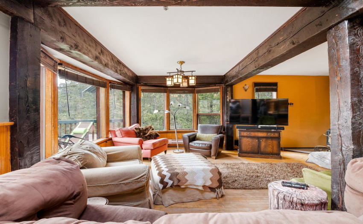
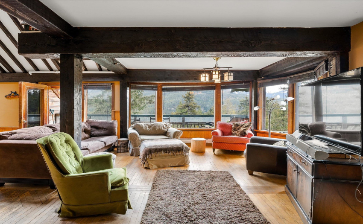
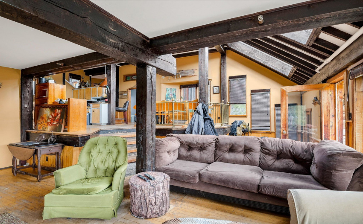
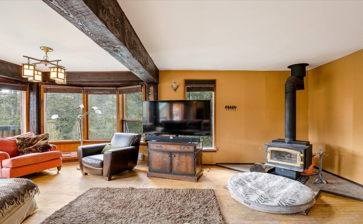
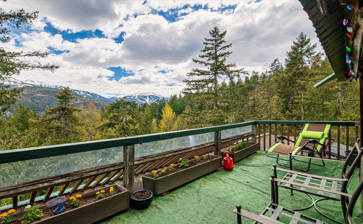
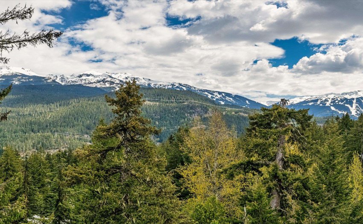
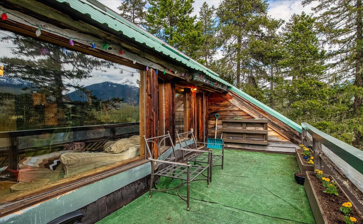
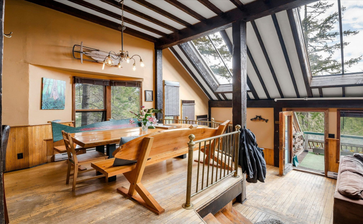
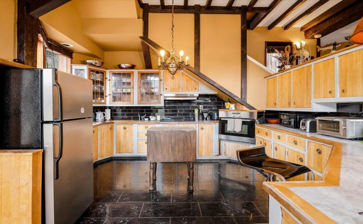
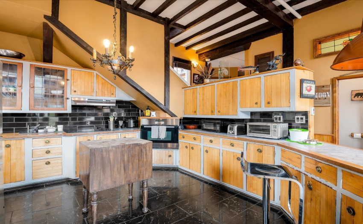
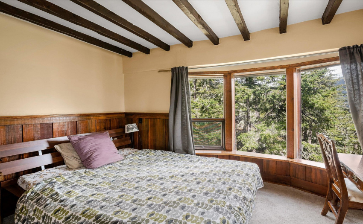
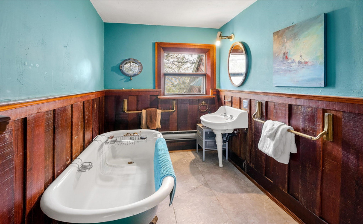
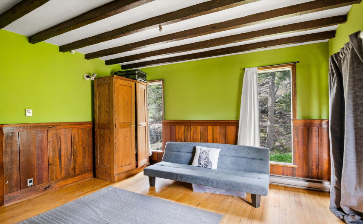
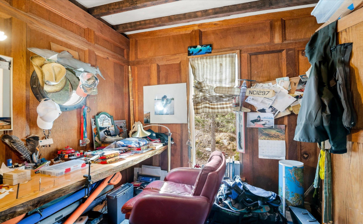
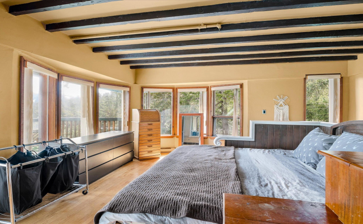
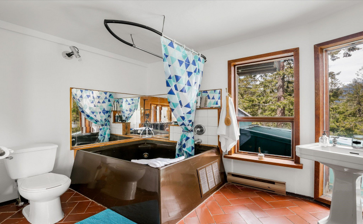
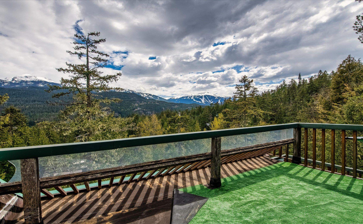
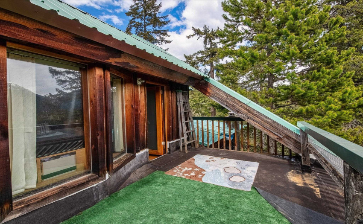
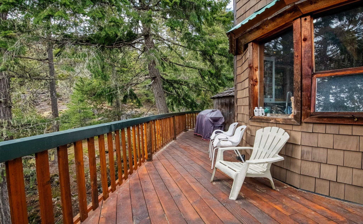
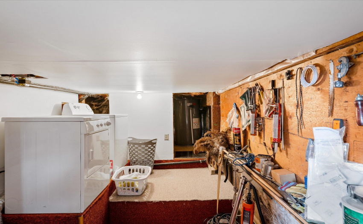
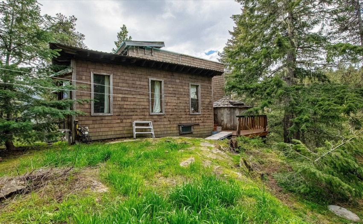
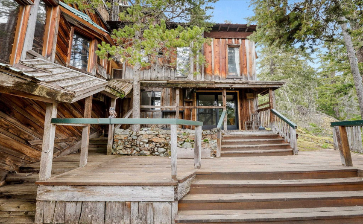
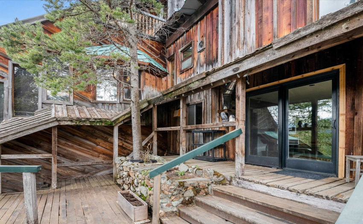
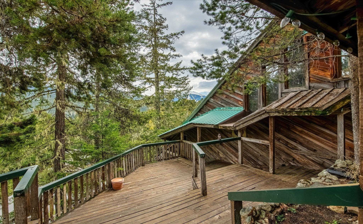
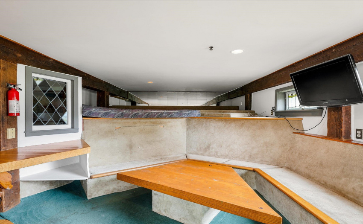
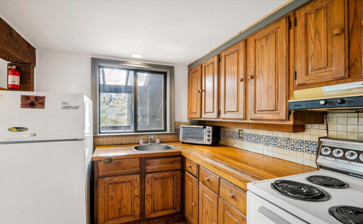
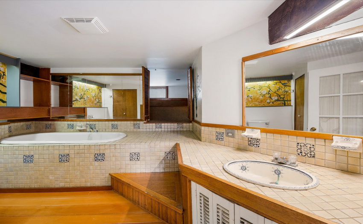
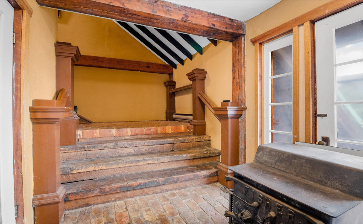
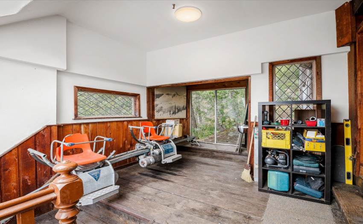
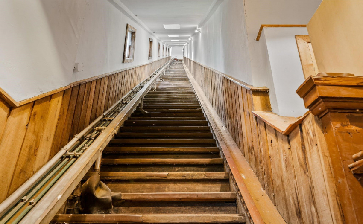
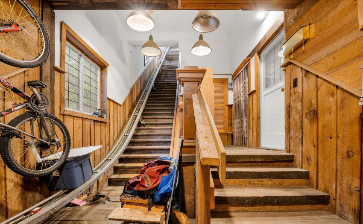
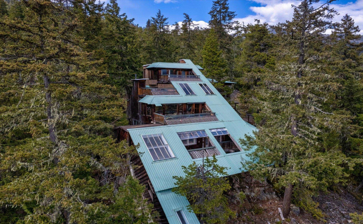
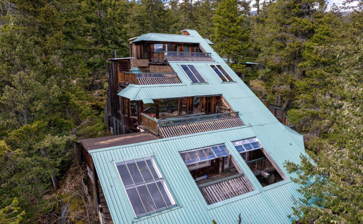
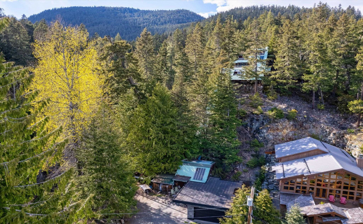
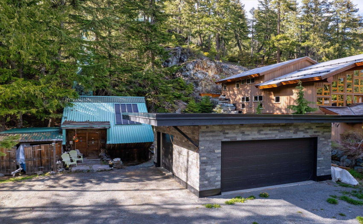
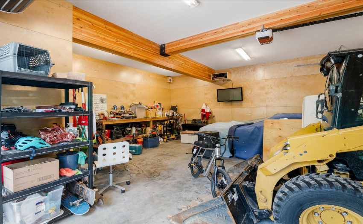
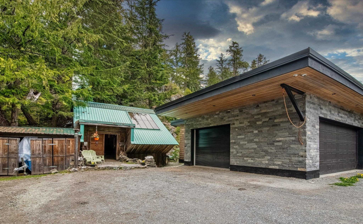
Unique & iconic-classic Whistler cabin, tree top living, high above the quiet Emerald neighborhood, with views across to Wedge Mtn multiple glaciers & Whistler/ Blackcomb Mtns. This home is for sale for the first time in 30 years Upgrades include a modern heated garage with 440 amps & security system the perfect workshop or storage for cars and toys. A micro suite is an option in the entry area, where covered stairs lead to the main house at the top .Open style rustic living room & kitchen with stunning views. Sunny decks off the front & both sides of the house. Two bdrms & den with a full bathroom on the 2nd level & the master suite with ensuite bathroom on the top level. A 2nd studio suite is accessed off the north side deck with a peaceful outdoor living space on tree-lined decks
Property Description
Features
: Clthwsh/dryr/frdg/stve/dw
Address Map
Ca
BC
Whistler
Whistler
Emerald Estates
V8E 0G5
EMERALD
9407
DRIVE
0
MLS® Addon
Active
4
2021
0
3
$6,762
$0
: Recreation Nearby, Shopping Nearby, Private Setting, Golf Course Nearby, Treed, Ski Hill Nearby
30/05/2022 21:49:30
3 Bedrooms
4 Bathrooms
2,749 Sqft
$2,749,000
Listing ID #R2694205
Basic Details
Office Name : Sutton Group-West Coast Realty
Property Type : Residential Detached
Listing Type : For Sale
Listing ID : R2694205
Price : $2,749,000
Bedrooms : 3
Rooms : 0
Bathrooms : 4
Square Footage : 2,749 Sqft
Year Built : 1977
Lot Area : 0.50 Acre
