

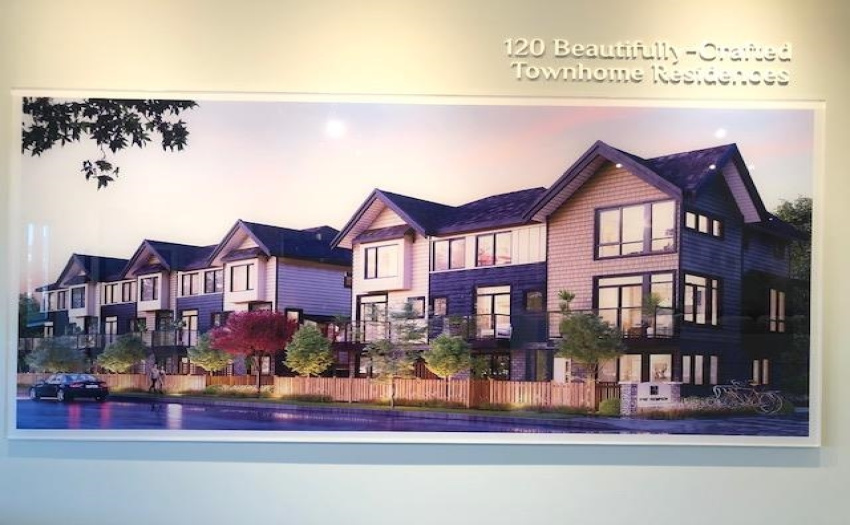
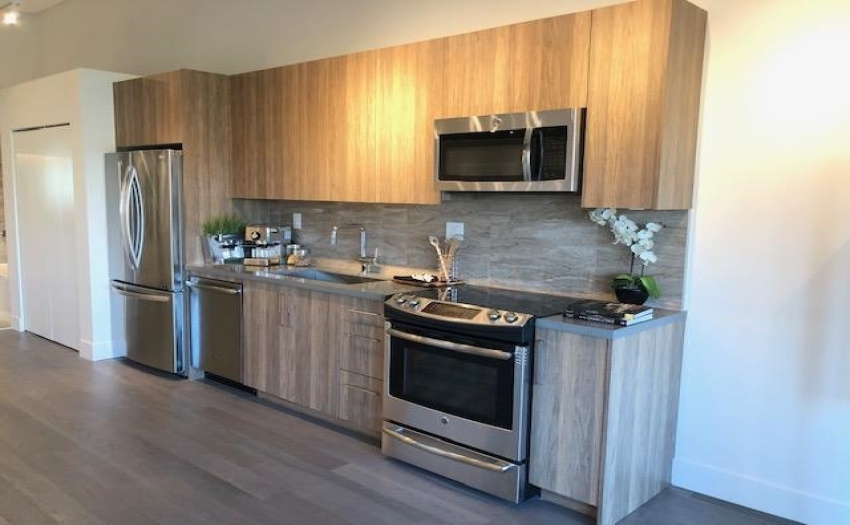
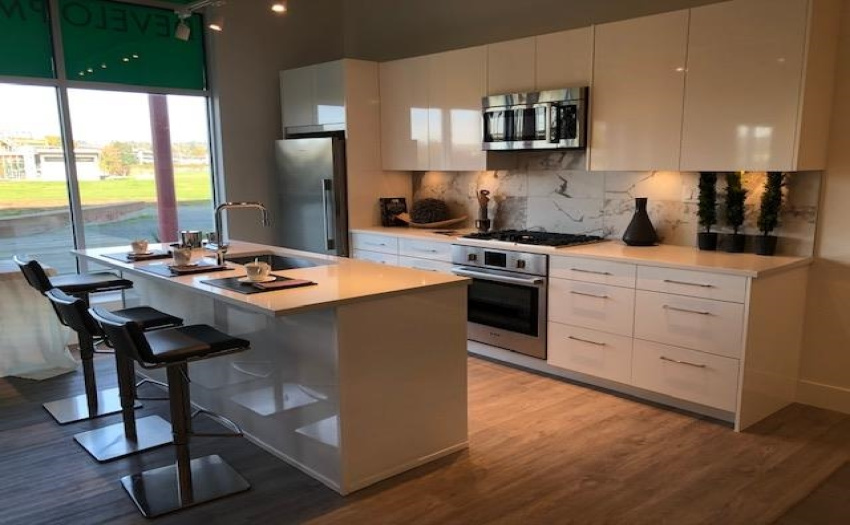
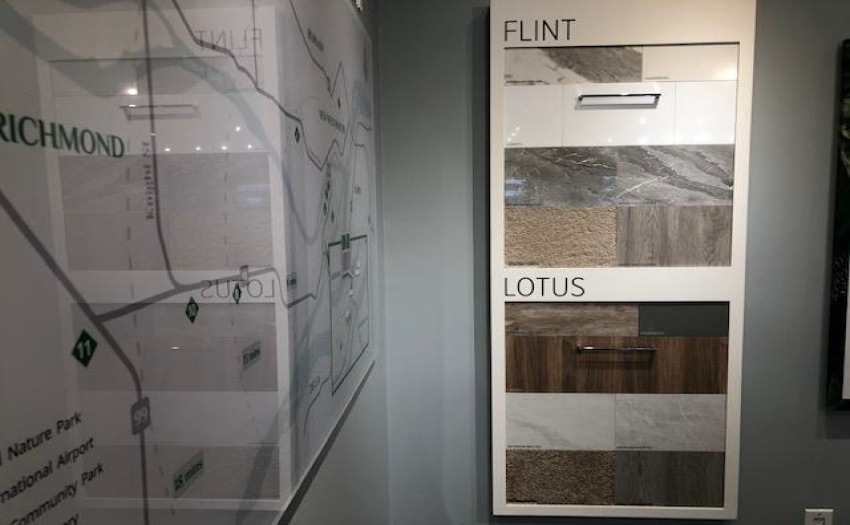
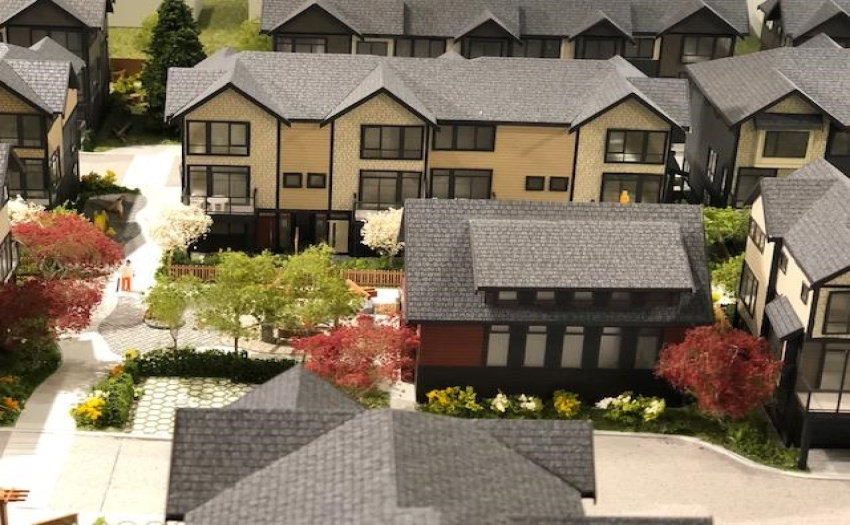
Assignment of Contract. 10% deposit in original contract. Parc Thompson Phase One – 48 Townhouses – built by prestigious Dava. One of the most affordable (B4 plan) side by side DOUBLE GARAGE CORNER UNITS in Richmond. South East exposure with 3 bedrooms, 2.5 baths, southern fenced yard and southern deck. Great and functional layout. 9′ ceiling on main. Modern finishing and good workmanship. Special features: HRV and Electrical Vehicle Charger. Club House available. Close to Bus Stop #410, 7 minutes bus ride to sky train Expo Line Station. 5 minutes to Queensborough Landing, Walmart, Lowe’s and more. 18 minutes to Richmond Centre. Easy access to Sales Centre at 1020-10013 River Drive, Richmond BY APPOINTMENT ONLY. Estimated quick completion: End of December 2022. Act Fast!
Property Description
Features
: Clthwsh/dryr/frdg/stve/dw, Heat Recov. Vent.
Address Map
Ca
BC
Richmond
Richmond
Hamilton RI
V6V 1S8
THOMPSON
4300
ROAD
0
5
MLS® Addon
Active
3
2022
0
3
$0
$296
: Central Location, Recreation Nearby, Shopping Nearby
10/06/2022 03:16:28
3 Bedrooms
2 Bathrooms
1,284 Sqft
$928,000
Listing ID #R2698383
Basic Details
Office Name : RE/MAX Crest Realty
Property Type : Residential Attached
Listing Type : For Sale
Listing ID : R2698383
Price : $928,000
View : Mountain And City Views
Bedrooms : 3
Rooms : 0
Bathrooms : 2
Square Footage : 1,284 Sqft
Year Built : 2022
