

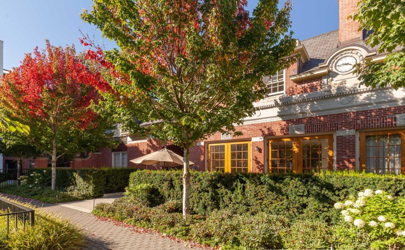
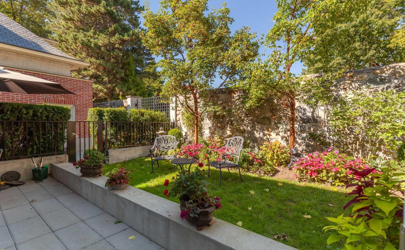
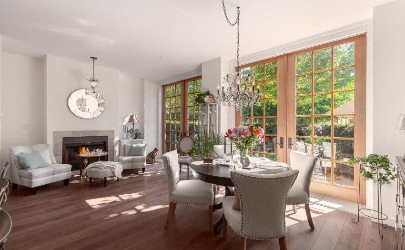
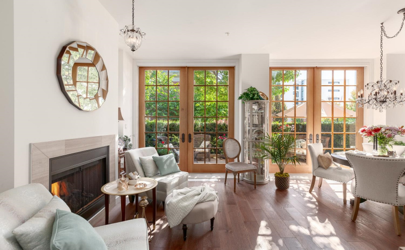

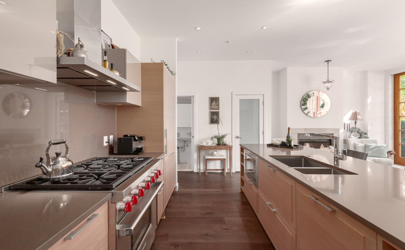
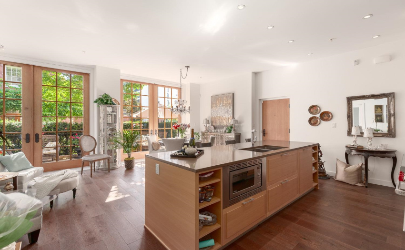

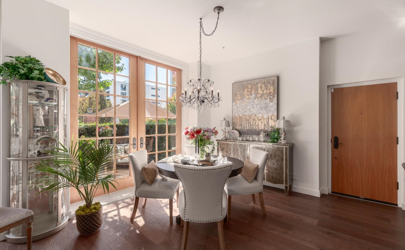
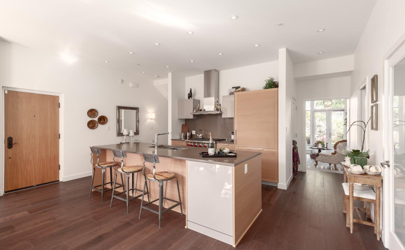
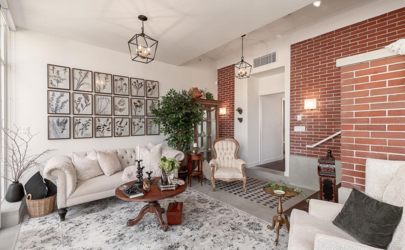
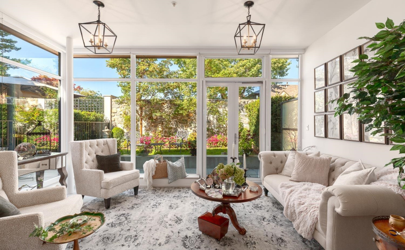
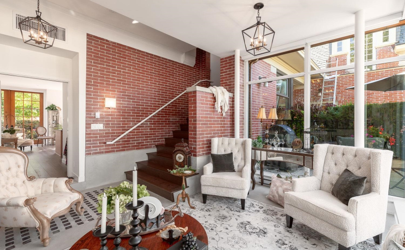
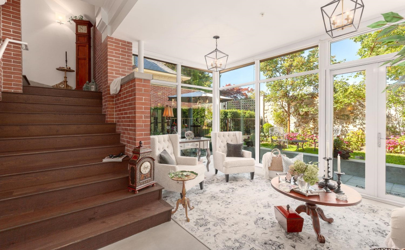
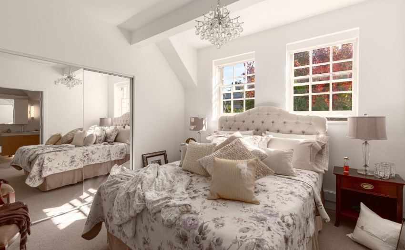
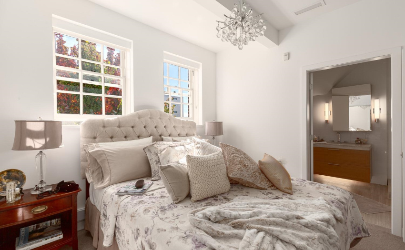
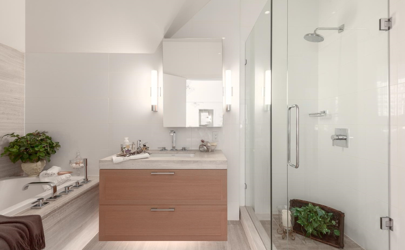
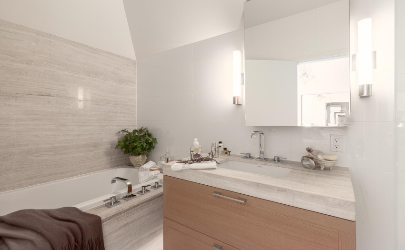
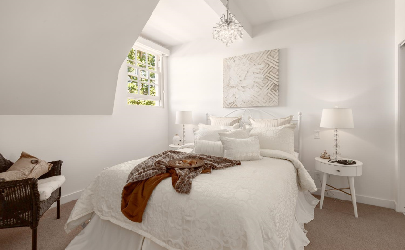
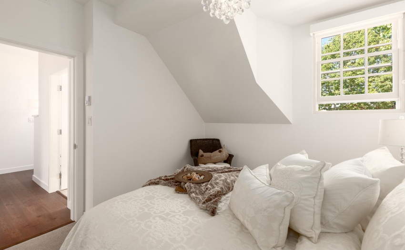
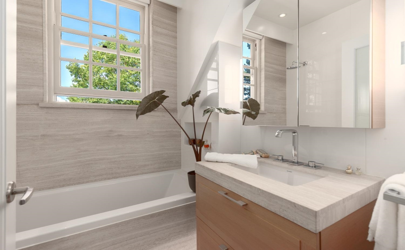
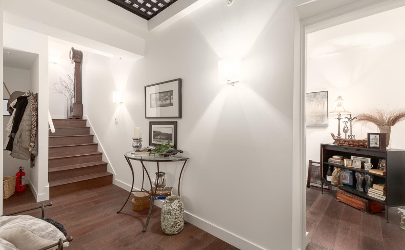
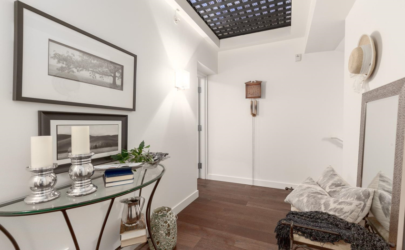
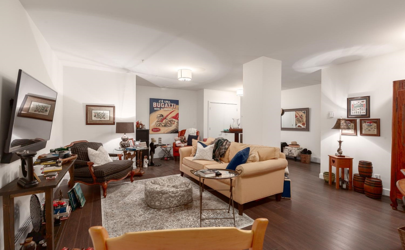
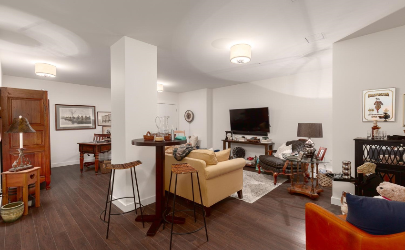
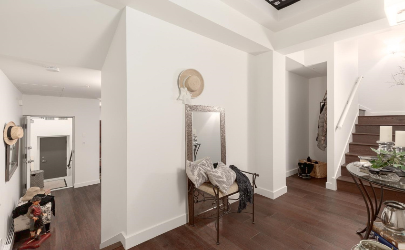
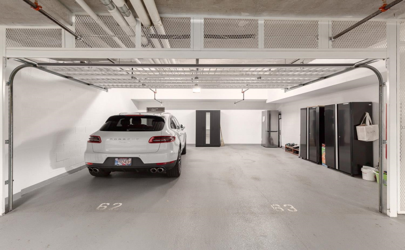
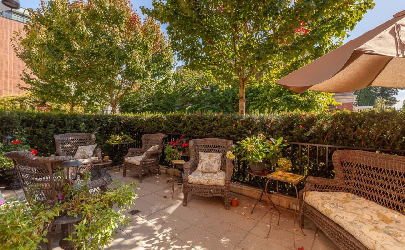
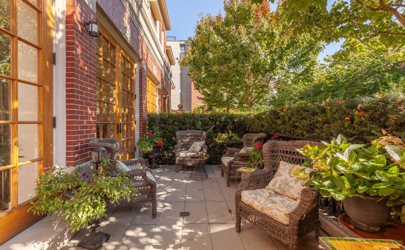
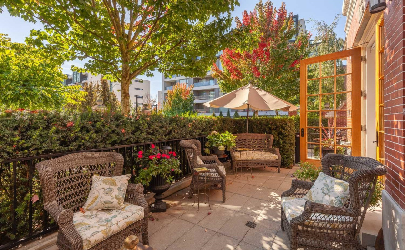
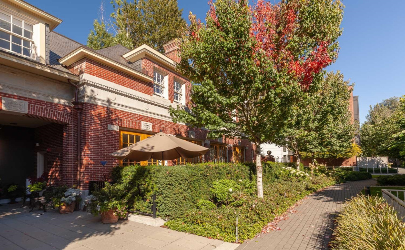
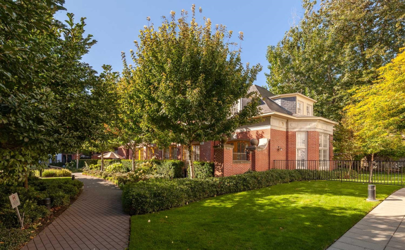
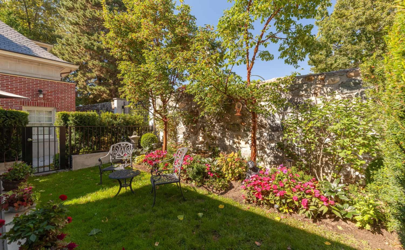
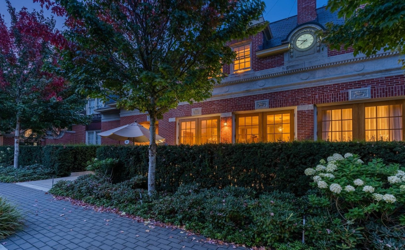
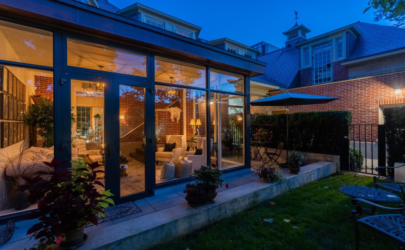
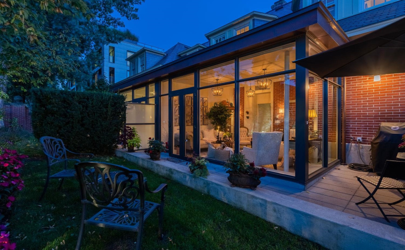

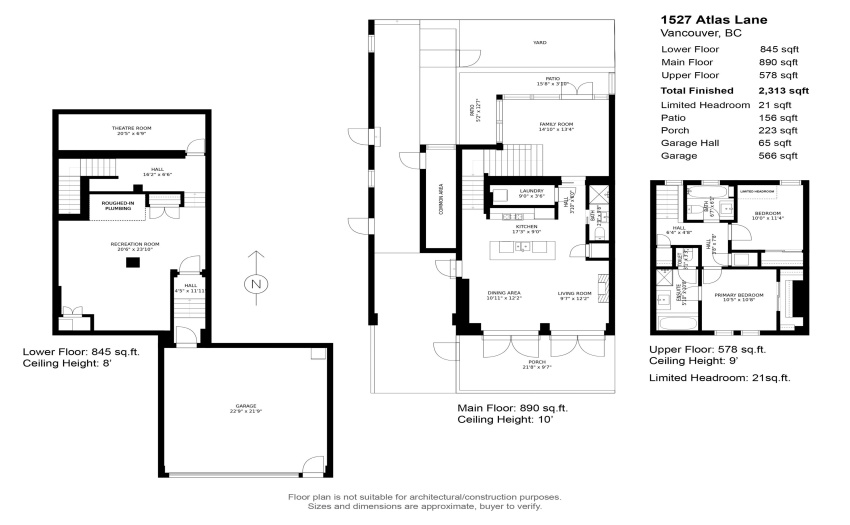
Extremely rare opportunity to live in 1 of 3 THs at the exclusive Shannon Estates. This luxury heritage conversion home feat. 2,300+sf of indoor living space & 379sf of exterior space w/ timeless brick exterior & incredible S. facing private patio. Step into a gorgeous sun-soaked Chef’s kitchen feat. high-end appl. & spacious island + open living/dining area which can be extended to outdoor living space. M/F feat. extra-large French oak doors, wide plank oak floors, fireplace, original brick & 10’ ceilings. Large main family room feat. tall windows bringing in natural light & private garden/patio space w/ bbq hook-up. Above, luxurious Master bed, large WIC & spa-like ensuite w/ extra deep tub + shower & 2nd bed w/ full bath. Below is media, rec room & private access to 2-car gated garage.
Property Description
Features
: Clthwsh/dryr/frdg/stve/dw, Drapes/window Coverings, Garage Door Opener, Heat Recov. Vent., Microwave, Sprinkler - Fire, Smoke Alarm, Oven - Built In, Range Top
Address Map
Ca
BC
Vancouver
Vancouver West
South Granville
V6P 0E1
ATLAS
1527
LANE
0
MLS® Addon
Active
3
2021
2
3
$7,669
$950
: Central Location, Lane Access, Recreation Nearby, Private Setting, Paved Road, Gated Complex
13/06/2022 19:32:17
2 Bedrooms
3 Bathrooms
2,313 Sqft
$2,938,000
Listing ID #R2699225
Basic Details
Office Name : RE/MAX Select Properties
Property Type : Residential Attached
Listing Type : For Sale
Listing ID : R2699225
Price : $2,938,000
View : Mountain And City Views
Bedrooms : 2
Rooms : 0
Bathrooms : 3
Square Footage : 2,313 Sqft
Year Built : 2015
