
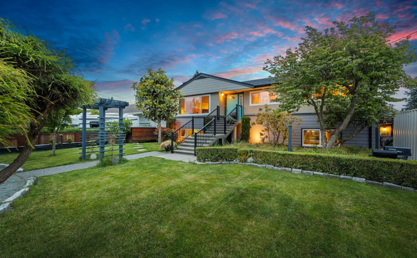
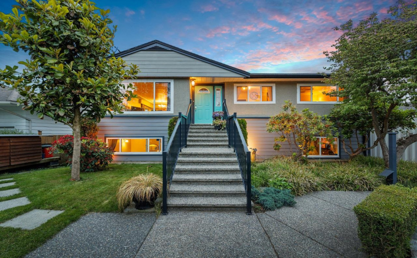
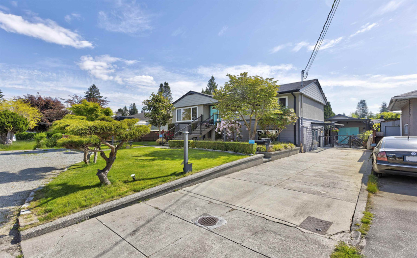
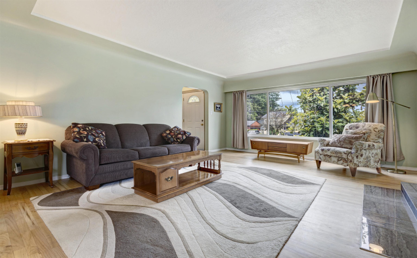
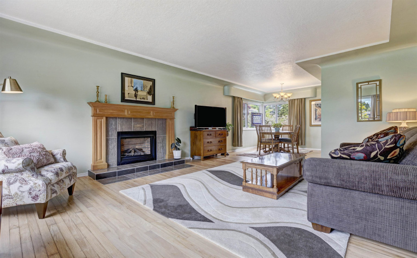
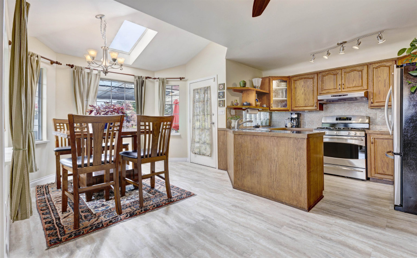
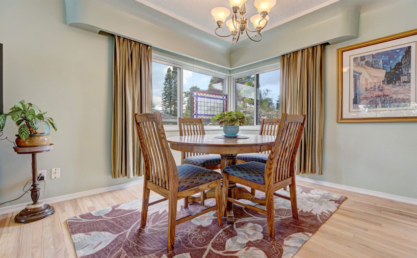
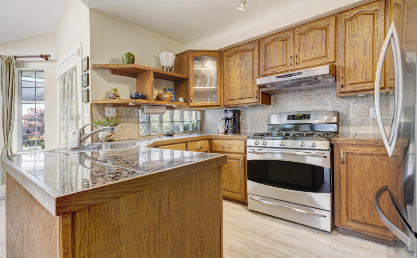

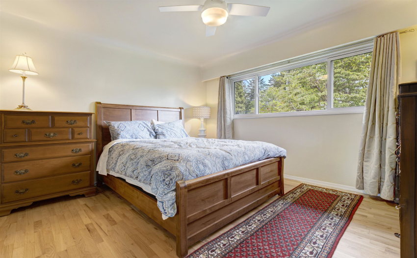
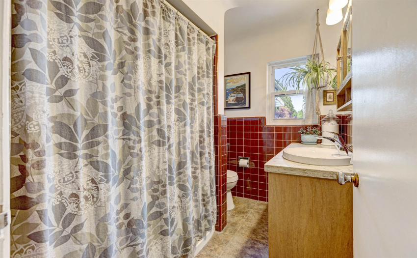
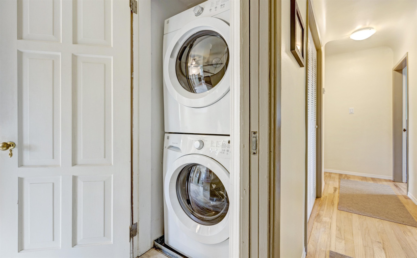
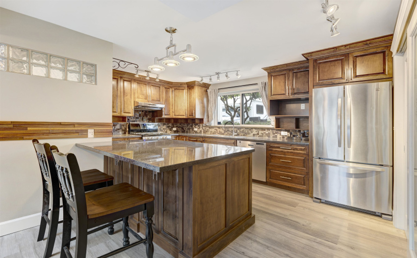
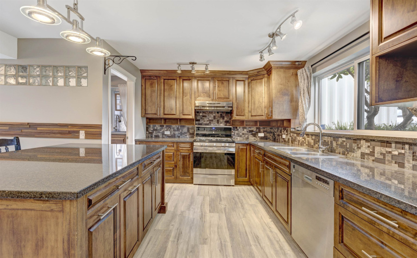
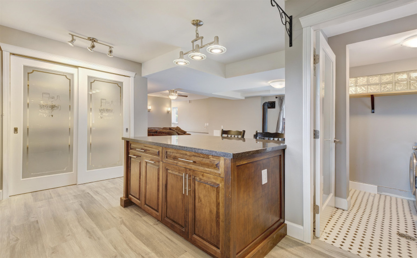


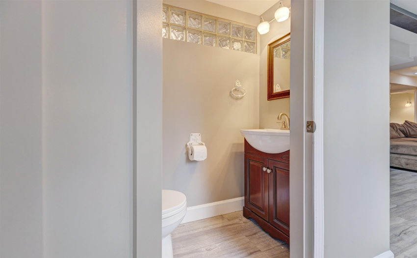
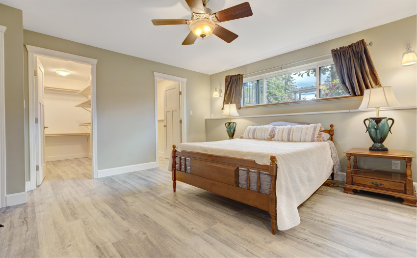
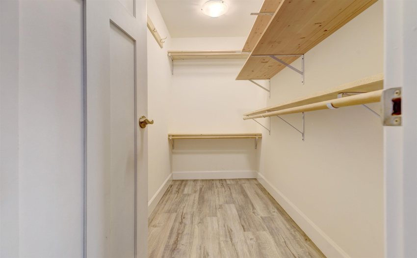
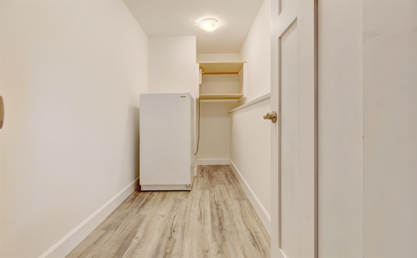
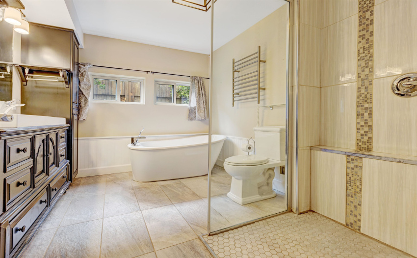
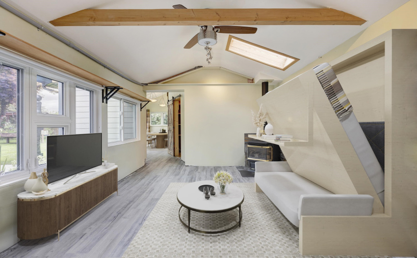
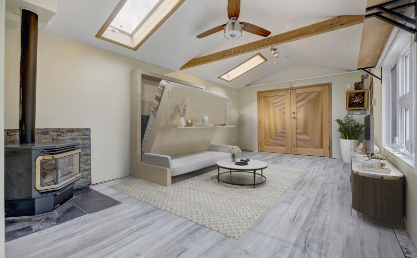
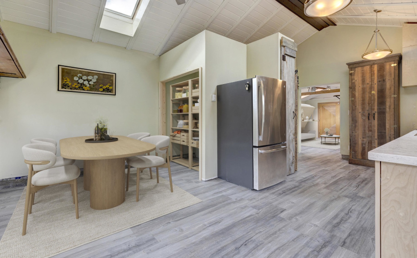
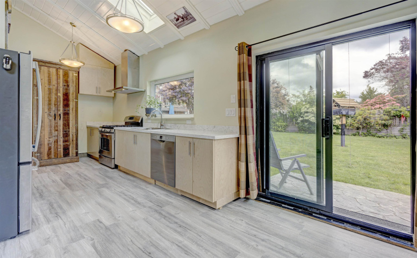
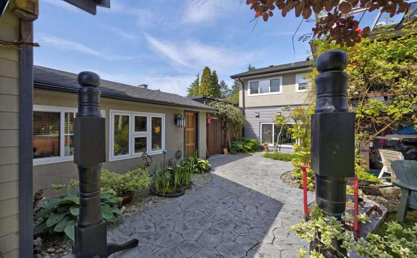
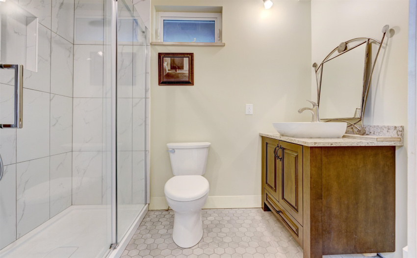

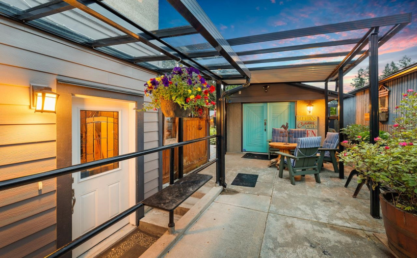
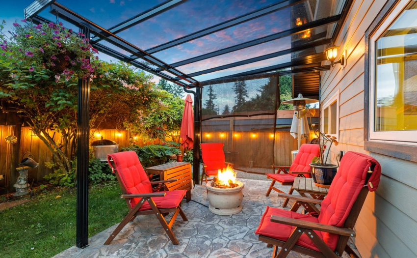
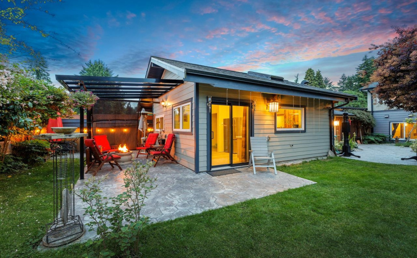
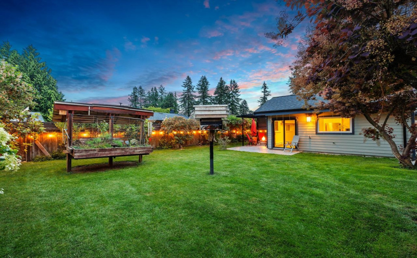
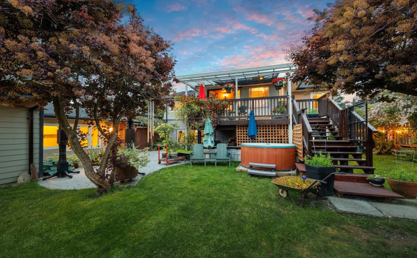
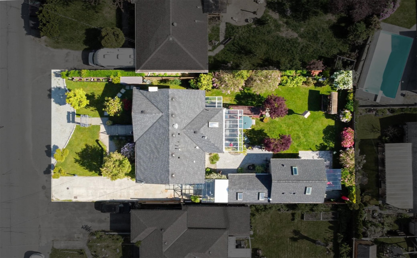
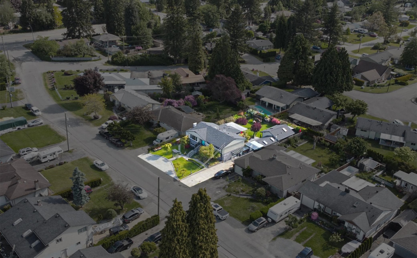

Hidden Gem with 3 separate living spaces! Main house has 3 beds up & 1 bed suite below (could be a 2 bed) + the detached studio suite built in 2020! The home’s main floor has lots of character with cove ceilings & refinished hardwood floors. Spacious living room with Gas fireplace & functional kitchen with breakfast nook that overlooks your backyard oasis. Steel beams installed to create open layout for the 1 bed suite which features a massive kitchen with granite counters, separate laundry room, spacious liv & din space & a huge bedroom with 2 WICs. Detached Studio boast 13′ vaulted ceilings, s/s appliances, laundry & private stamped concrete patio! All high end building materials used, New electrical, plumbing & vinyl tech windows. Easy Access to HWY/WCE. JUST REDUCED $200k. O/H SAT 10th
Property Description
Features
: 3
: Clthwsh/dryr/frdg/stve/dw, Clothes Washer/dryer
Address Map
Ca
BC
Maple Ridge
Maple Ridge
West Central
V2X 5P2
CARSHILL
11722
STREET
0
MLS® Addon
Active
4
2021
0
2
$4,749
$0
: Full, Separate Entry
: Central Location, Recreation Nearby, Shopping Nearby
16/06/2022 16:28:34
4 Bedrooms
3 Bathrooms
2,526 Sqft
$1,499,000
Listing ID #R2700309
Basic Details
Office Name : RE/MAX LIFESTYLES REALTY
Property Type : Residential Detached
Listing Type : For Sale
Listing ID : R2700309
Price : $1,499,000
Bedrooms : 4
Rooms : 0
Bathrooms : 3
Square Footage : 2,526 Sqft
Year Built : 1954
Lot Area : 0.19 Acre
