
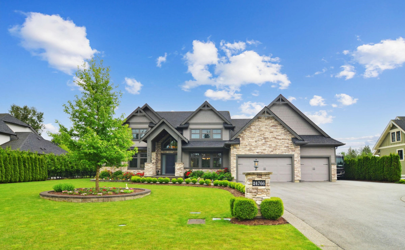
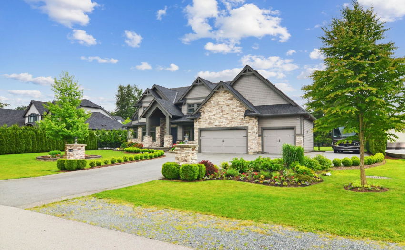
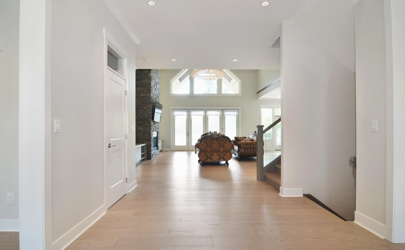
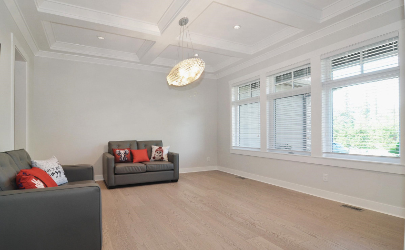
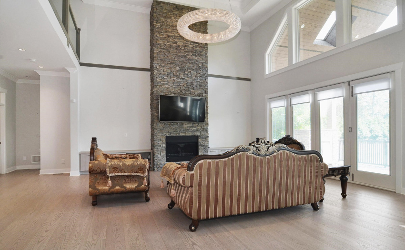

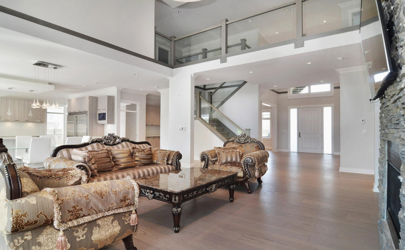
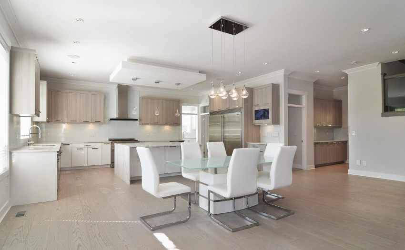
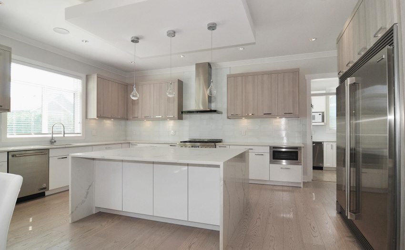


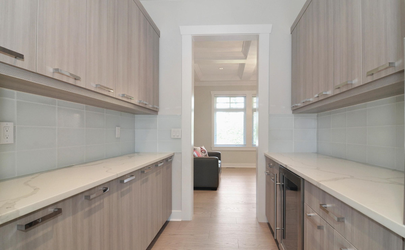
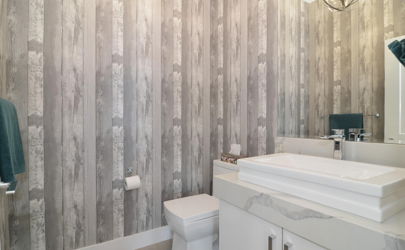
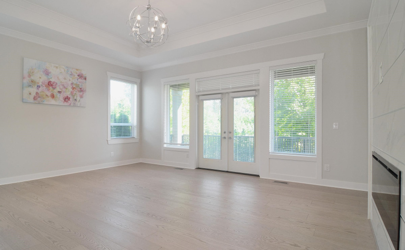
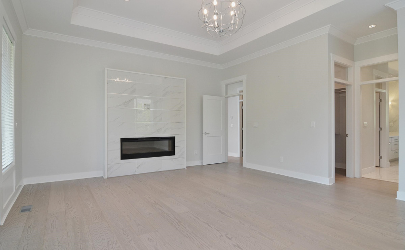
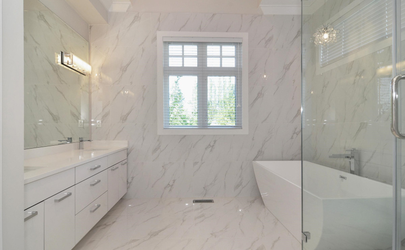
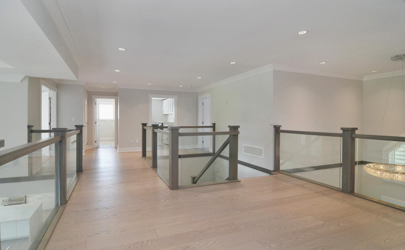
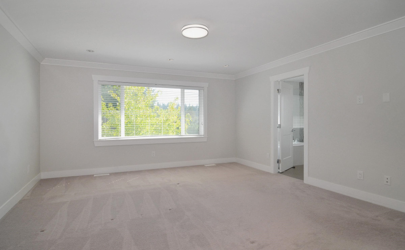
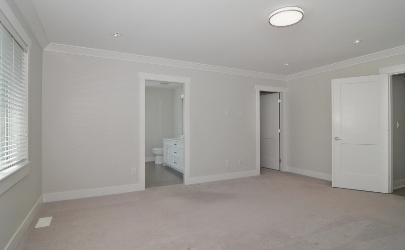
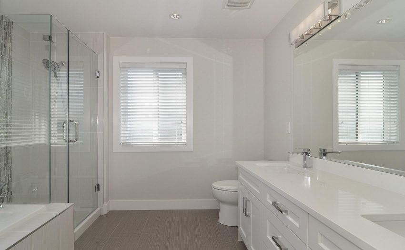
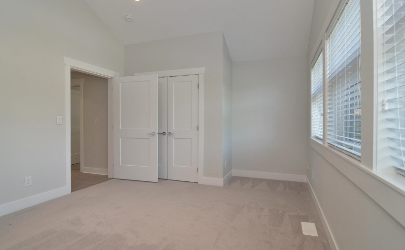
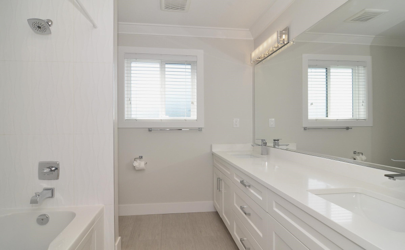
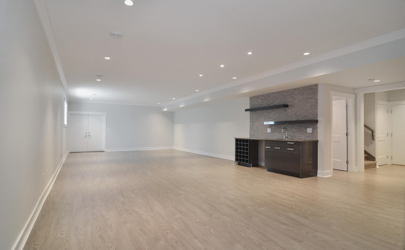
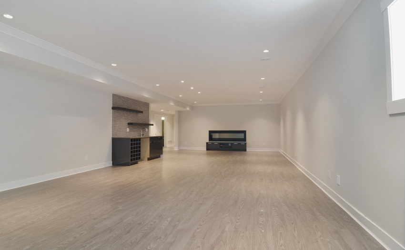
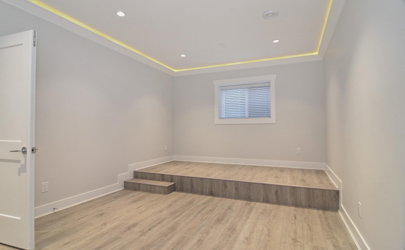
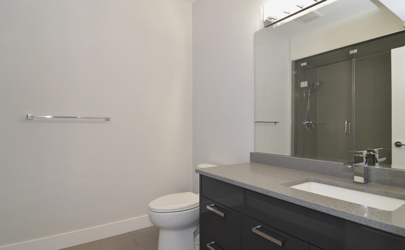
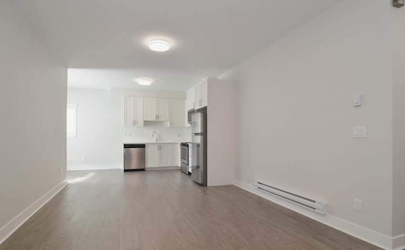
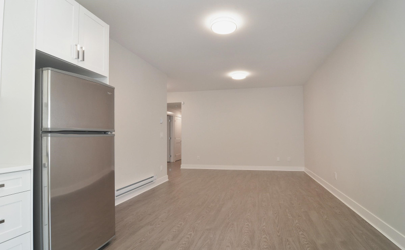
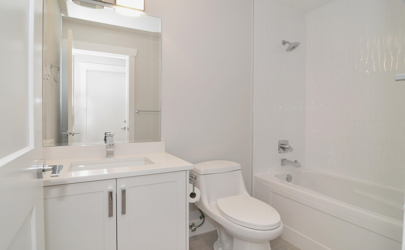
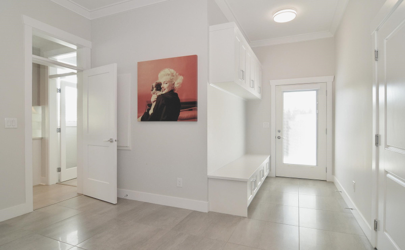
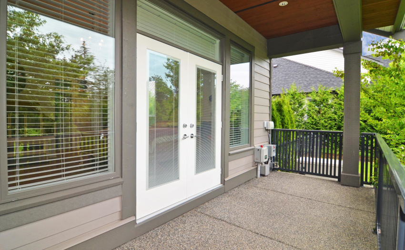
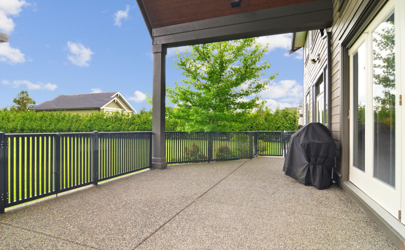
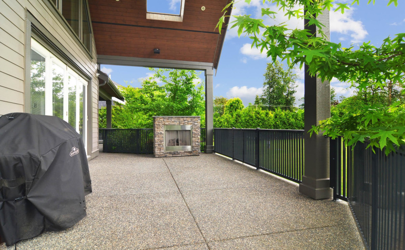
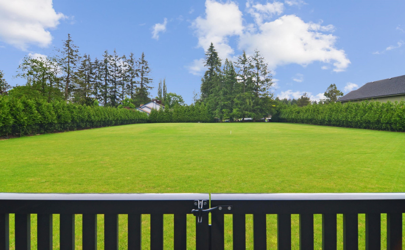
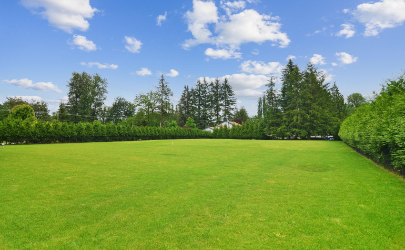
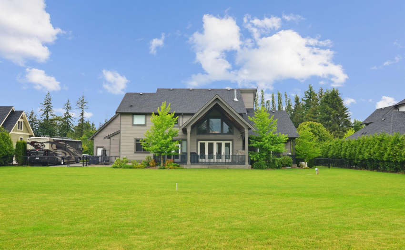
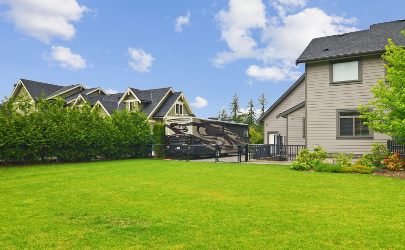

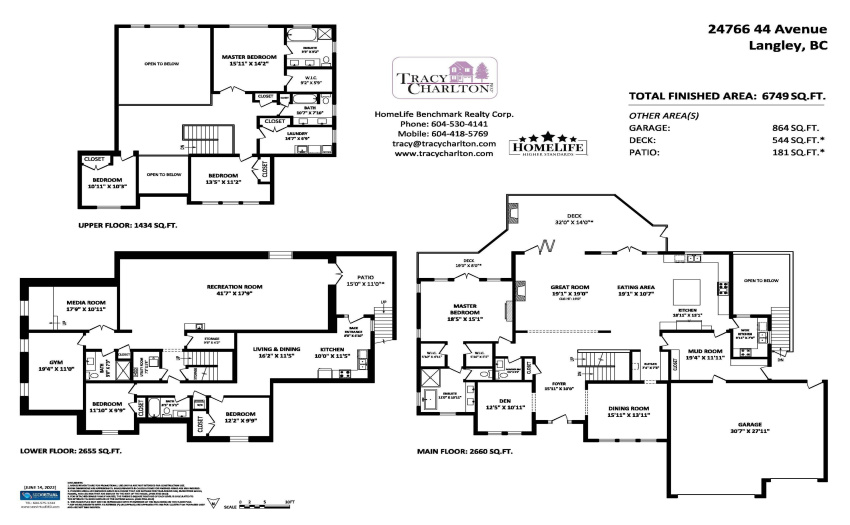
Rarely available Robertson Ranch Estates. Impressive 2 level home w/ full basement on just under an acre in an executive neighbourhood. Open plan; 2 story ceilings, great room, den, entertaining kitchen, spice kitchen & butlers pantry + party sized dining area. Master on the main has fireplace, 5 piece ensuite & dble closets. Main floor features accordion doors open to XL covered deck w/ gas f/p, huge private south backyard; perfect for pool or shop. Upstairs boasts 2nd master bedroom, 2 more spacious bdrms, full bath & large laundry room. Full basement is fully finished; media room, gym, huge recroom and bar, bathroom PLUS 2 bedroom legal suite that has never been lived in. The biggest and best new furnace with U/V filters, Gererac generator, never loose power! Triple garage + R/V parking
Property Description
Features
: 3
: Air Conditioning, Clthwsh/dryr/frdg/stve/dw, Drapes/window Coverings, Garage Door Opener, Microwave, Security System, Sprinkler - Inground, Vacuum - Built In, Wine Cooler, Wet Bar
Address Map
Ca
BC
Langley
Langley
Salmon River
V2Z 1L6
44
24766
AVENUE
0
MLS® Addon
Active
6
2021
0
3
$11,267
$0
: Full, Fully Finished, Separate Entry
: Central Location, Shopping Nearby, Private Setting, Golf Course Nearby, Rural Setting
: In Suite Laundry
26/08/2022 15:04:53
6 Bedrooms
5 Bathrooms
6,749 Sqft
$3,998,000
Listing ID #R2700146
Basic Details
Office Name : Homelife Benchmark Realty (Langley) Corp.
Property Type : Residential Detached
Listing Type : For Sale
Listing ID : R2700146
Price : $3,998,000
View : Mountain And City Views
Bedrooms : 6
Rooms : 0
Bathrooms : 5
Square Footage : 6,749 Sqft
Year Built : 2017
Lot Area : 0.95 Acre
