
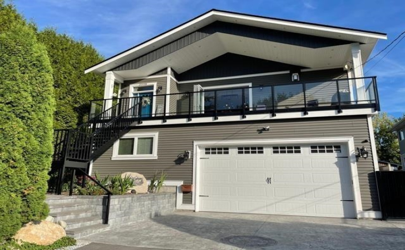
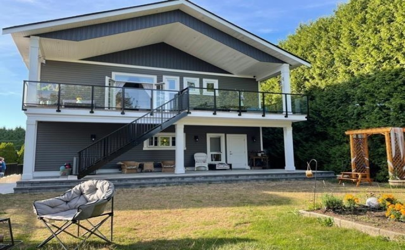
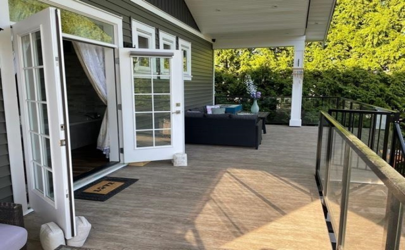
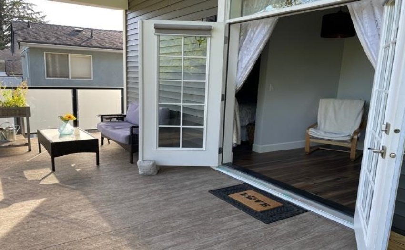
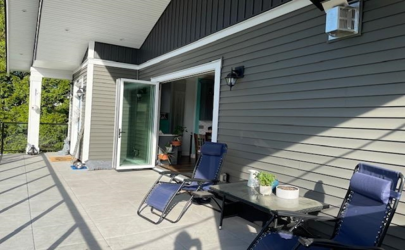

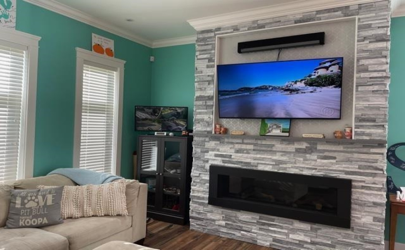
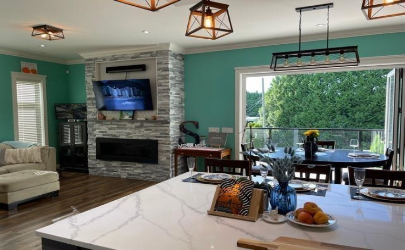
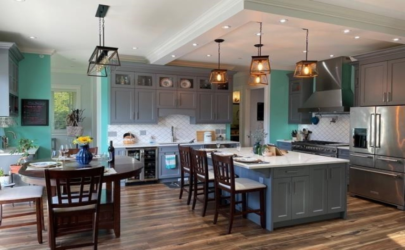
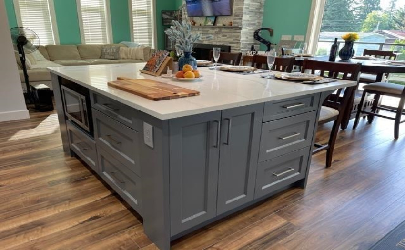
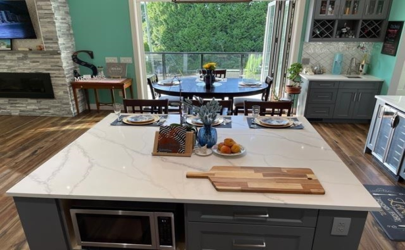
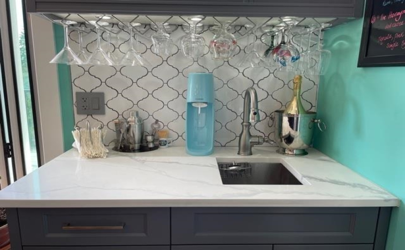

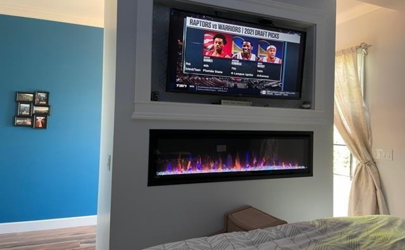
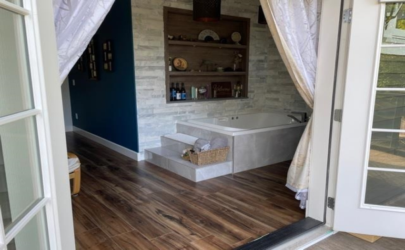
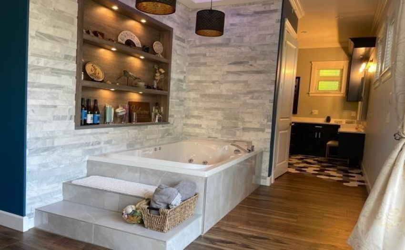
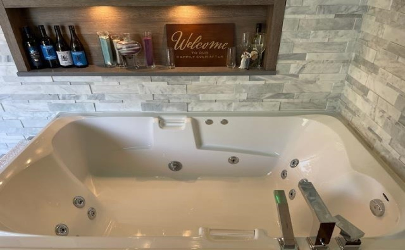
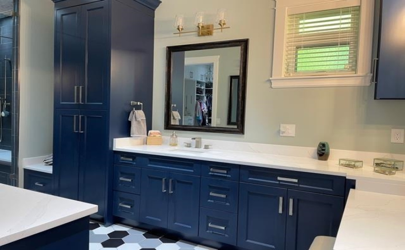
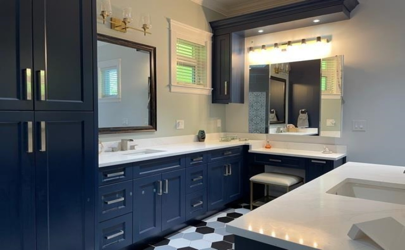
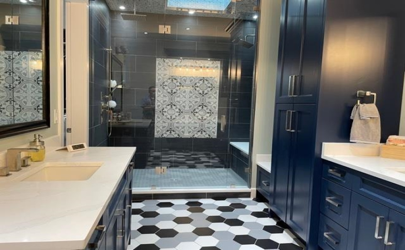
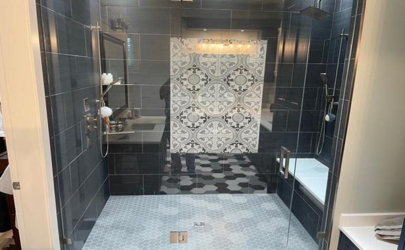
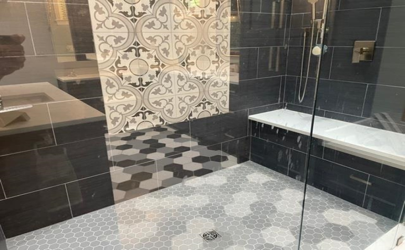
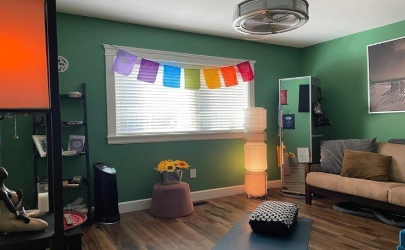

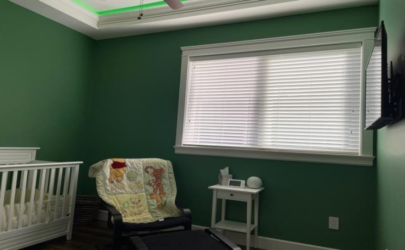
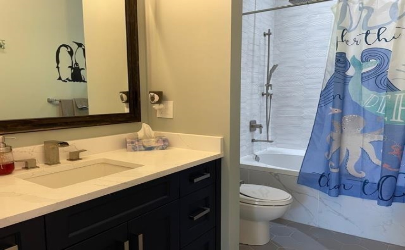
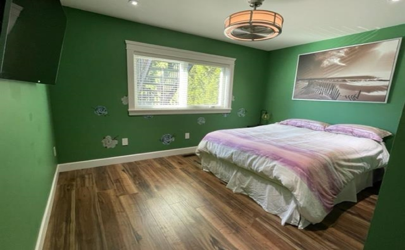

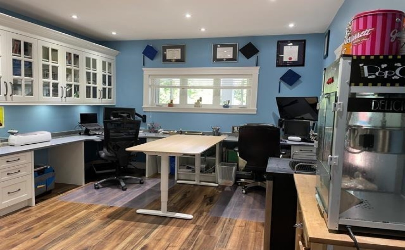
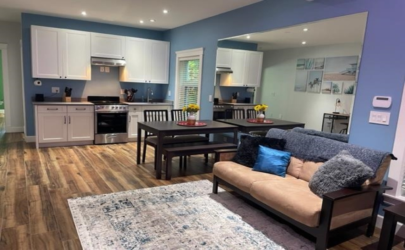
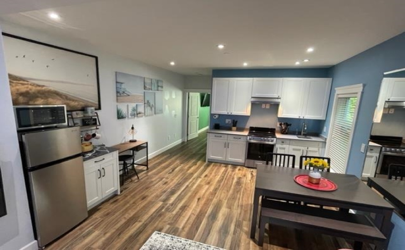
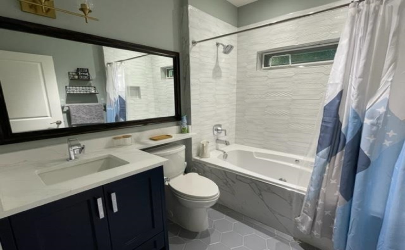
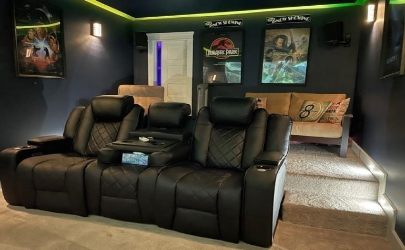

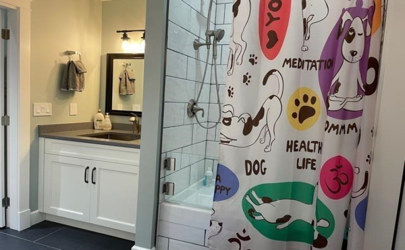
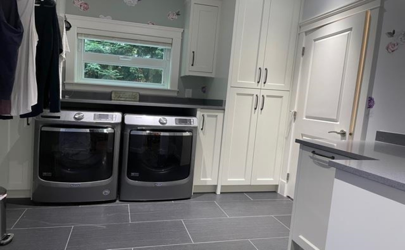
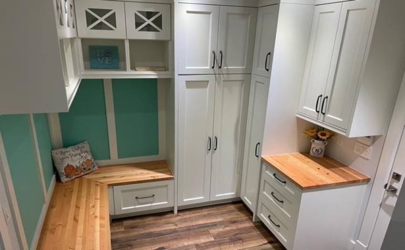
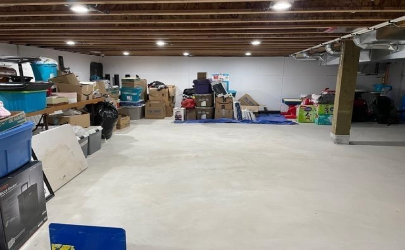

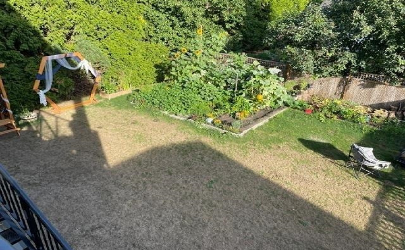
New 1 bedrm SUITE with appliances + separate entrance.Custom built west side 4 bed,4 bath home with AC Unit & UV Light Air Purifier, Navien hot water on demand, heatilator gas fireplace. Amazing master with deluxe ensuite featuring 2 person jet tub, 2 person double rain head shower, walk in closet, fireplace & french doors to covered deck. Home Theater; 120″ Screen w/ 5.2.2. Dolby Atmos Surround Sound Great room open kitchen with island, quartz counters, 48″ gas Range, wet bar, stainless steel chimney hood fan. Rough-In completed for future Hot Tub and Electric Car Charger. Covered decks approx 283 SF, patio 260 SF, deck 280 SF,Crawl Space: Approx. 7000 Cubic Feet (1,226 SF x 5′-10″) of storage space. Extensive use of tile, and built in cabinetry. Oversized Garage with 18’x10′ door.
Property Description
Features
: 2
: Air Conditioning, Clthwsh/dryr/frdg/stve/dw, Garage Door Opener, Security System, Smoke Alarm, Jetted Bathtub, Windows - Thermo
Address Map
Ca
BC
Maple Ridge
Maple Ridge
Southwest Maple Ridge
V2X 1B5
CHIGWELL
20448
STREET
0
MLS® Addon
Active
4
2021
0
2
$5,297
$0
: Fully Finished, Crawl
: Central Location, Recreation Nearby, Shopping Nearby, Golf Course Nearby
09/08/2022 21:13:45
4 Bedrooms
3 Bathrooms
2,954 Sqft
$1,499,999
Listing ID #R2700712
Basic Details
Office Name : RE/MAX LIFESTYLES REALTY
Property Type : Residential Detached
Listing Type : For Sale
Listing ID : R2700712
Price : $1,499,999
View : Mountain And City Views
Bedrooms : 4
Rooms : 0
Bathrooms : 3
Square Footage : 2,954 Sqft
Year Built : 2019
Lot Area : 0.14 Acre
