
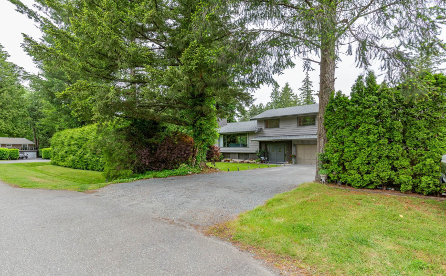

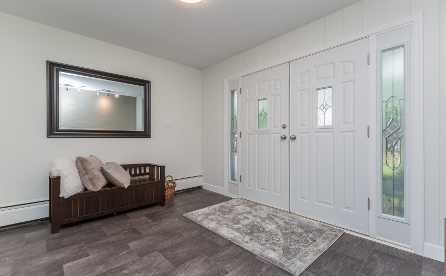
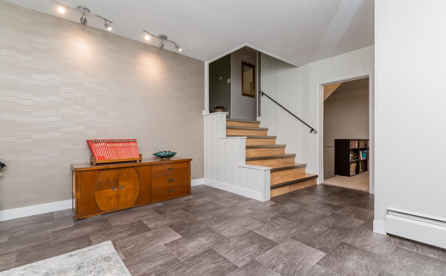
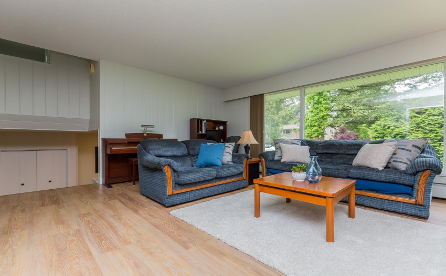
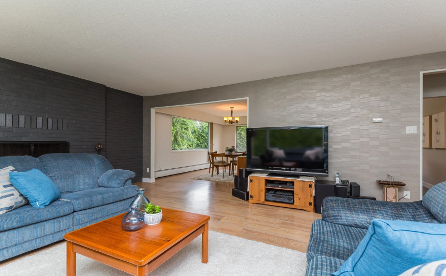
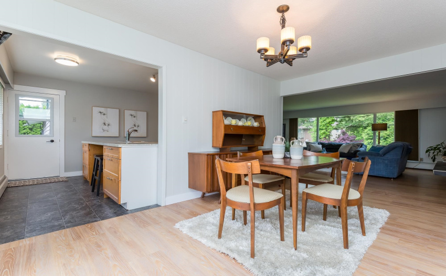
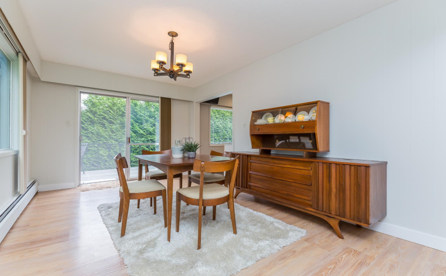
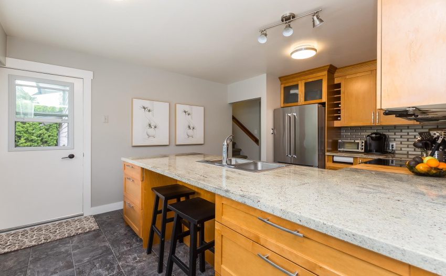
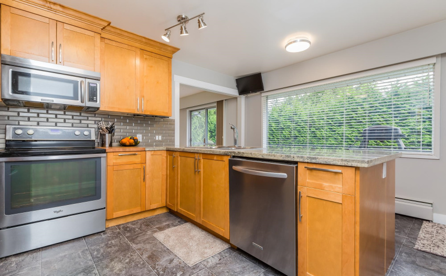

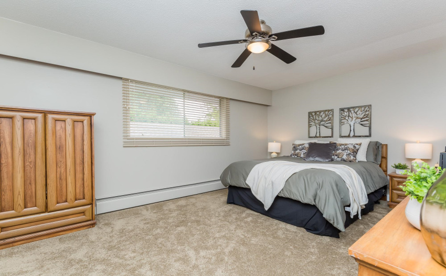
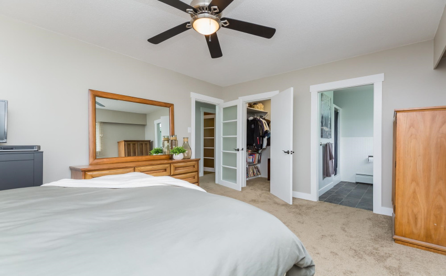

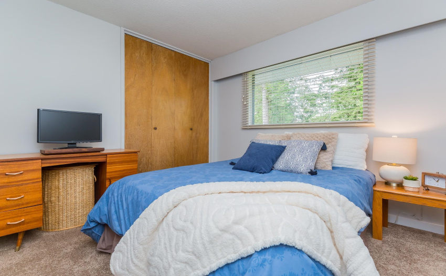
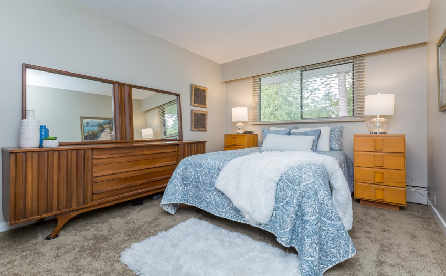
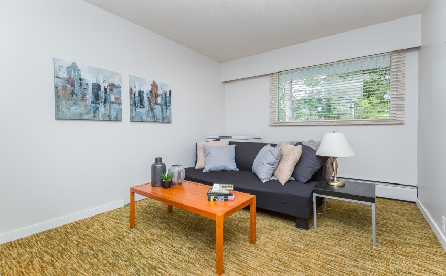
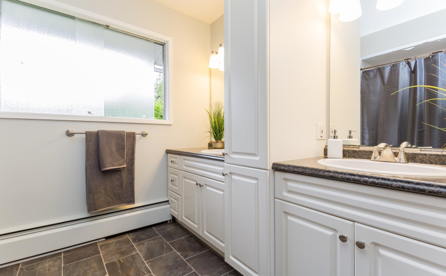
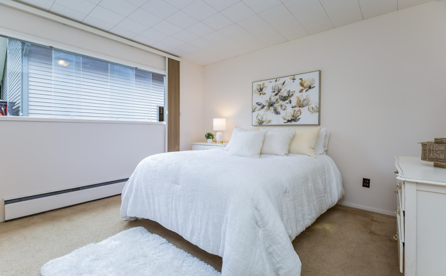
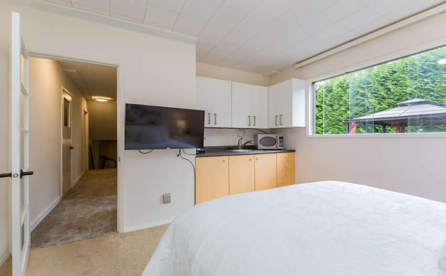
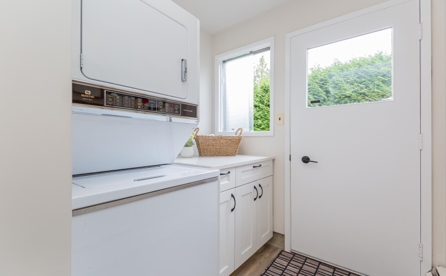
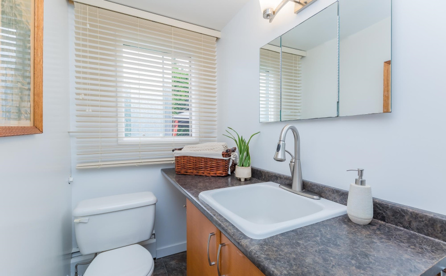
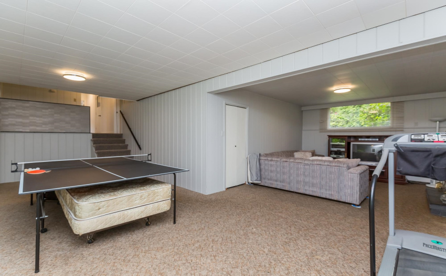
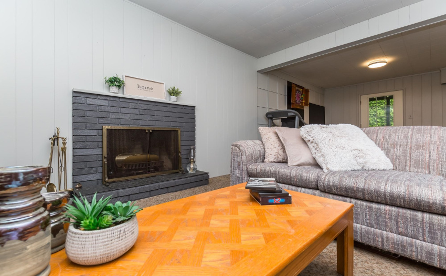

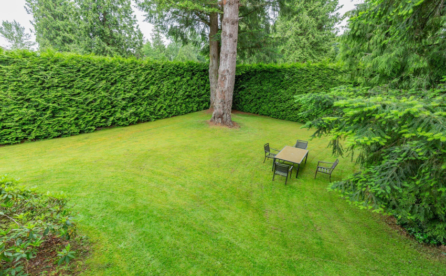


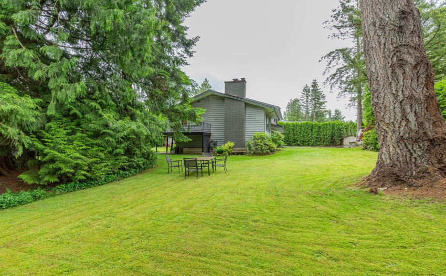
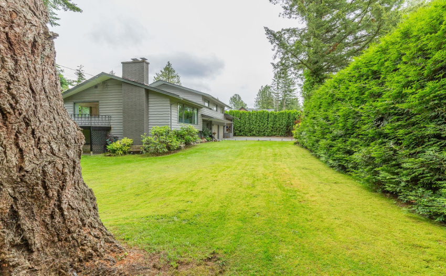
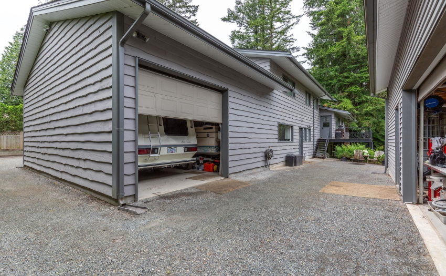
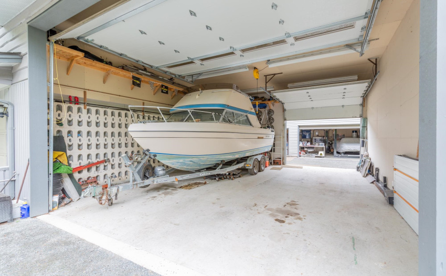
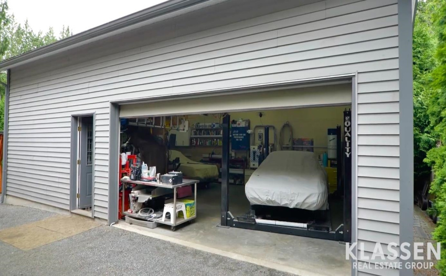

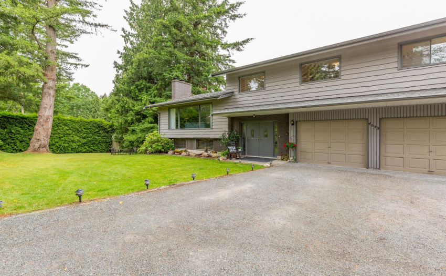

Attractive Southridge Crescent home located on a .38 acre (16,815 sq ft) lot. Inviting foyer leads to the spacious living room w/ wood fireplace & brick feature wall, huge view window, wide plank vinyl flooring, & adjacent dining area w/ access to the spacious rear deck. Recently remodeled kitchen w/ maple cabinetry, granite counters, & stainless appliances. Upper level w/ 4 large bedrooms incl master w/ 3 pc ensuite, & 5 pc bath. Lower level boast bedroom/den, laundry, 2 pc bath, flex room (or 6th bdrm), family room w/ wood fireplace, & huge games room w/ access out to the yard. Car enthusiast’s dream w/ double garage, 27’5 x 20’11 RV garage w/ 11’ door, detached 35’x23’ garage/shop w/ 12’ ceiling, 220 power, & reinforced concrete floor, & 14’x10’ shed. Safe, quiet family neighbourhood!
Property Description
Features
: 2
: Clthwsh/dryr/frdg/stve/dw, Drapes/window Coverings, Microwave, Vacuum - Built In, Storage Shed
Address Map
Ca
BC
Langley
Langley
Murrayville
V3A 4N7
SOUTHRIDGE
4533
CRESCENT
0
MLS® Addon
Active
3
2021
0
2
$5,943
$0
: Central Location, Recreation Nearby, Private Setting, Private Yard, Golf Course Nearby
13/07/2022 22:16:07
5 Bedrooms
2 Bathrooms
2,899 Sqft
$1,798,000
Listing ID #R2700703
Basic Details
Office Name : RE/MAX Treeland Realty
Property Type : Residential Detached
Listing Type : For Sale
Listing ID : R2700703
Price : $1,798,000
View : Mountain And City Views
Bedrooms : 5
Rooms : 0
Bathrooms : 2
Square Footage : 2,899 Sqft
Year Built : 1965
Lot Area : 0.39 Acre
