
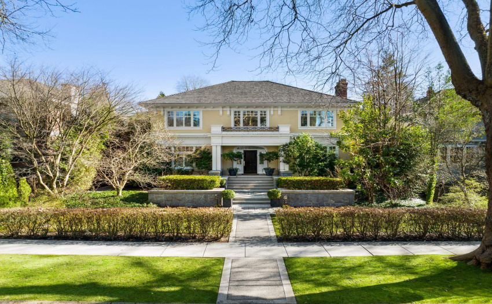
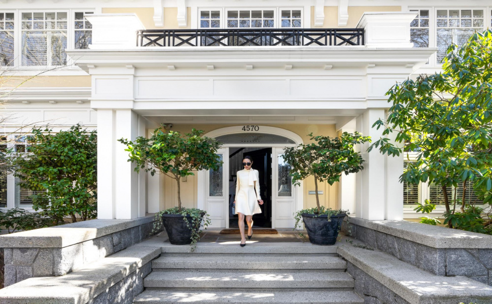

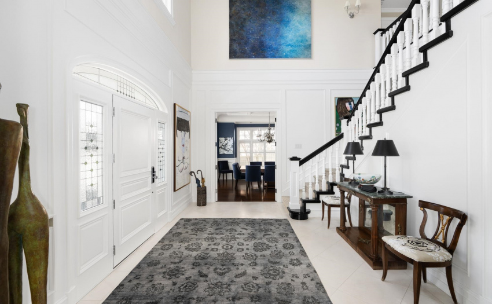
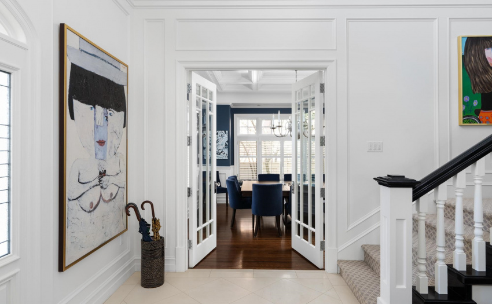
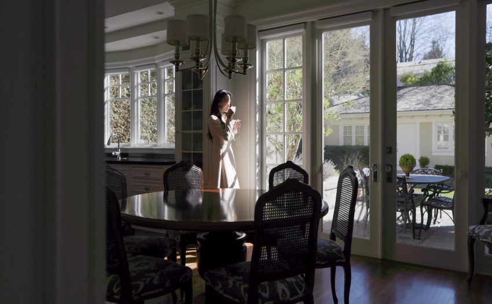
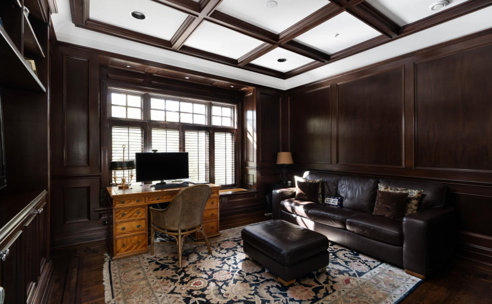
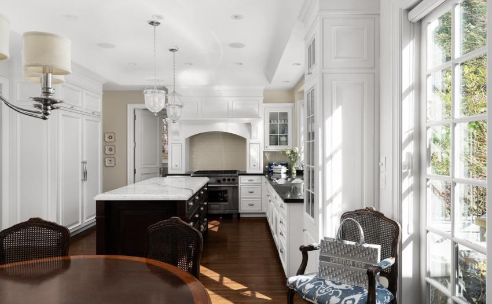
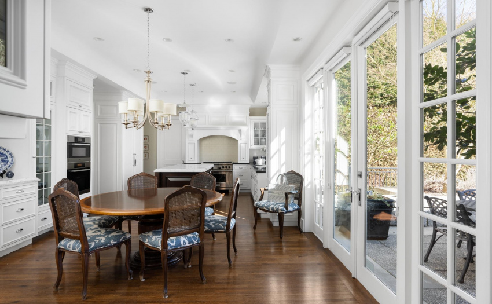
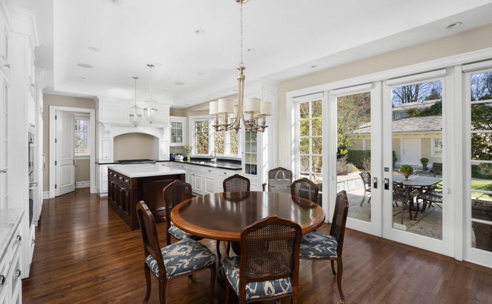
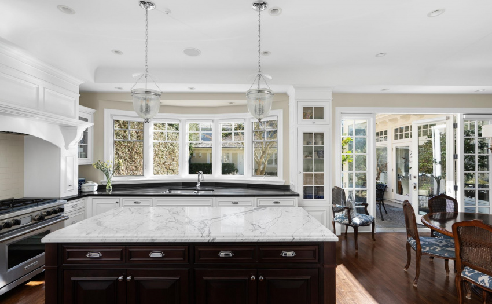
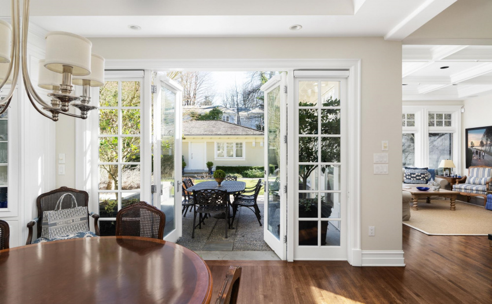
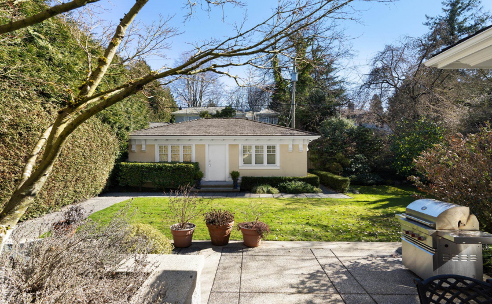
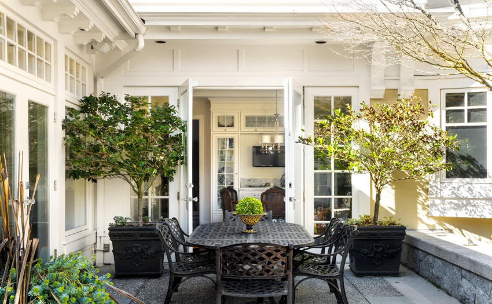
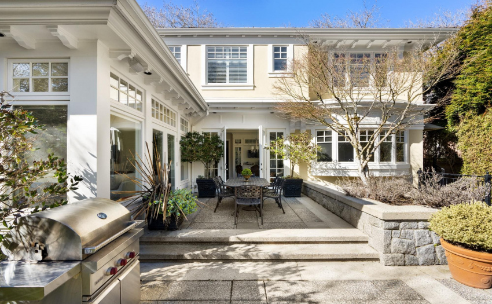
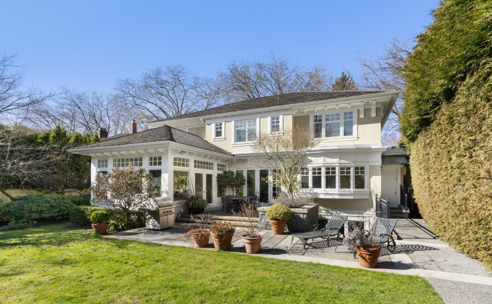
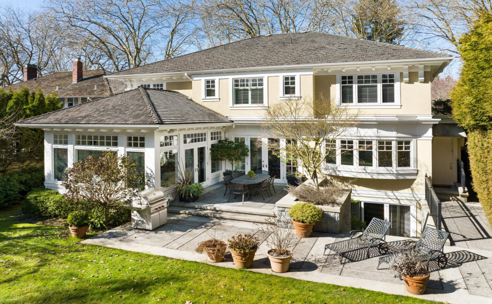
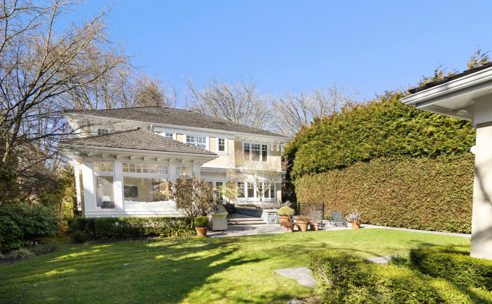

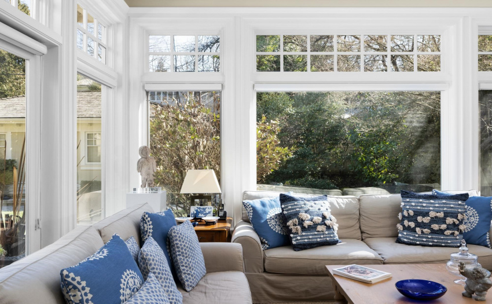


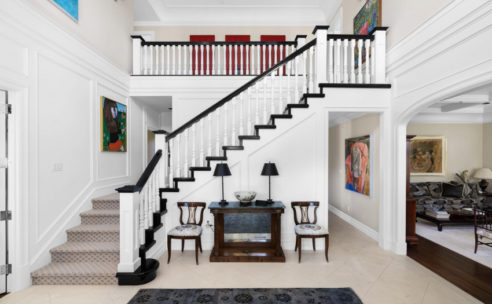
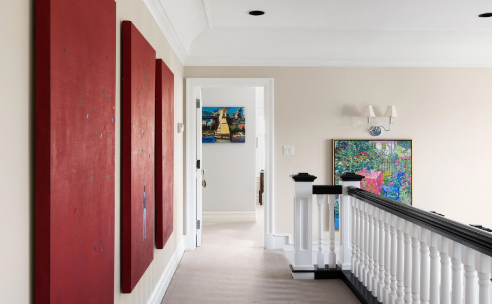
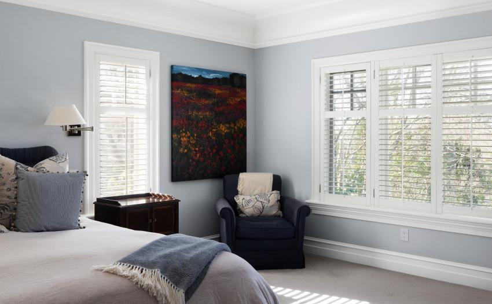
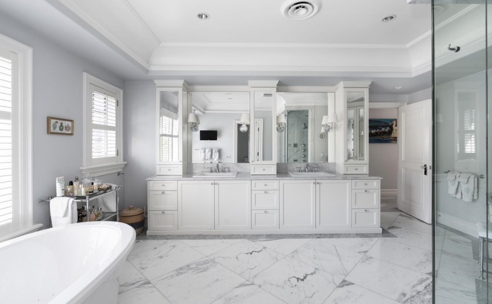
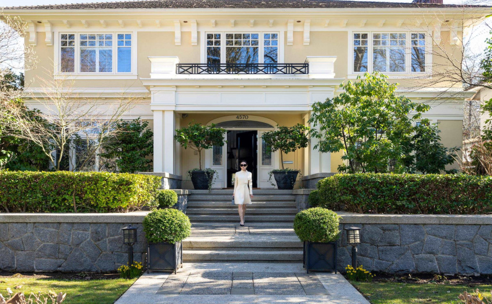
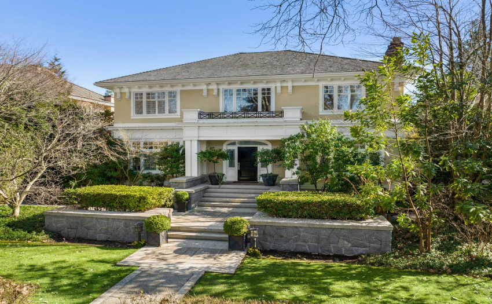
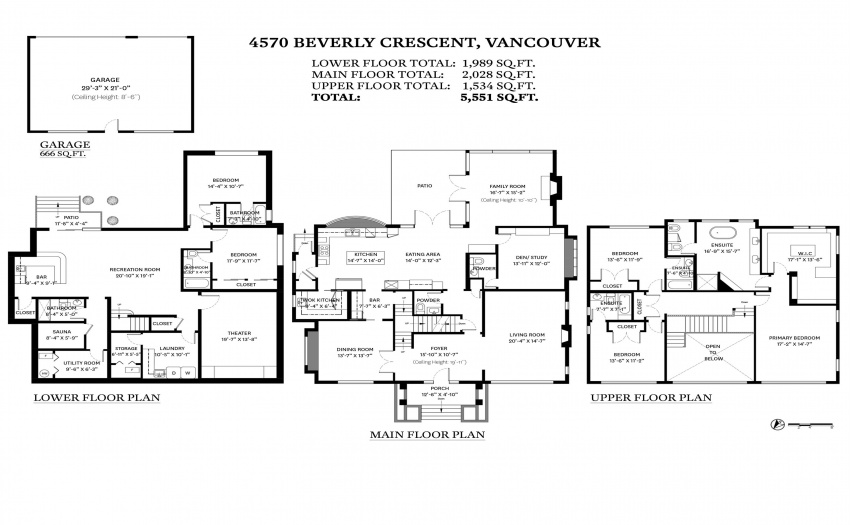
This spectacular Georgian home in Vancouver’s coveted Shaughnessy neighbourhood offers modern amenities in chic luxury with access to downtown and the Arbutus Club. Constructed by John Blackmore, a builder whose name is synonymous with quality. Renovated in 2014 by Sophie Burke Design. This 5-bed, 8-bath, air-conditioned home offers over 5,550 sq-ft of artful living with a basement featuring a theatre, rec room, sauna and wet bar – perfect for family enjoyment. The soft yellow façade has ornate details and plentiful windows that let in light into interiors that remind one of a modern Italian manor with arched doorways and an elegant staircase to the home’s second storey. Wood floors lead out to a paved terrace overlooking a private, tree-lined backyard that makes this the ideal city oasis.
Property Description
Features
: 2
: Air Conditioning, Clthwsh/dryr/frdg/stve/dw, Drapes/window Coverings, Range Top, Pantry
Address Map
Ca
BC
Vancouver
Vancouver West
Shaughnessy
V6J 4E6
BEVERLY
4570
CRESCENT
0
MLS® Addon
Active
8
2021
0
3
$27,733
$0
: Fully Finished, Separate Entry
: Central Location, Lane Access, Recreation Nearby, Shopping Nearby, Private Setting, Private Yard
02/08/2022 18:52:33
5 Bedrooms
6 Bathrooms
5,611 Sqft
$8,999,000
Listing ID #R2701093
Basic Details
Office Name : Rennie & Associates Realty Ltd.
Property Type : Residential Detached
Listing Type : For Sale
Listing ID : R2701093
Price : $8,999,000
View : Mountain And City Views
Bedrooms : 5
Rooms : 0
Bathrooms : 6
Square Footage : 5,611 Sqft
Year Built : 1995
Lot Area : 0.22 Acre
