
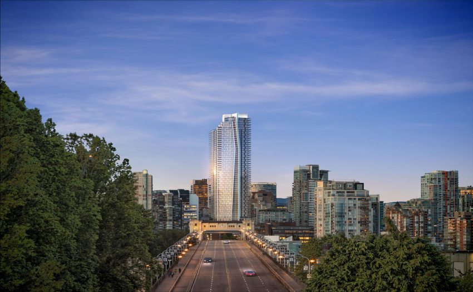
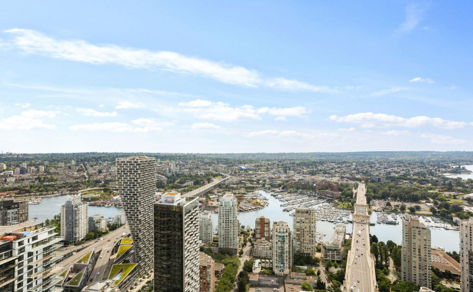
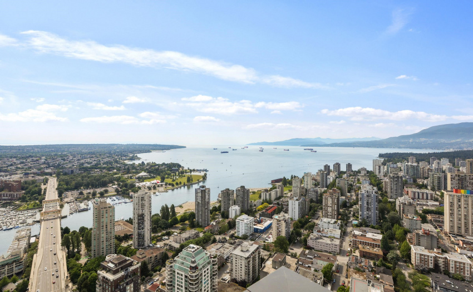
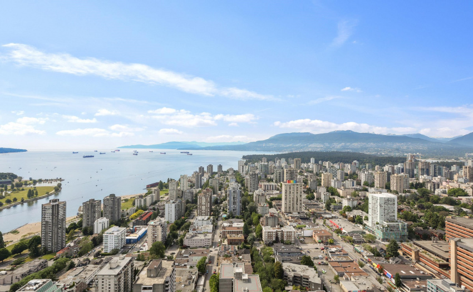
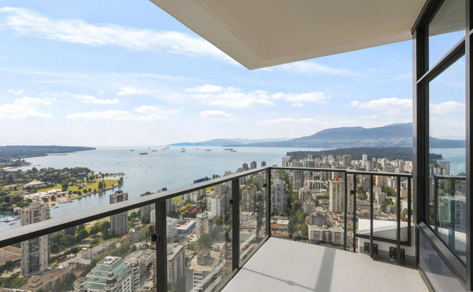
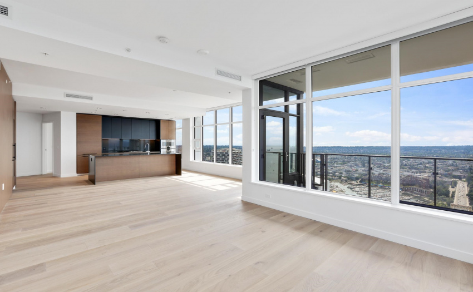
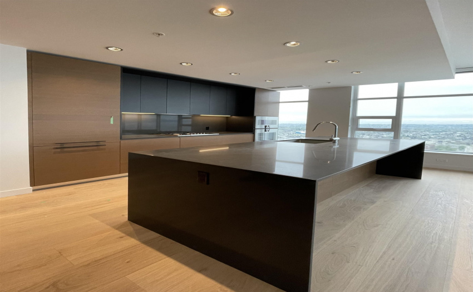
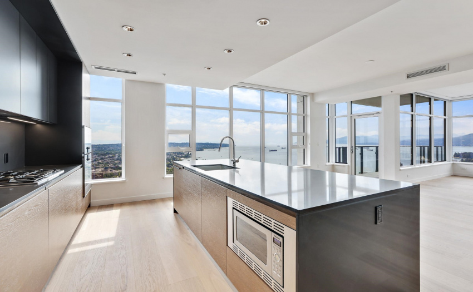
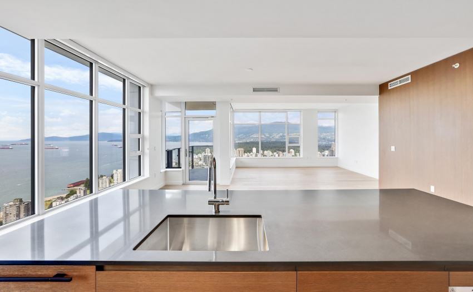
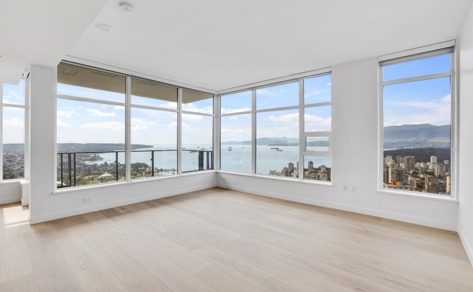
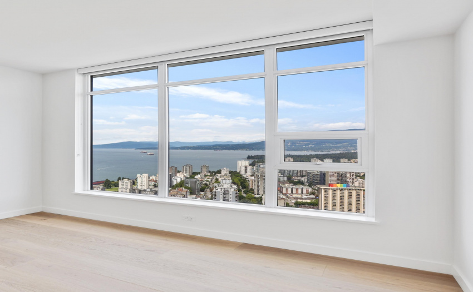
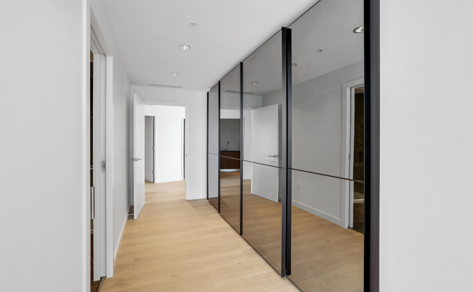
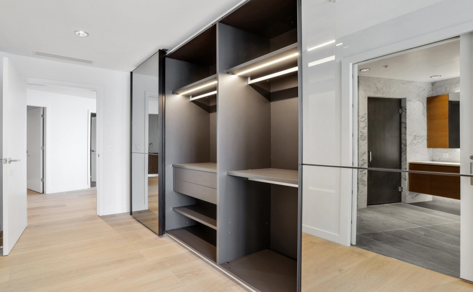
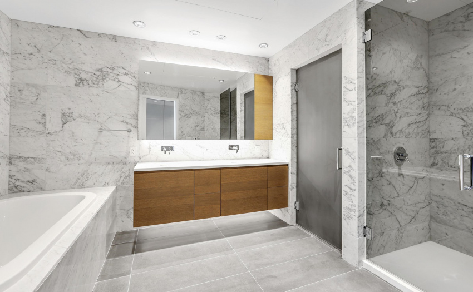
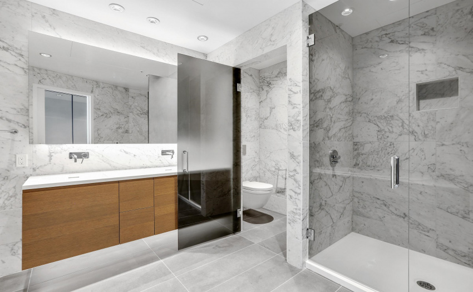
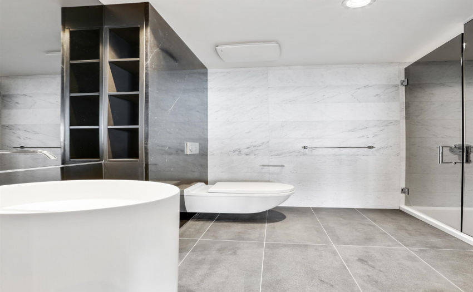
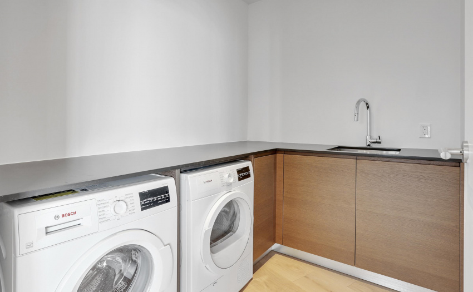
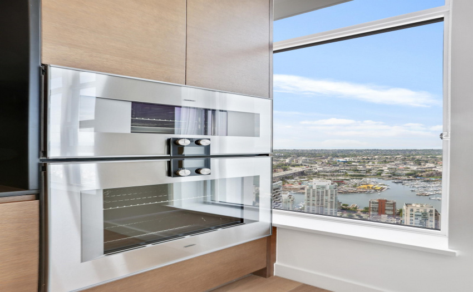
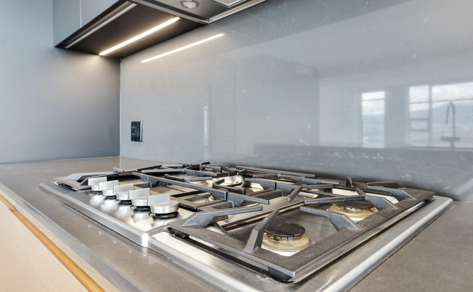
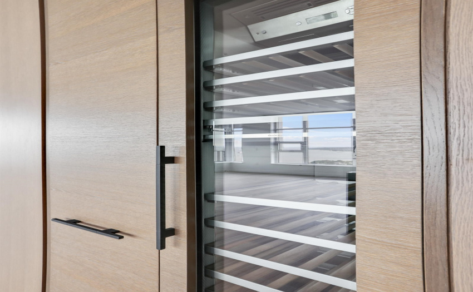
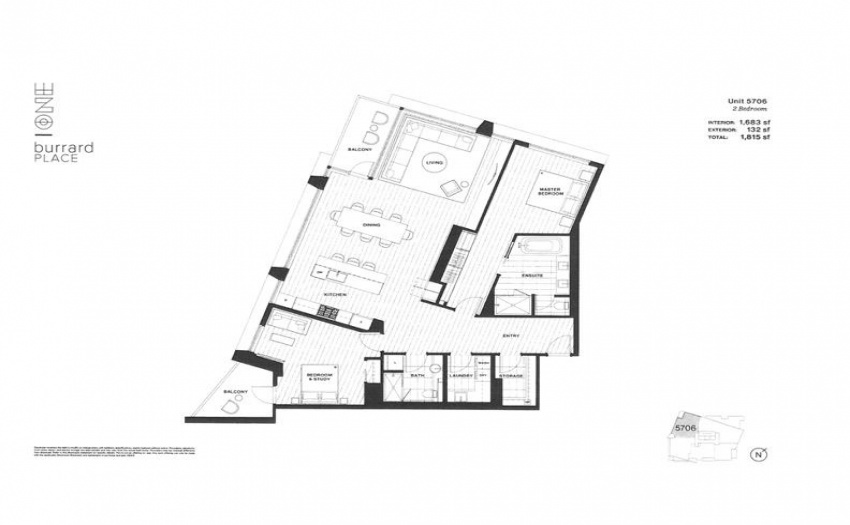

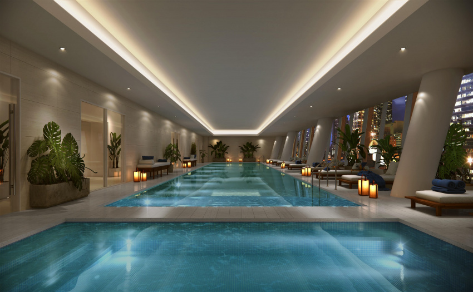
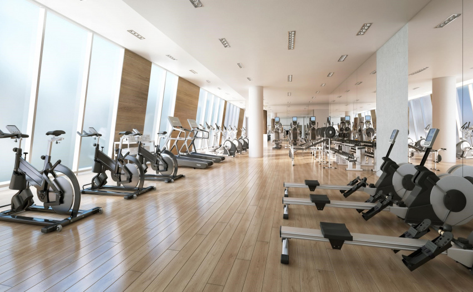
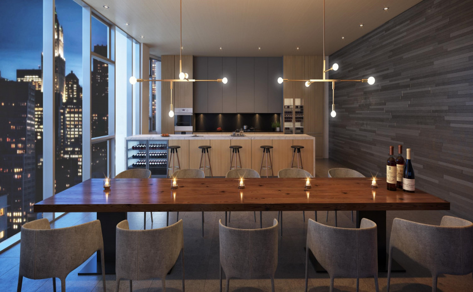
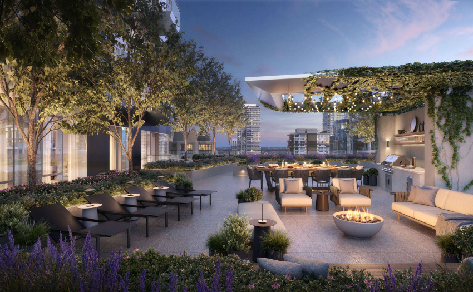
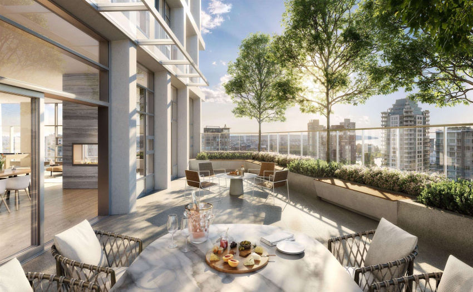
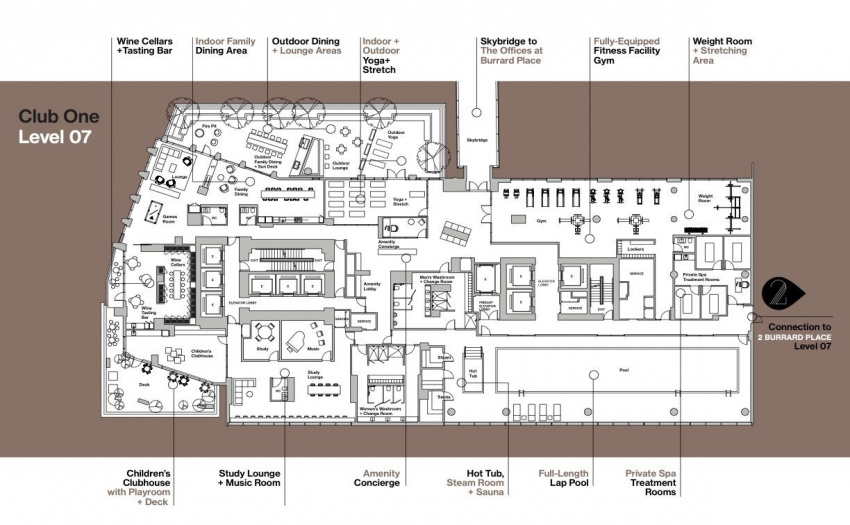
This highly customized home offers extensive millwork, stone and wood flooring throughout. Entertainment-size, CAESARSTONE waterfall kitchen island anchors the Italian MITON kitchen and matched by the best of German engineered GAGGENAU appliances including full height wine fridge and steam oven. Large format marble clad spa-like master ensuite comes with a separate enclosed toilet, soaker tub, double vanities and a generous walk-in shower. Italian KICO closet system with smoked glass mirrors & sensor lighting adds to the distinctive features of this unique home. Side by side BOSCH laundry room with sink, built-in safe, smart home system, air-conditioning, and LIMITLESS VIEWS! 30,000 sf of Club One Private Amenities and unprecedented 5 Star Luminary/Concierge Services.
Property Description
Features
: Air Conditioning, Drapes/window Coverings, Microwave, Dishwasher, Refrigerator, Oven - Built In, Range Top, Clothes Washer/dryer, Wine Cooler, Pantry
Address Map
Ca
BC
Vancouver
Vancouver West
Downtown VW
V6Z 1W4
HORNBY
1289
STREET
0
5706
MLS® Addon
Active
2
2021
60
1
$0
$1,122
: Central Location, Recreation Nearby, Shopping Nearby, Marina Nearby
24/08/2022 00:15:52
2 Bedrooms
2 Bathrooms
1,683 Sqft
$3,650,000
Listing ID #R2701733
Basic Details
Office Name : Magnum Projects Ltd.
Property Type : Residential Attached
Listing Type : For Sale
Listing ID : R2701733
Price : $3,650,000
View : South From Upper Floor
Bedrooms : 2
Rooms : 0
Bathrooms : 2
Square Footage : 1,683 Sqft
Year Built : 2022
