
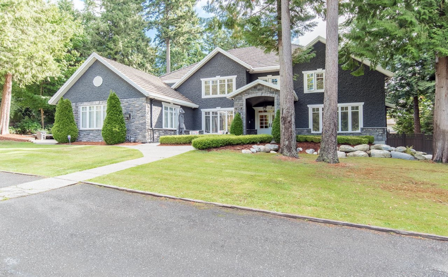
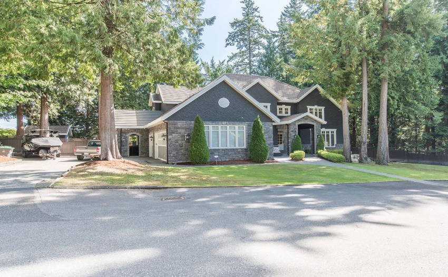
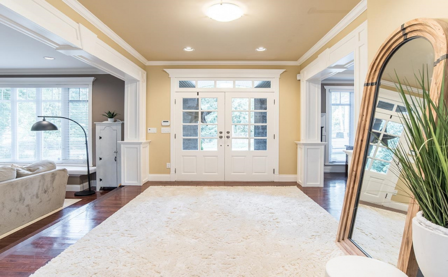
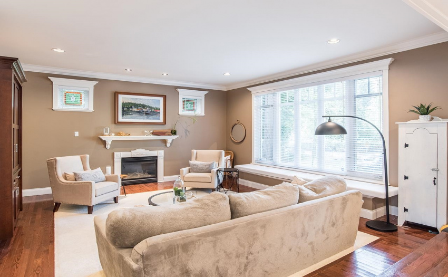

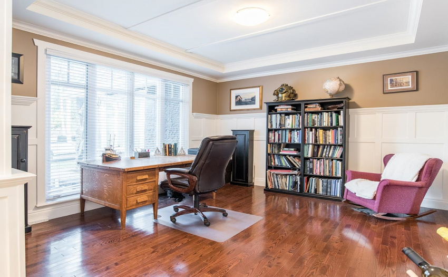

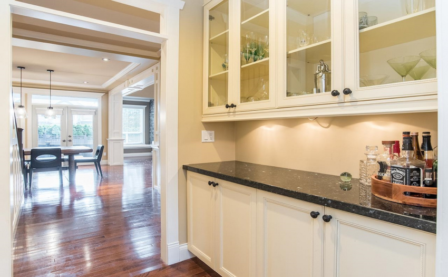
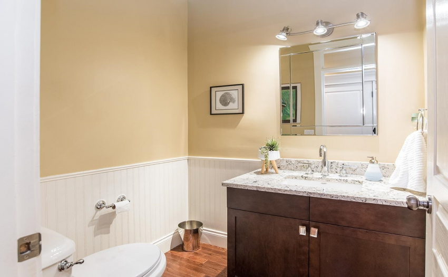
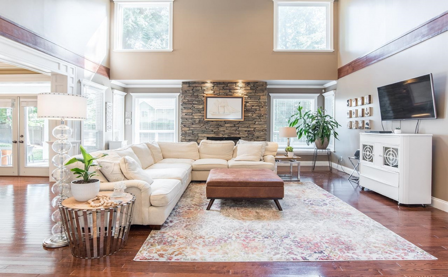

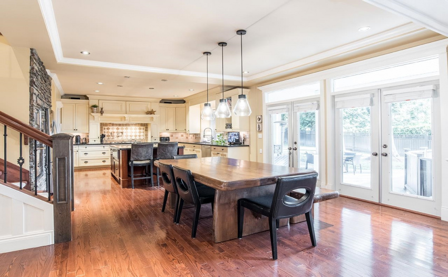
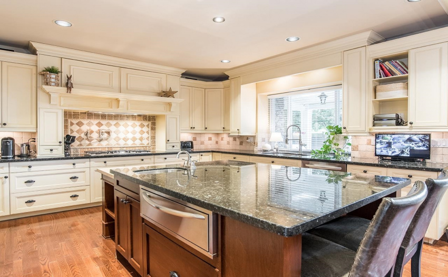
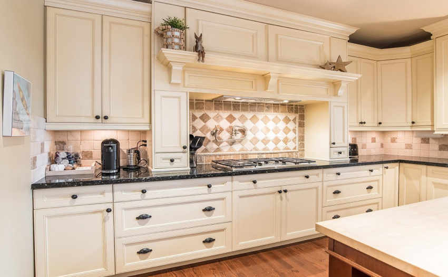
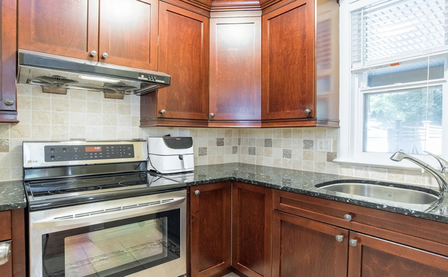

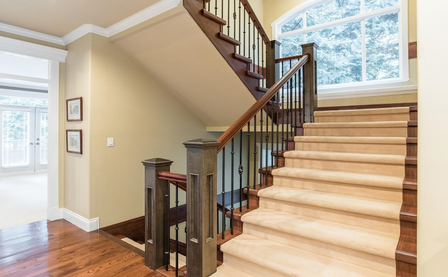
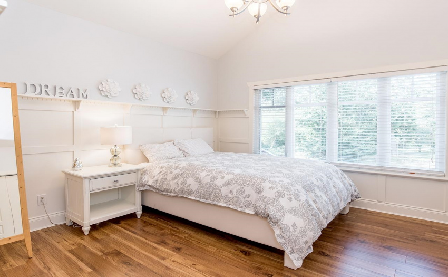

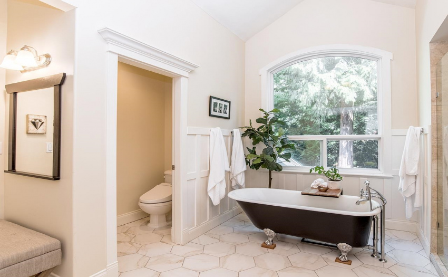

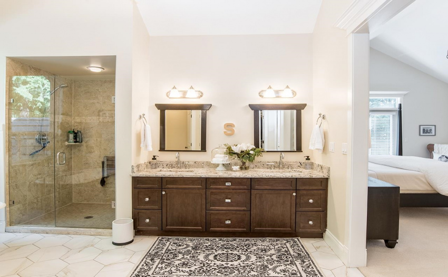
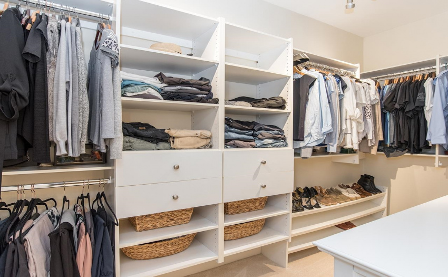
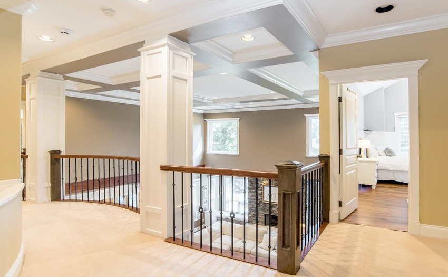
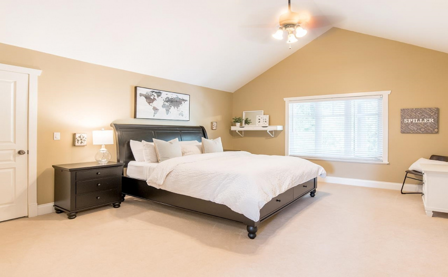
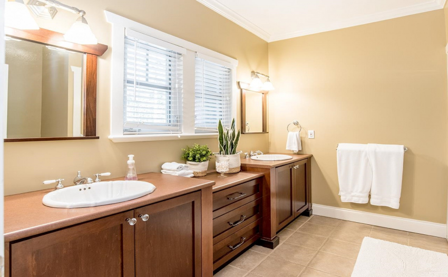
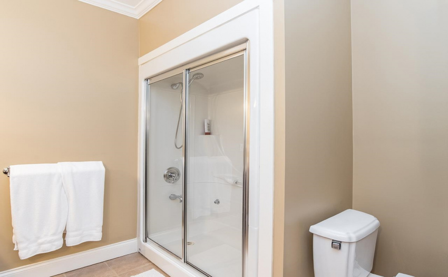
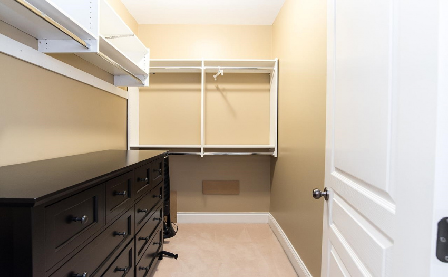

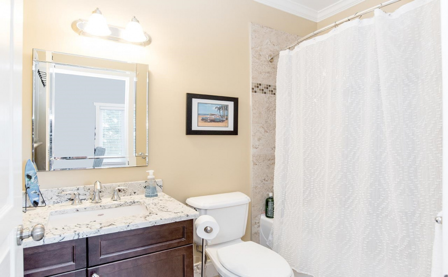
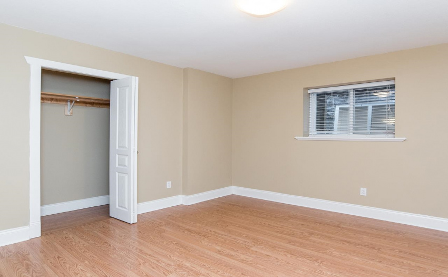

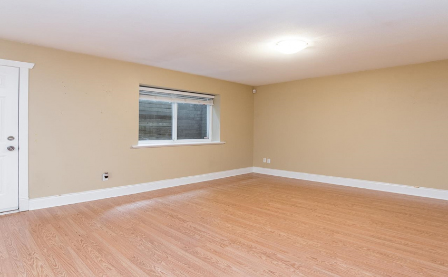
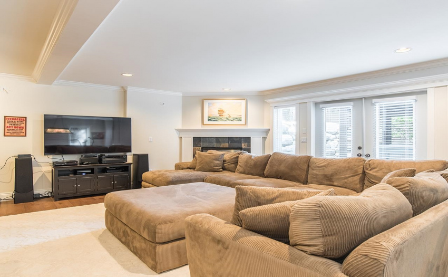

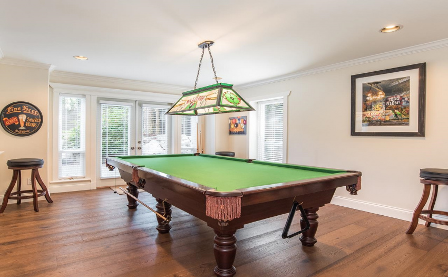

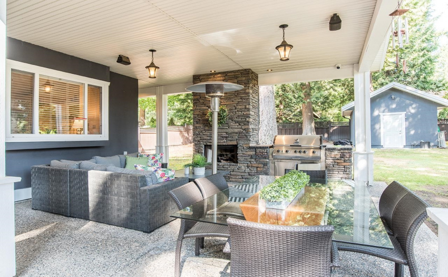
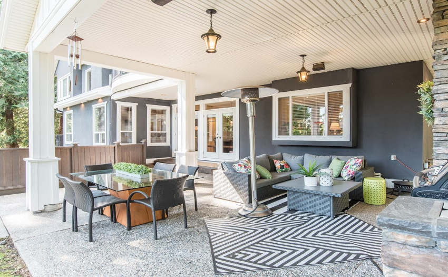
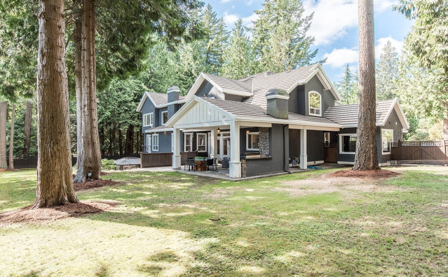
Spectacular 3 level 6800+ custom architect designed home located on a 20,000 sq ft lot in exclusive Panorama Ridge offers the ultimate in stunning design, high end finishings and elegance. All the principle rooms are spacious, bright, beautifully appointed including chef’s kitchen + prep kitchen, amazing family room, office, bed/flex room. Upstairs are 4 superb bedroom retreats with updated ensuites. One master has its own balcony looking over estate like private gardens and yard. 2400 sq ft lower level offers FABULOUS walkout design includ’g media & games rooms, bedrooms etc perfect for extended families. Gorgeous patio/barbecue space features expansive fireplace and seating areas, gorgeous private yard perfect for family enjoyment. Add in TRIPLE garage and you have the WHOLE pkg!
Property Description
Features
: 4
: Clthwsh/dryr/frdg/stve/dw, Drapes/window Coverings, Garage Door Opener, Microwave, Vaulted Ceiling, Hot Tub Spa/swirlpool, Oven - Built In, Range Top, Pantry
Address Map
Ca
BC
Surrey
Surrey
Panorama Ridge
V3X 3P6
126A
5470
STREET
0
MLS® Addon
Active
7
2021
0
3
$8,674
$0
: Fully Finished
: Central Location, Recreation Nearby, Shopping Nearby, Private Setting, Private Yard
17/06/2022 05:30:54
7 Bedrooms
6 Bathrooms
6,815 Sqft
$2,949,000
Listing ID #R2701036
Basic Details
Office Name : RE/MAX Performance Realty
Property Type : Residential Detached
Listing Type : For Sale
Listing ID : R2701036
Price : $2,949,000
View : Mountain And City Views
Bedrooms : 7
Rooms : 0
Bathrooms : 6
Square Footage : 6,815 Sqft
Year Built : 2003
Lot Area : 0.46 Acre
