
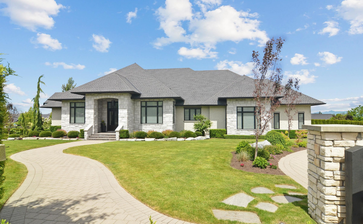
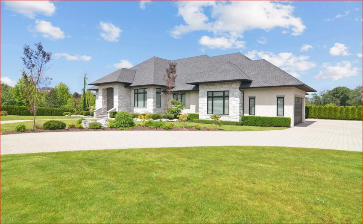
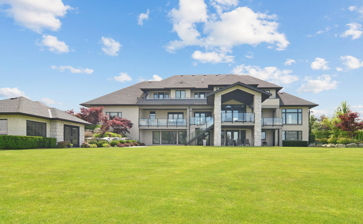
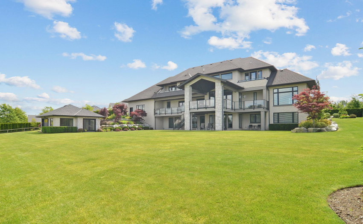
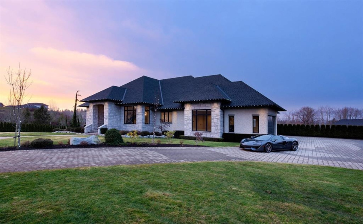
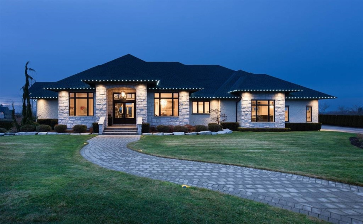
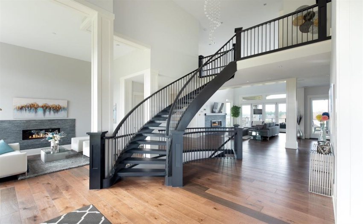
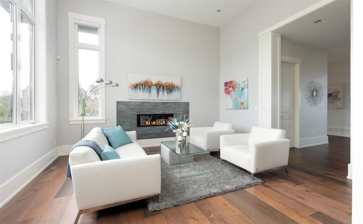
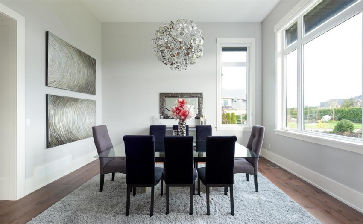
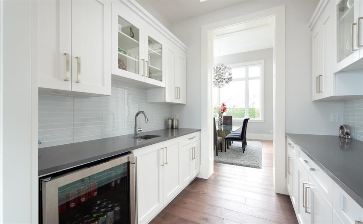
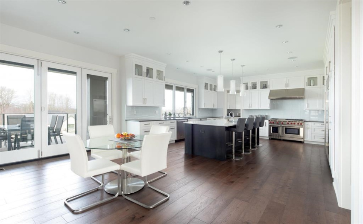
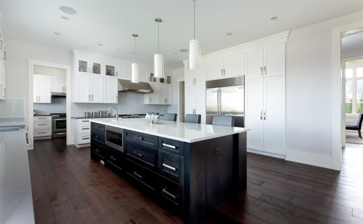
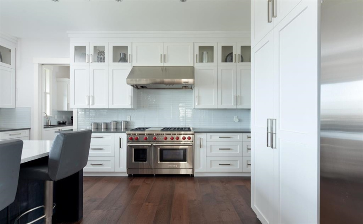

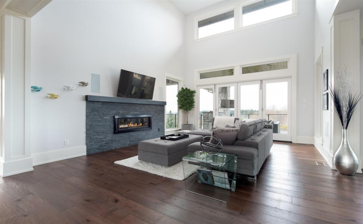
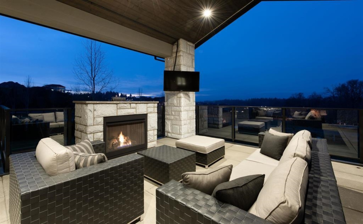
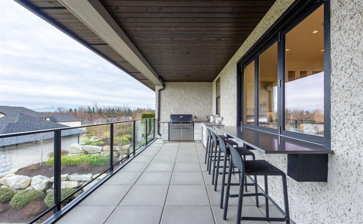
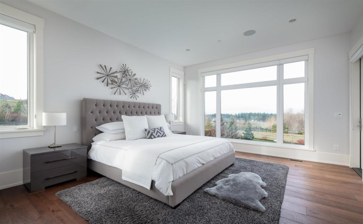
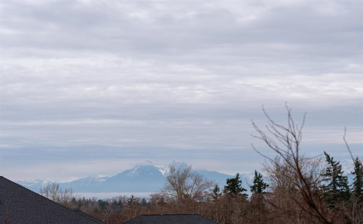
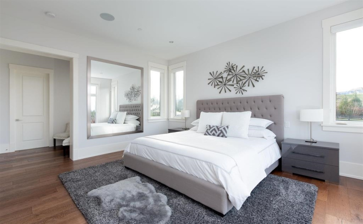
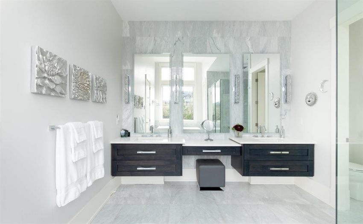
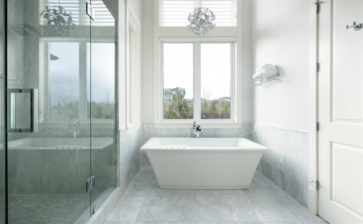
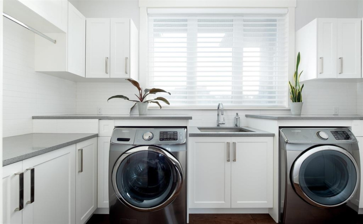
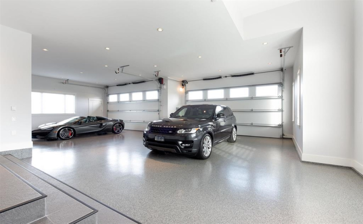
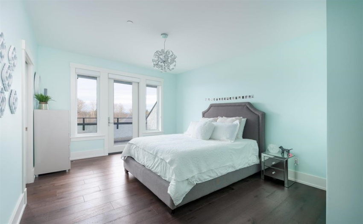
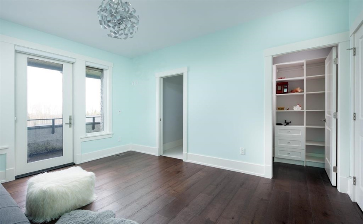
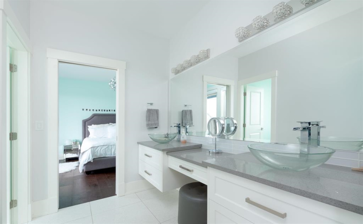
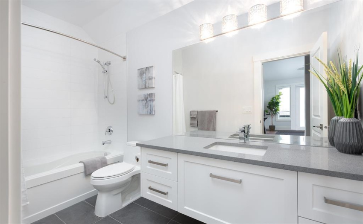
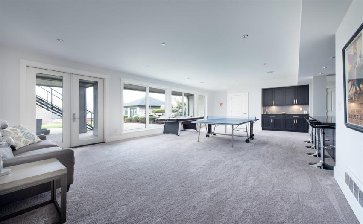
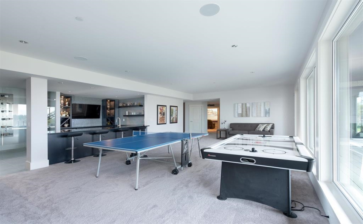
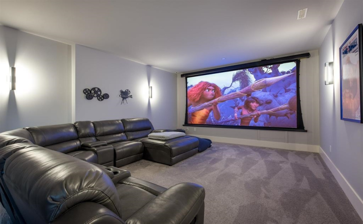
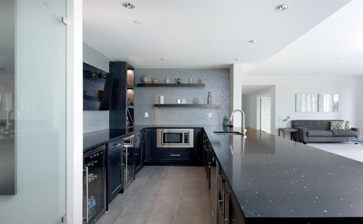
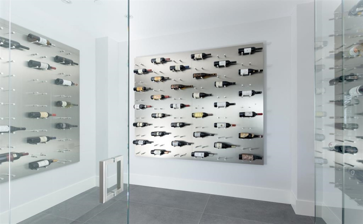
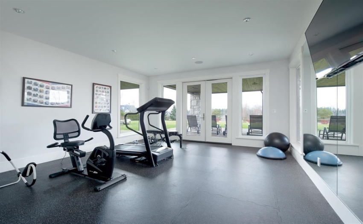
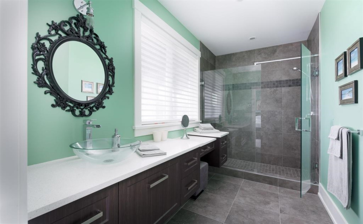
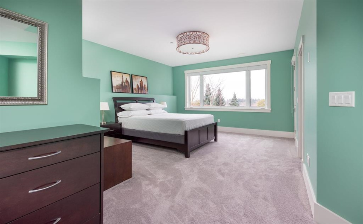
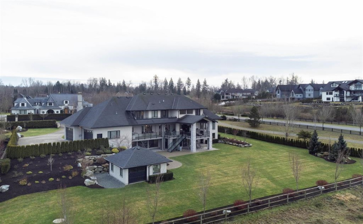
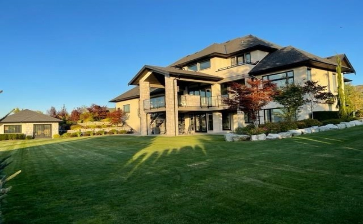
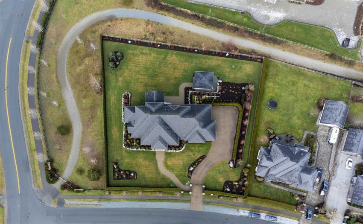
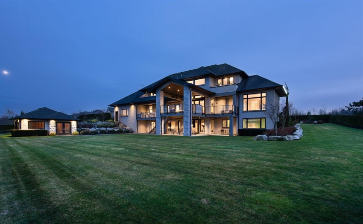
Welcome To High Point. 7,354 sq feet of living space situated on 43,995 sq foot Gated Property. 6 bedrooms 7 bathrooms. Traditional cross hall living and dining room. Open floor plan with eclipse doors leading out to the expansive decks overlooking the large rear yard with spectacular views of the North Shore Mountains/city . Chefs style kitchen, massive entertaining Island, Sub Zero and Wolf Appliances plus a separate spice kitchen. Master retreat on the main floor with spa Inspired Ensuite. 3 generous bedrooms on the upper floor and 2 bedrooms down. Full Walkout basement with Media Room oversized games area and a separate nanny or extended family quarters all with access to the meticulously landscaped grounds with large entertaining decks. Oversized 4 car garage is a Car Buffs Dream!
Property Description
Features
: 3
: Air Conditioning, Clthwsh/dryr/frdg/stve/dw, Drapes/window Coverings
Address Map
Ca
BC
Langley
Langley
Campbell Valley
V2Z 0A3
2
20019
AVENUE
0
MLS® Addon
Active
7
2022
0
3
$15,623
$0
: Full, Fully Finished, Separate Entry
: Central Location, Private Setting, Private Yard
29/06/2022 16:29:30
6 Bedrooms
5 Bathrooms
7,354 Sqft
$4,799,000
Listing ID #R2701381
Basic Details
Office Name : Homelife Benchmark Realty Corp. (White Rock)
Property Type : Residential Detached
Listing Type : For Sale
Listing ID : R2701381
Price : $4,799,000
View : Water, City, Habitat Island
Bedrooms : 6
Rooms : 0
Bathrooms : 5
Square Footage : 7,354 Sqft
Year Built : 2015
Lot Area : 1.01 Acre
