
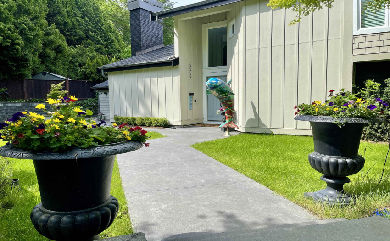
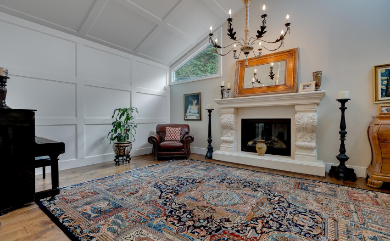
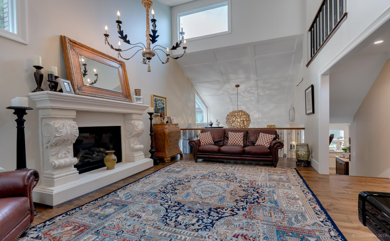
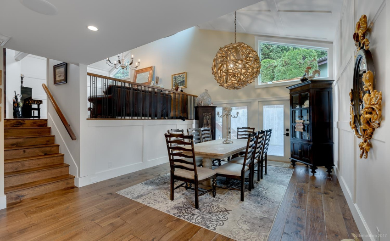
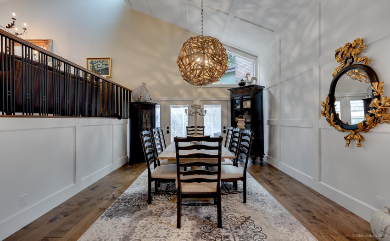
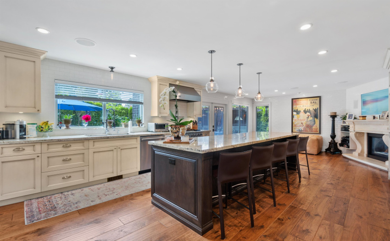
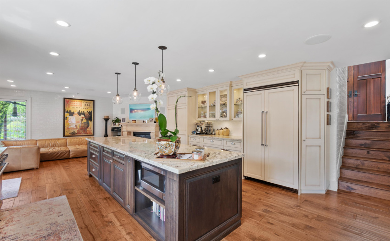
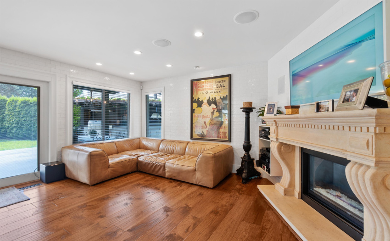
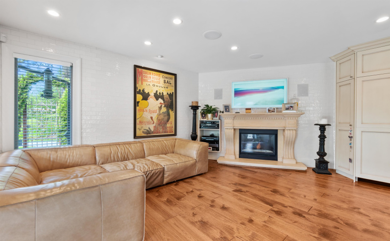
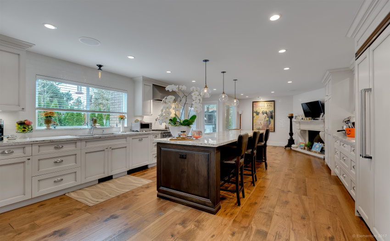
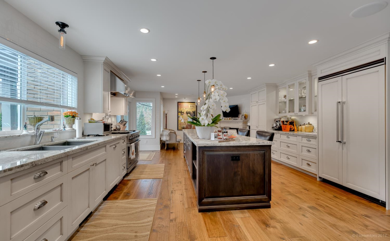
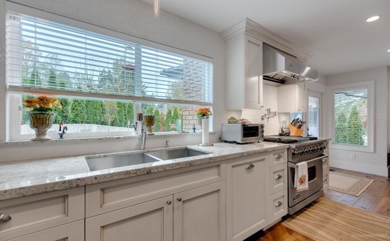
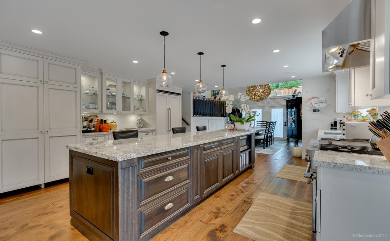
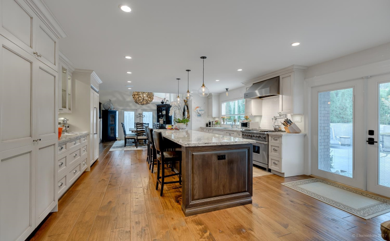
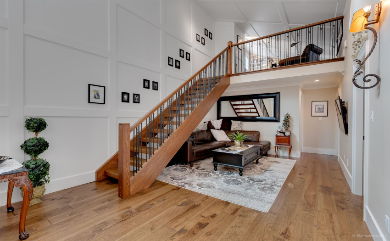
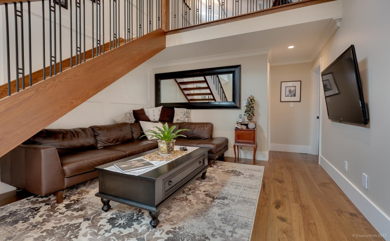

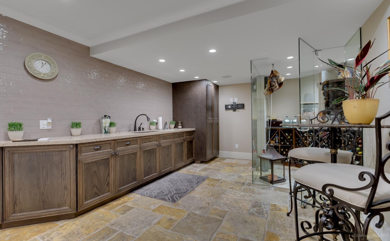
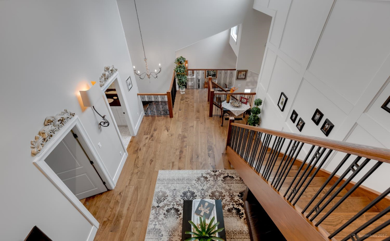
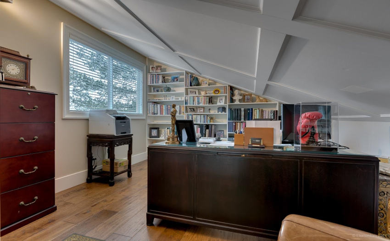
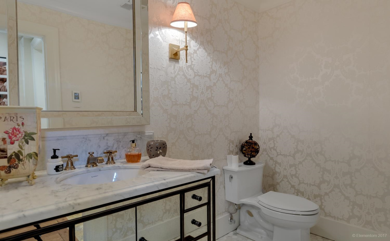
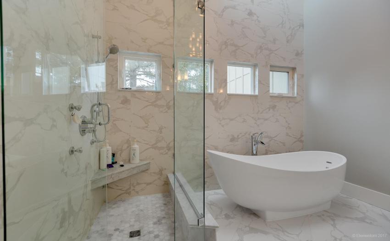
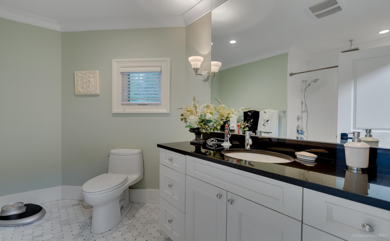
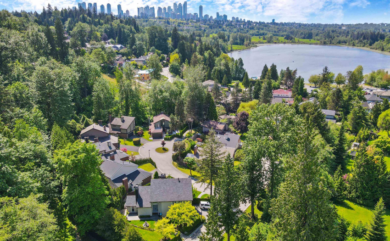
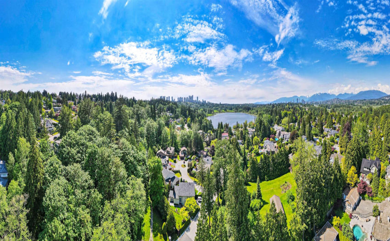
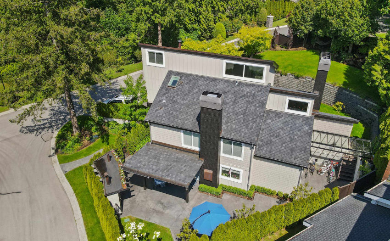
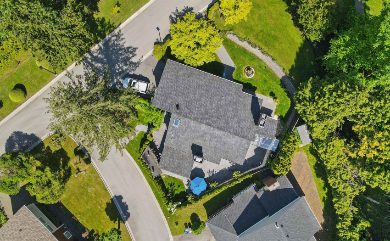
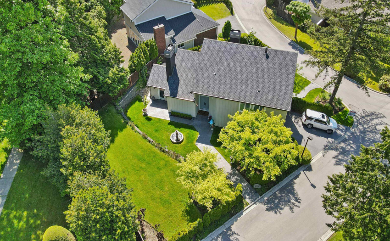
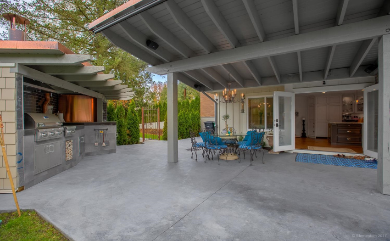
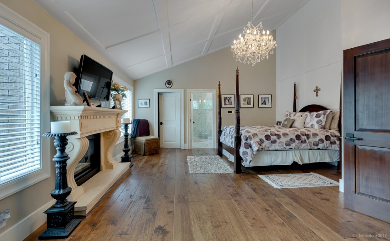
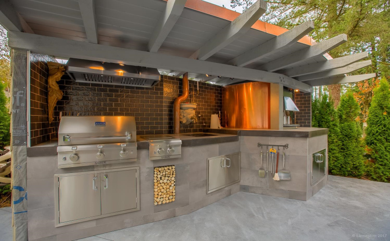
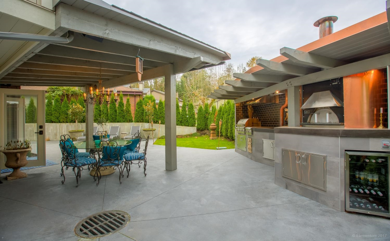
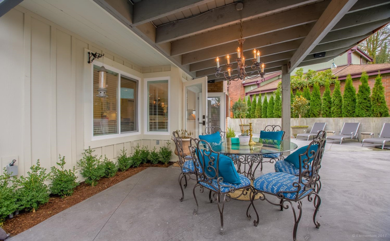
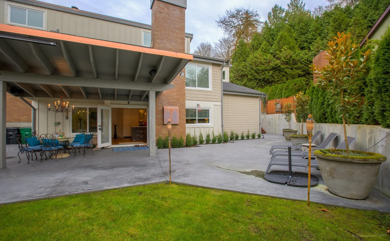
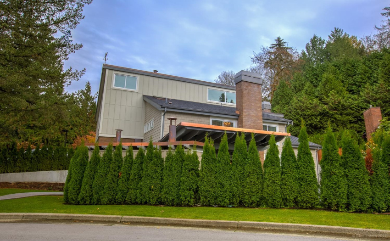
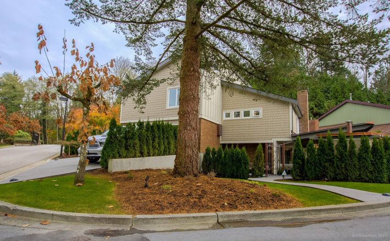
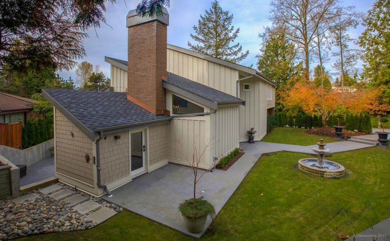
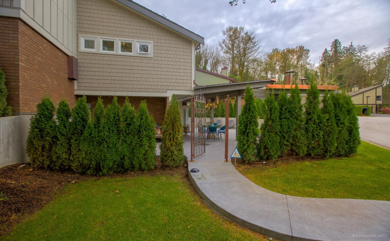

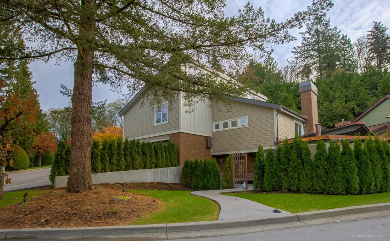
This quality built 5 level split West Coast home is located in private Blenheim Woods, a 21 lot bare land strata development of exceptional beauty, right beside beautiful Deer Lake. Creeks, foot bridges, trees and rolling greens are part of the park-like setting within complex. Three cul-de-sacs secured by private gates is a great place for kids to ride bikes and play. Outdoor pool and jacuzzi provide enjoyment maintenance free. House has been extensively renovated $450K which includes New kitchen, bathrooms w/steam, cooled wine cellar, flooring, windows, siding, roofing, concrete patios, retaining walls, furnace, hot water on demand, LED lighting outdoor kitchen w/earthstone pizza oven, railings, stairs, irrigation, drainage, landscape lighting and more.Showings by appointment
Property Description
Features
: 3
: Air Conditioning, Clthwsh/dryr/frdg/stve/dw, Disposal - Waste, Drapes/window Coverings, Fireplace Insert, Garage Door Opener, Security System, Smoke Alarm, Storage Shed
Address Map
Ca
BC
Burnaby
Burnaby South
Deer Lake
V5E 4A3
ELWYN
5551
DRIVE
0
MLS® Addon
Active
3
2021
0
5
$5,624
$400
: Crawl
: Central Location, Recreation Nearby, Private Setting, Treed, Greenbelt
: Air Cond./central, Pool; Outdoor, Sauna/steam Room
11/08/2022 01:20:52
4 Bedrooms
2 Bathrooms
3,201 Sqft
$2,799,000
Listing ID #R2702420
Basic Details
Office Name : RE/MAX Crest Realty
Property Type : Residential Detached
Listing Type : For Sale
Listing ID : R2702420
Price : $2,799,000
Bedrooms : 4
Rooms : 0
Bathrooms : 2
Square Footage : 3,201 Sqft
Year Built : 1980
Lot Area : 0.24 Acre
