
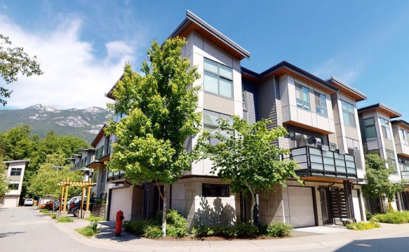
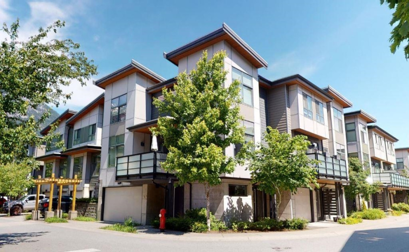
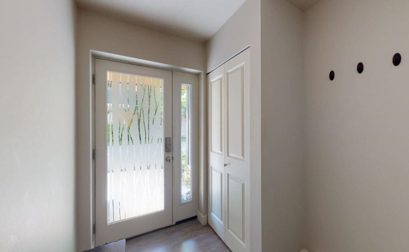
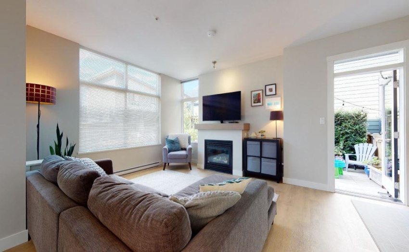
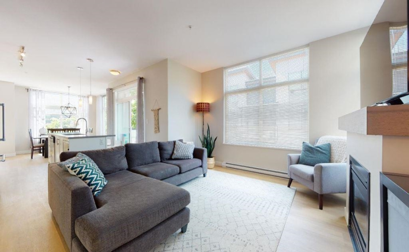
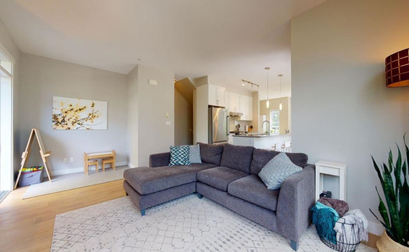
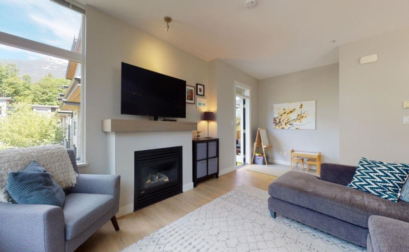
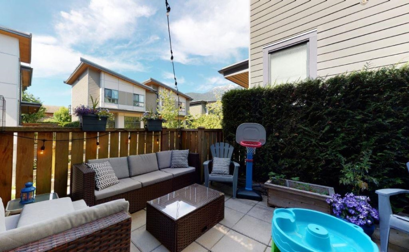
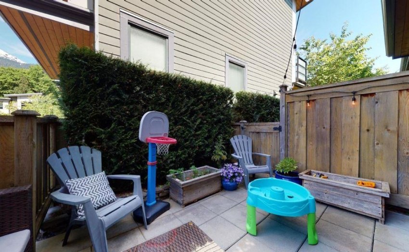
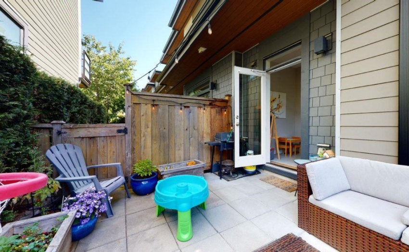
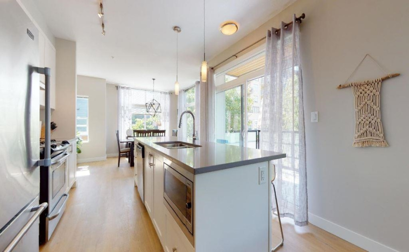
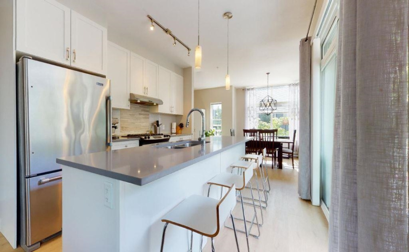
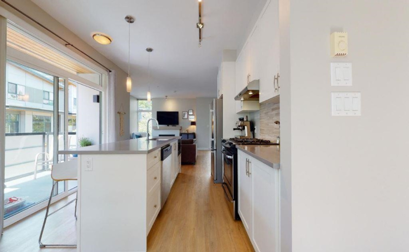
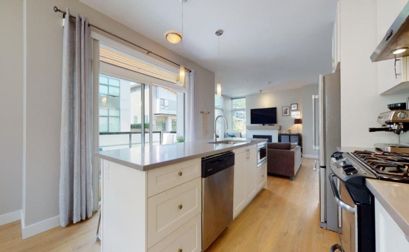
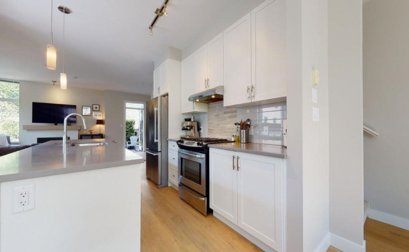
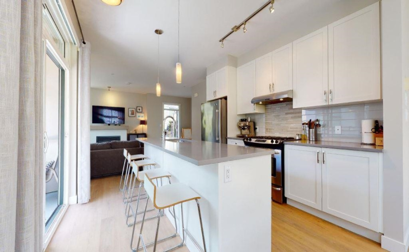
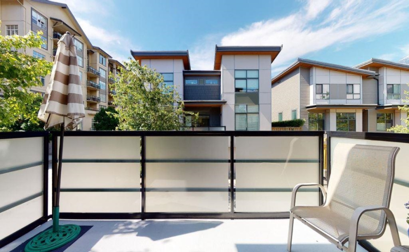
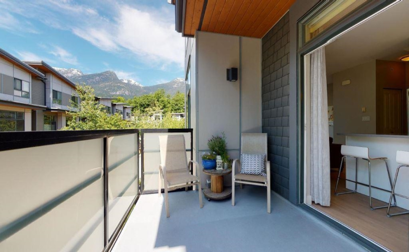
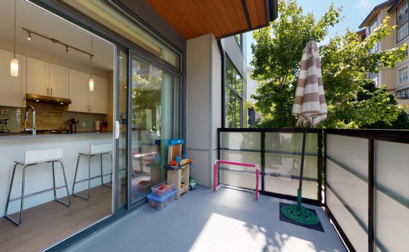
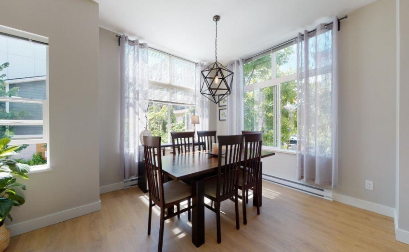
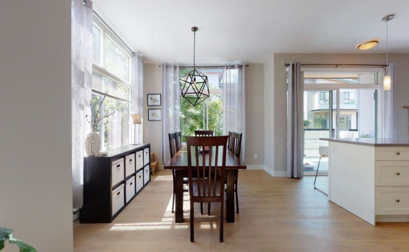
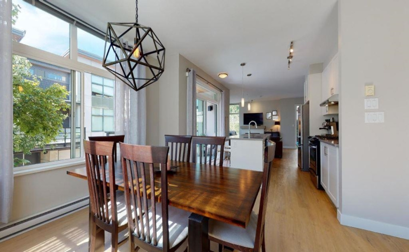
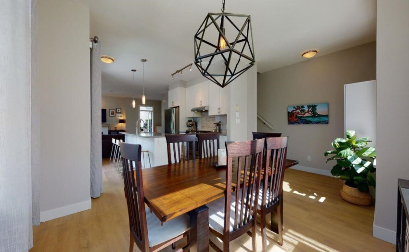
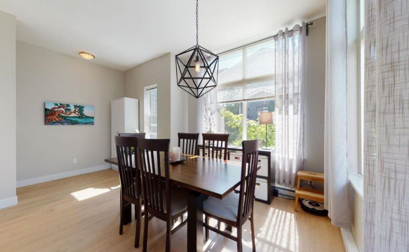
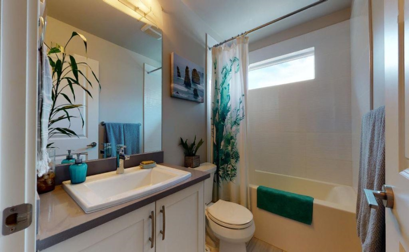
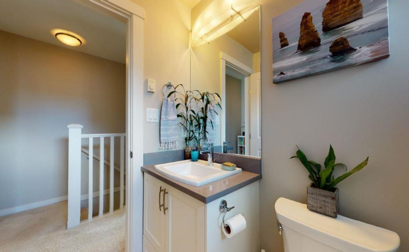
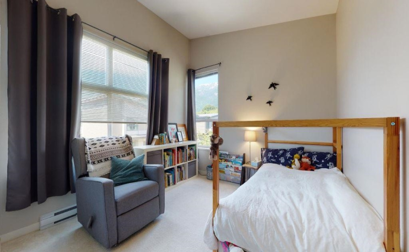
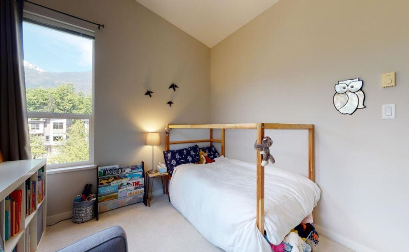
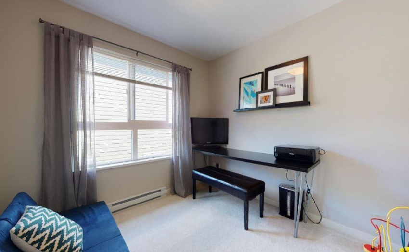
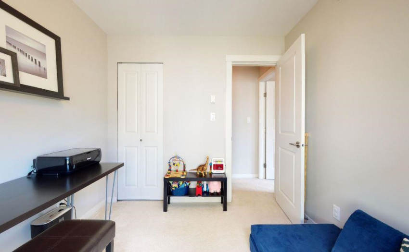
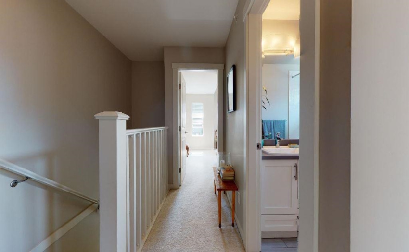
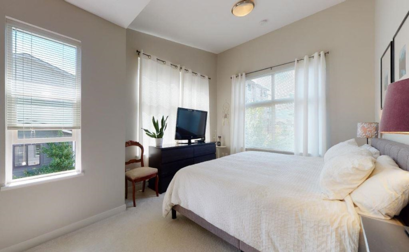
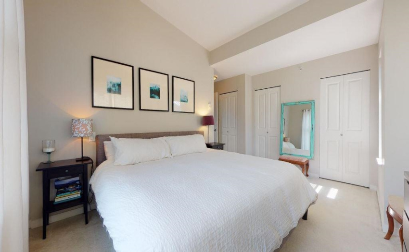
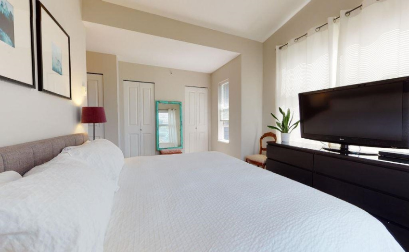
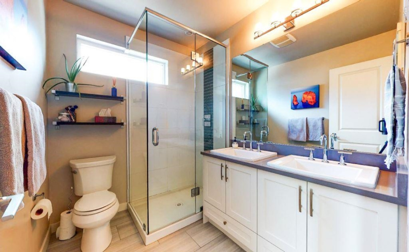
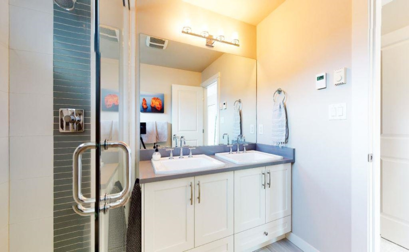
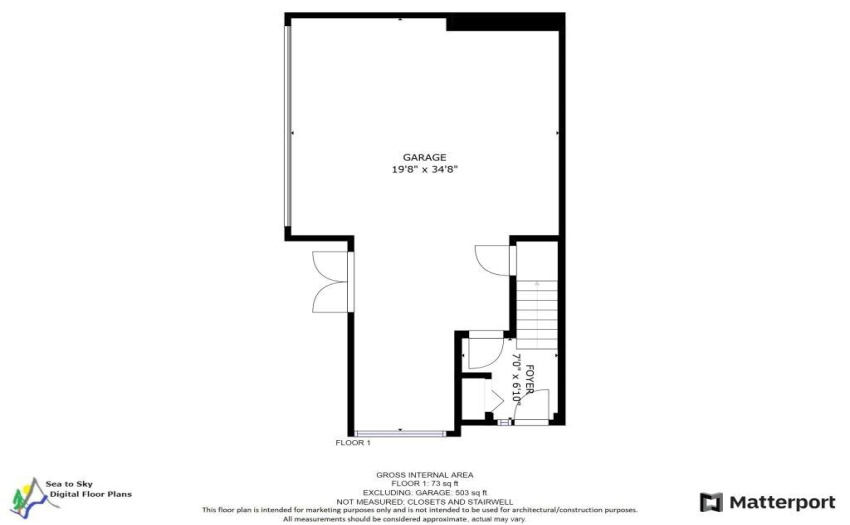
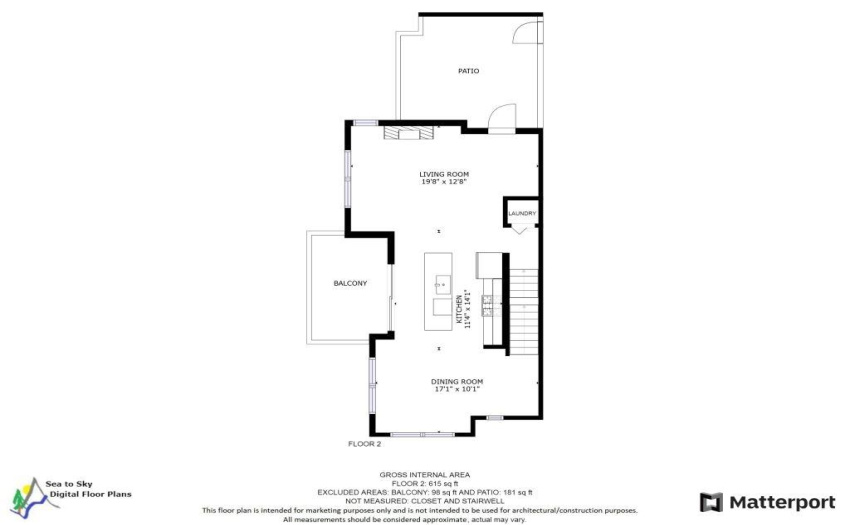
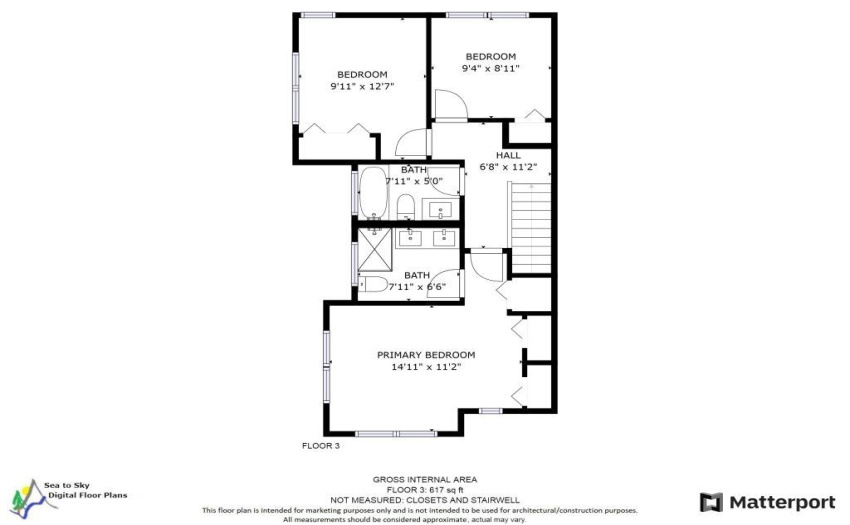
Arguably one of the smartest floorplans in Nature’s Gate. This 3 bedroom, 2 bathroom, corner unit is conveniently located in the heart of Downtown Squamish. The bright, open concept main floor living room features a cozy n/gas fireplace, 9’ ceilings, oversized windows, vinyl flooring and access to the private back patio. The kitchen is tastefully equipped with s/s appliances, shaker style cabinets, quartz counters, chef’s island w/ bar seating for 4, a spacious dining area and sliding doors to the front sundeck. Parking is a breeze in the side-by-side, 2 car garage w/ room for a workshop, snow mobiles & dirtbikes. Quickly load & unload your toys through the extra side doors. An easy stroll to cafés, restaurants, schools, clinics, grocery stores and plenty of trail systems.
Property Description
Features
: Clthwsh/dryr/frdg/stve/dw, Fireplace Insert, Garage Door Opener, Microwave, Sprinkler - Fire, Smoke Alarm, Vaulted Ceiling, Vacuum - Built In, Compactor - Garbage
Address Map
Ca
BC
Squamish
Squamish
Downtown SQ
V8B 0T9
SUMMITS VIEW
38339
DRIVE
0
MLS® Addon
Active
2
2021
3
3
$3,028
$296
: Central Location, Recreation Nearby, Shopping Nearby, Marina Nearby
16/07/2022 02:39:57
3 Bedrooms
2 Bathrooms
1,425 Sqft
$1,098,000
Listing ID #R2702418
Basic Details
Office Name : Royal LePage Black Tusk Realty
Property Type : Residential Attached
Listing Type : For Sale
Listing ID : R2702418
Price : $1,098,000
View : Forest
Bedrooms : 3
Rooms : 0
Bathrooms : 2
Square Footage : 1,425 Sqft
Year Built : 2015
