
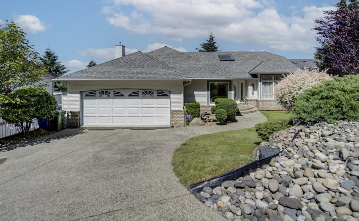
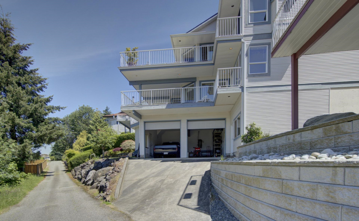
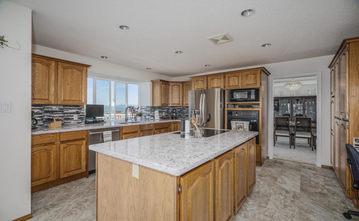
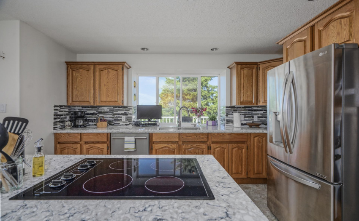
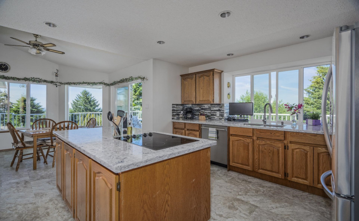
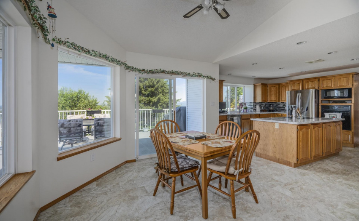
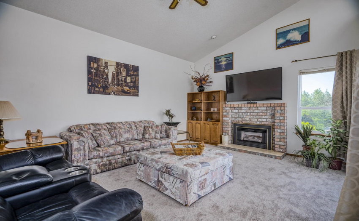
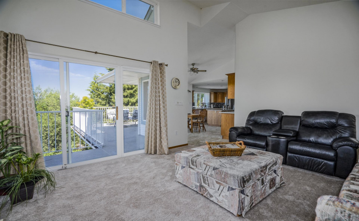
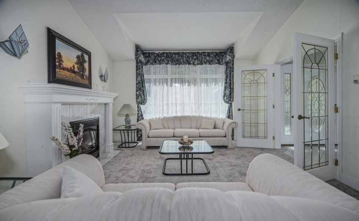
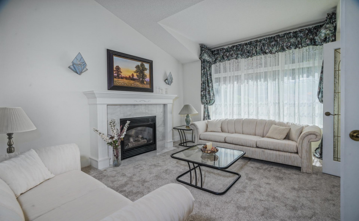
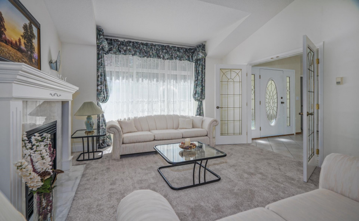
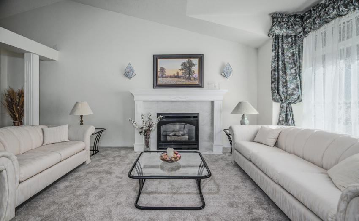
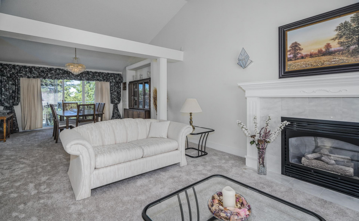
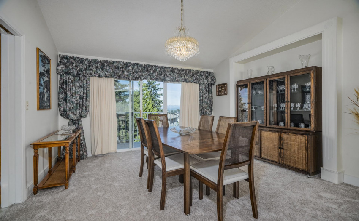
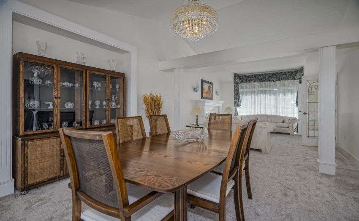
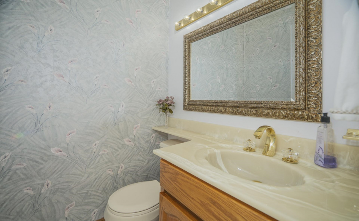
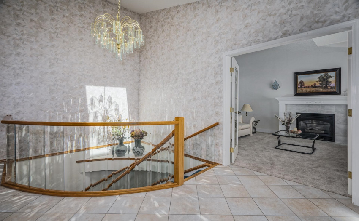
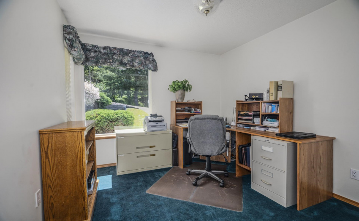
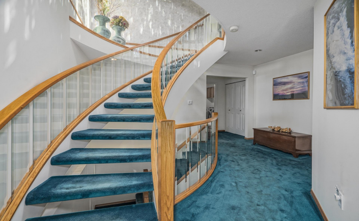
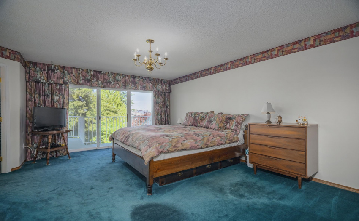
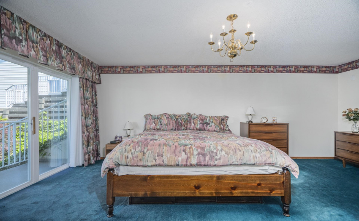
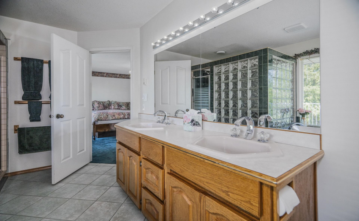
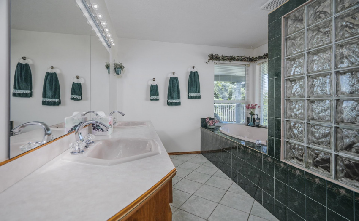
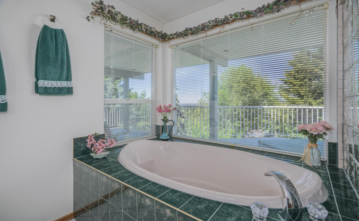
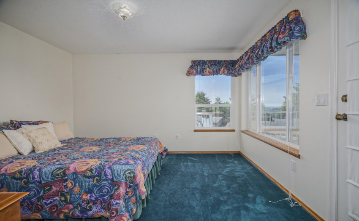
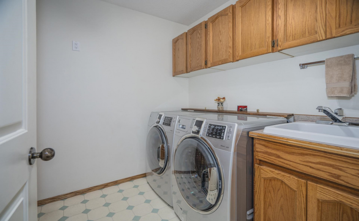
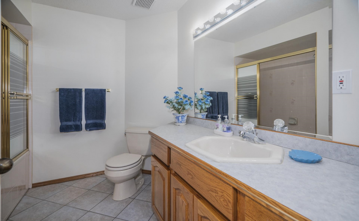
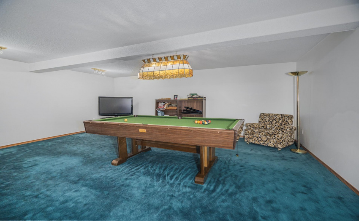
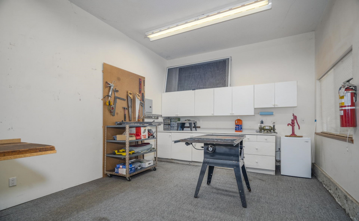
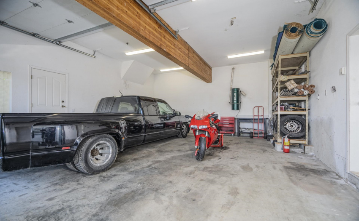
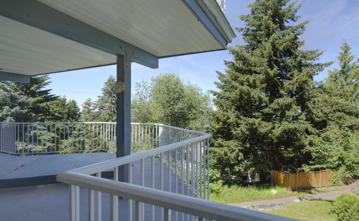
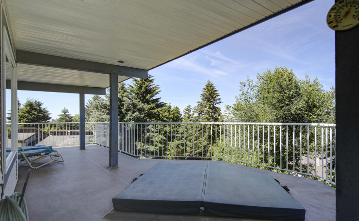
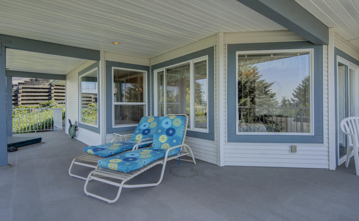
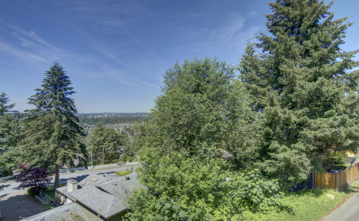
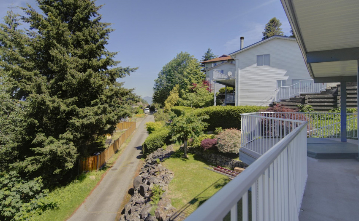
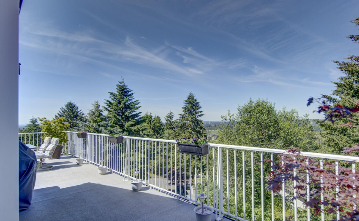
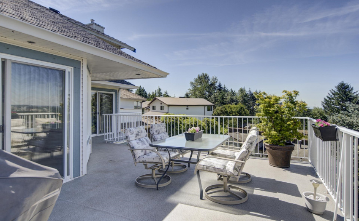
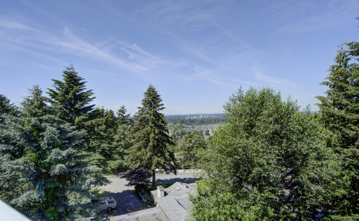
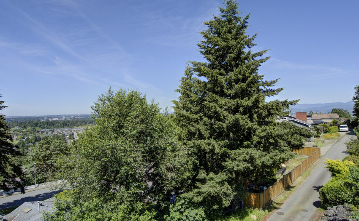
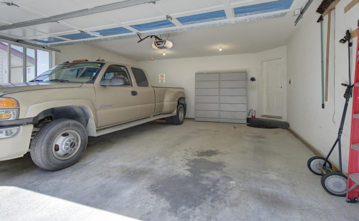
Stunning View Property! Rare, custom built 3751 sq. ft. rancher with lower level AND basement. This elegant home has everything you want. Home boasts large windows to fill the rooms with natural light. Unbelievable 180-degree views facing west & a large foyer leading to a striking free-standing staircase. Double car garage that will accommodate large vehicles AND lane access to a SECOND DOUBLE garage with high ceiling [the ultimate shop] which can also accommodate large vehicles. This home offers 4 bedrooms, 4 bathrooms & boasts a luxurious ensuite off the master bedroom with walk-in closet. Massive 50’x 25′ deck off eating area to enjoy the views & another 49’ x 29’ deck below for relaxing. Beautiful kitchen with large center island, quartz counter tops & stainless steel appliances.
Property Description
Features
: 2
: Clthwsh/dryr/frdg/stve/dw, Drapes/window Coverings, Garage Door Opener, Security System, Sprinkler - Inground, Vaulted Ceiling, Hot Tub Spa/swirlpool, Vacuum - Built In, Storage Shed
Address Map
Ca
BC
Abbotsford
Abbotsford
Abbotsford East
V3G 1C2
LUCERN
2725
CRESCENT
0
MLS® Addon
Active
4
2021
0
3
$4,053
$0
: Fully Finished, Separate Entry, Part
: Recreation Nearby, Shopping Nearby, Paved Road
: Storage, Workshop Attached
26/06/2022 22:30:25
4 Bedrooms
3 Bathrooms
3,751 Sqft
$1,499,900
Listing ID #R2703875
Basic Details
Office Name : RE/MAX Blueprint Realty. (Branch)
Property Type : Residential Detached
Listing Type : For Sale
Listing ID : R2703875
Price : $1,499,900
Bedrooms : 4
Rooms : 0
Bathrooms : 3
Square Footage : 3,751 Sqft
Year Built : 1992
Lot Area : 0.19 Acre
