
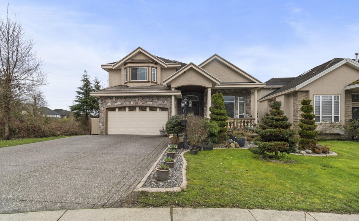
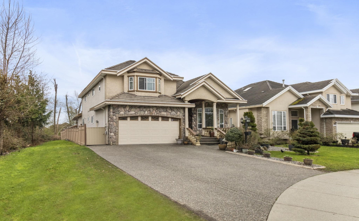
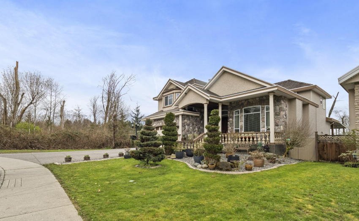
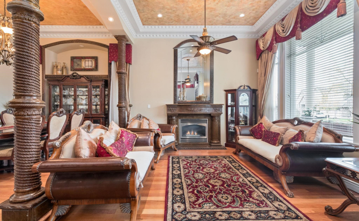
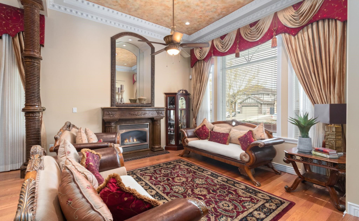
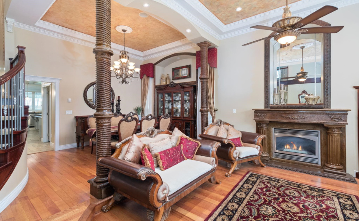
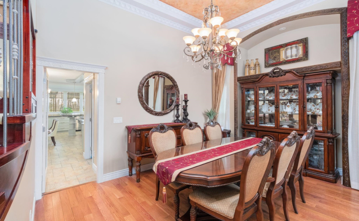
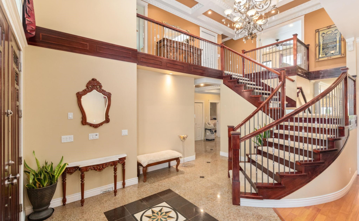
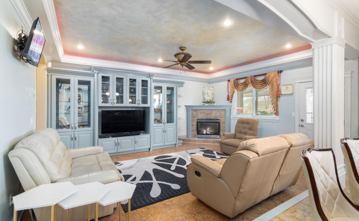
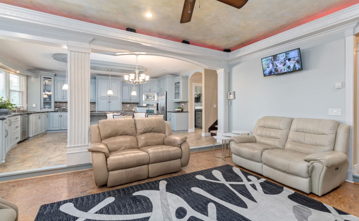
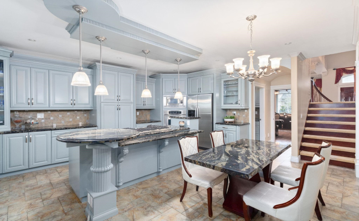
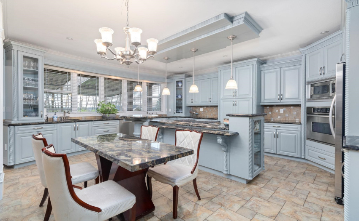
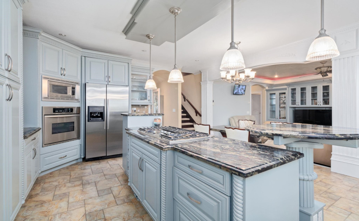
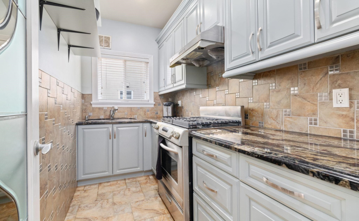
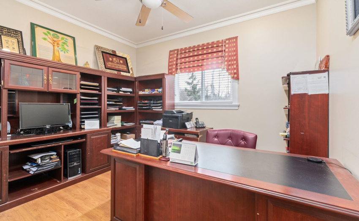
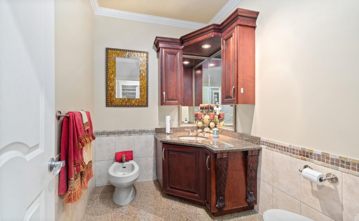
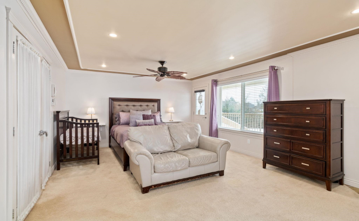
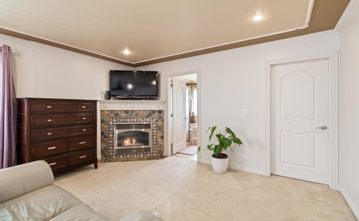
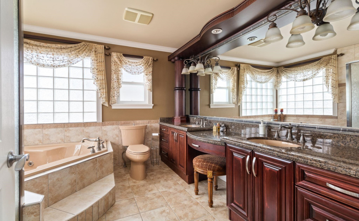
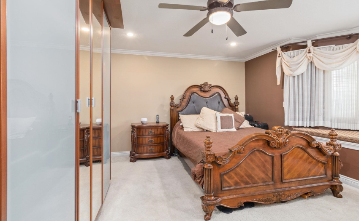
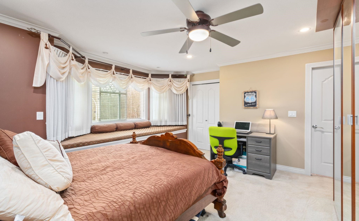
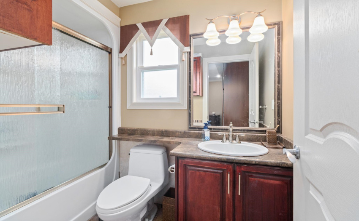
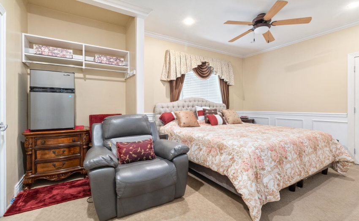
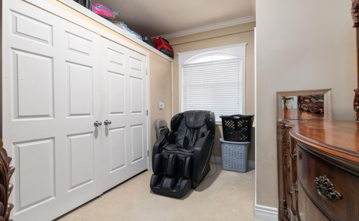
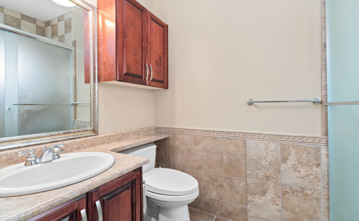
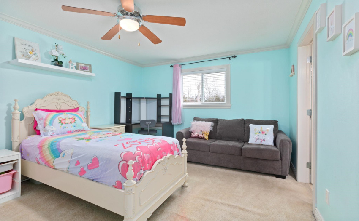
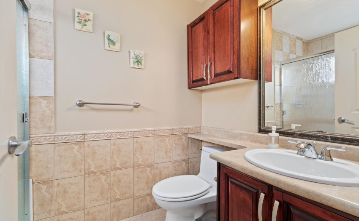
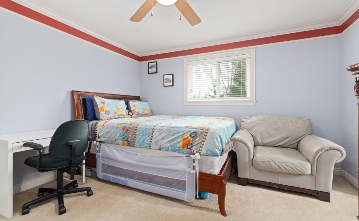
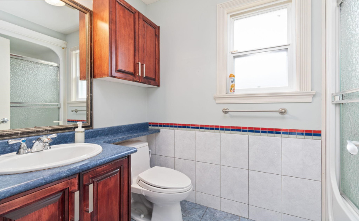
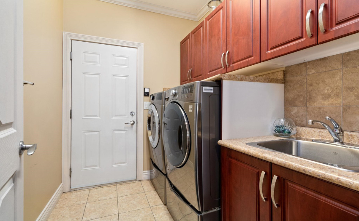
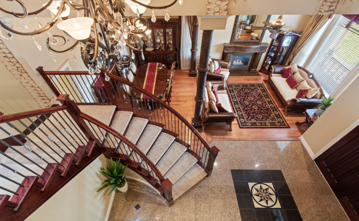
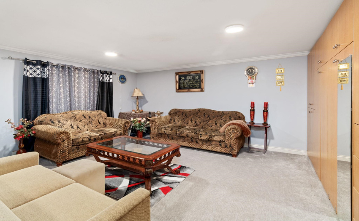
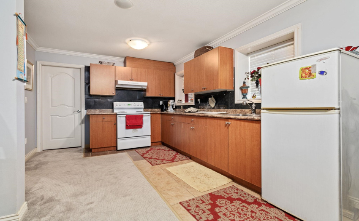
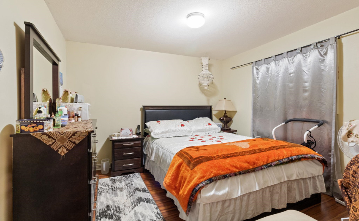
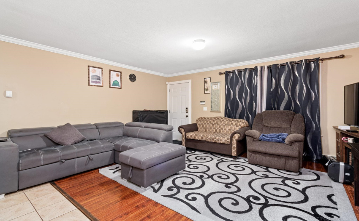
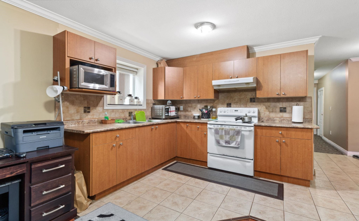
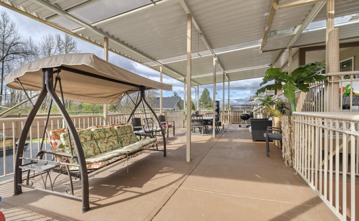
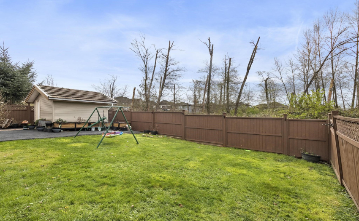
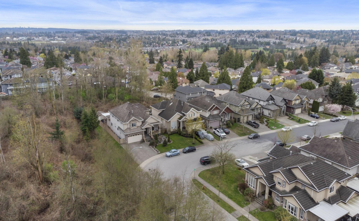
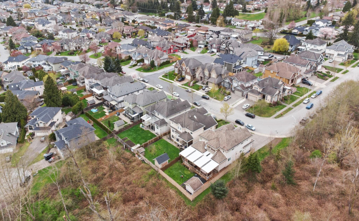
Elegance in Fleetwood! Custom built home surrounded by beautifully landscaped gardens situated on 7534 sqft corner lot. Quality workmanship throughout, Entering into an open grand foyer, fully open living & informal dining room concept. Walking into an entertainers gourmet kitchen with its own chief kitchen with stainless steel appliance throughout and granite counter-tops. Entertain your guest in your large covered deck overlooking the greenbelt. This 8 bed/8 bath smart home has a large 2-car garage, giving you 4845 sqft of spacious elegance. Hardwood/tiles throughout the main with radiant heating. Master suite with its own fireplace, sundeck, en-suite with its own soaker tub + separate shower, each room with a walk-in-closet and en-suite. Guest suite + office room on the main.
Property Description
Features
: 3
: Clthwsh/dryr/frdg/stve/dw, Drapes/window Coverings, Garage Door Opener, Security System, Vacuum - Roughed In, Sprinkler - Inground, Jetted Bathtub, Storage Shed, Intercom, Compactor - Garbage
Address Map
Ca
BC
Surrey
Surrey
Fleetwood Tynehead
V3S 4P1
83A
15450
AVENUE
0
MLS® Addon
Active
8
2021
0
2
$6,122
$0
: Full, Separate Entry
: Central Location, Golf Course Nearby
28/06/2022 17:25:18
8 Bedrooms
8 Bathrooms
4,845 Sqft
$2,399,000
Listing ID #R2704527
Basic Details
Office Name : RE/MAX City Realty
Property Type : Residential Detached
Listing Type : For Sale
Listing ID : R2704527
Price : $2,399,000
View : Mountain And City Views
Bedrooms : 8
Rooms : 0
Bathrooms : 8
Square Footage : 4,845 Sqft
Year Built : 2005
Lot Area : 0.17 Acre
