
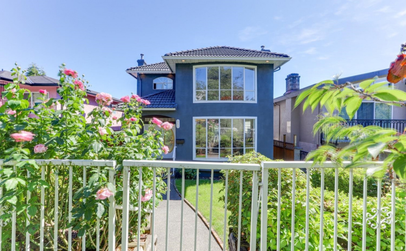
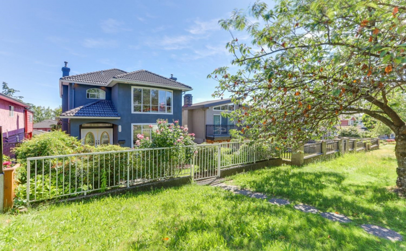
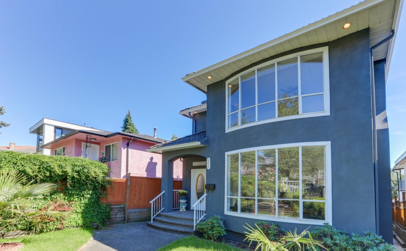
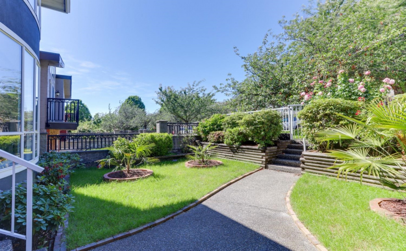
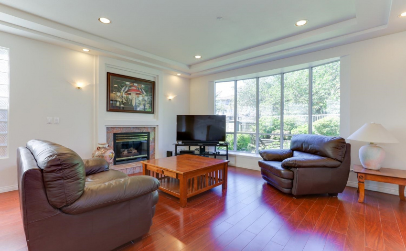
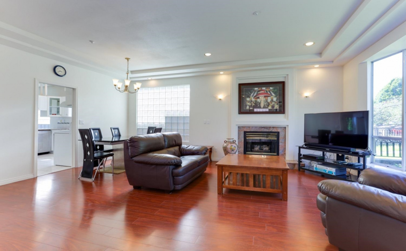
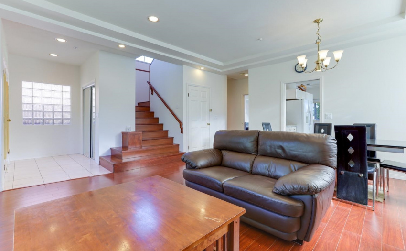
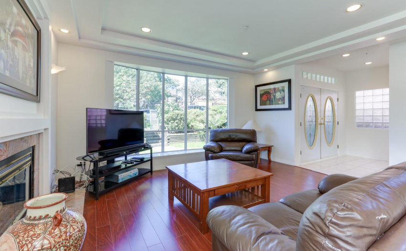

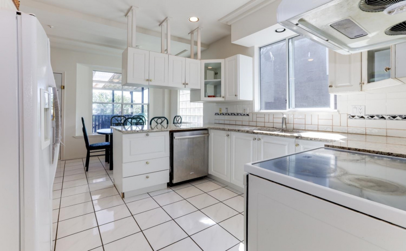
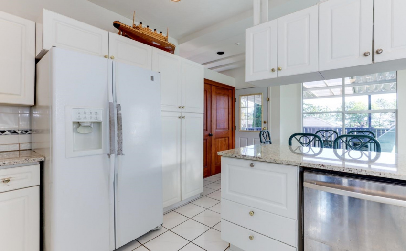
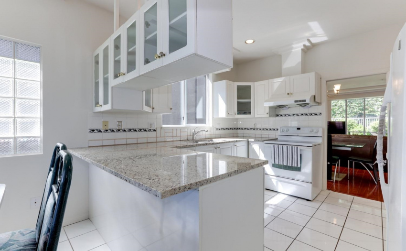
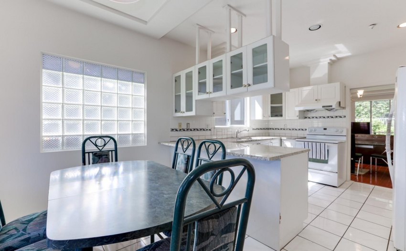
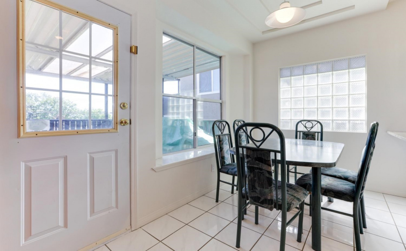
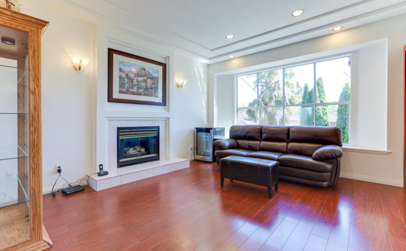
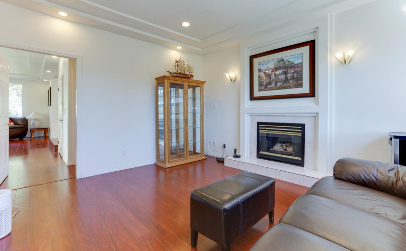
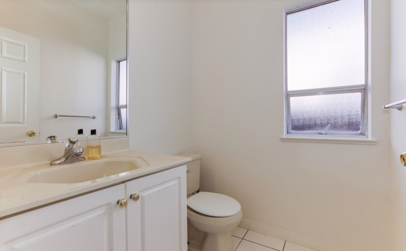

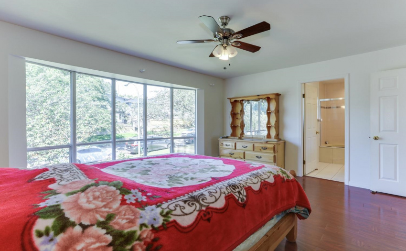
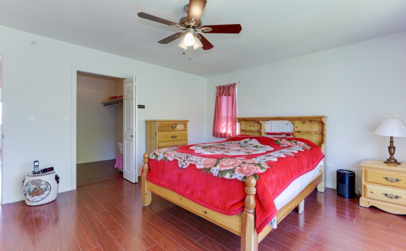

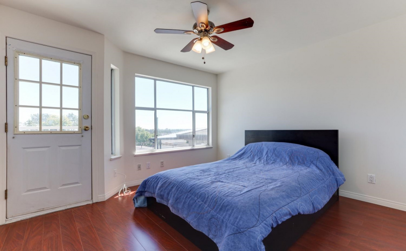
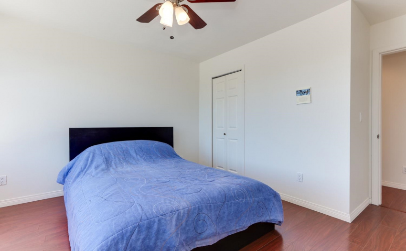
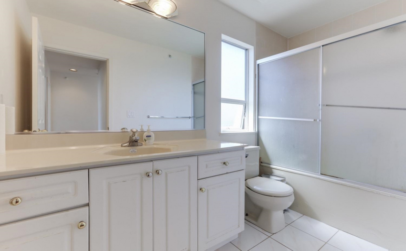
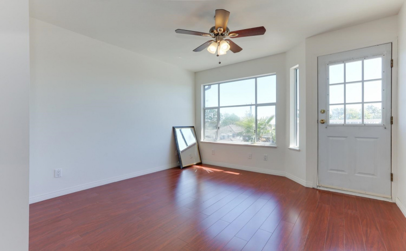
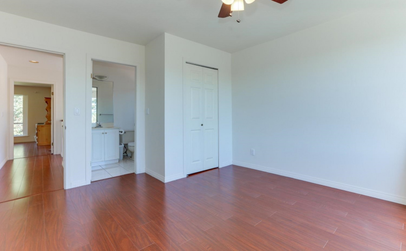
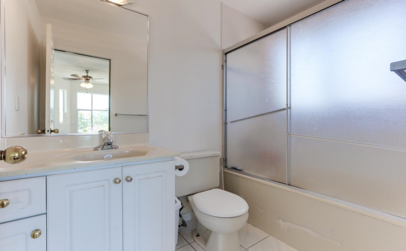
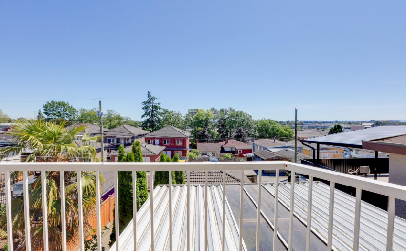
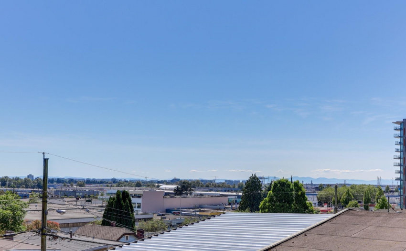
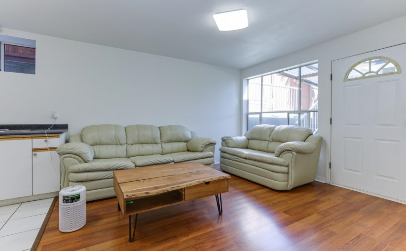
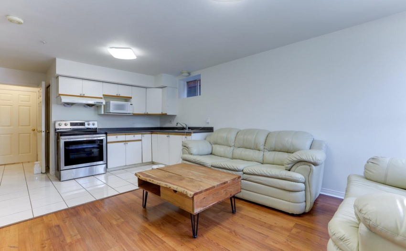
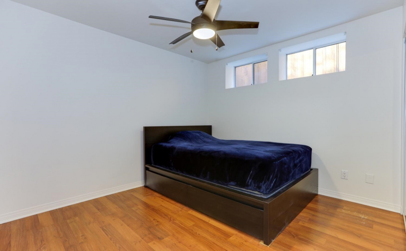
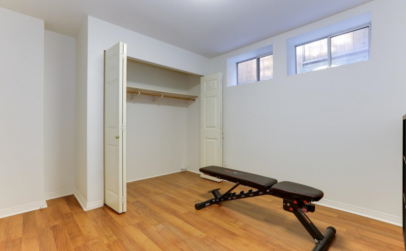

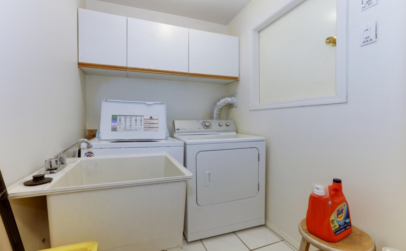
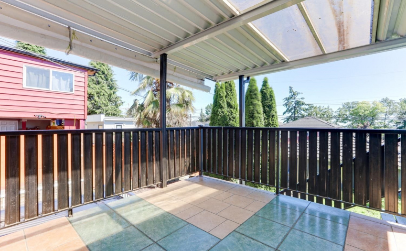
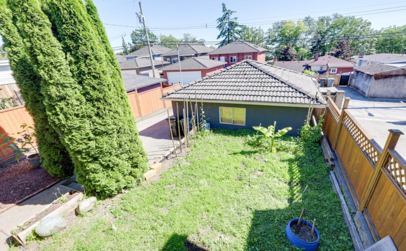
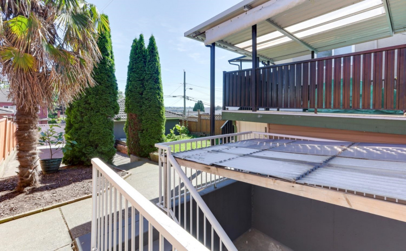
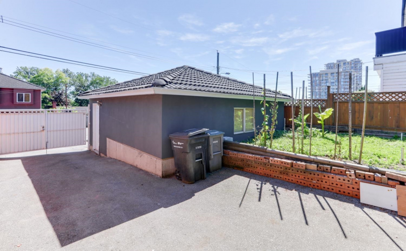
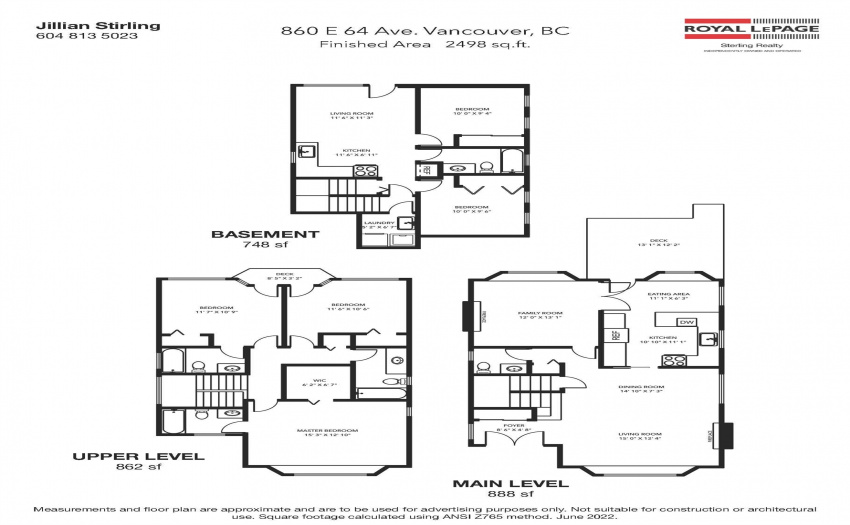
Welcome to this custom built, well maintained family home. Featuring large oversized windows throughout the home, combined with glass block fills the home with natural lighting, highlighting the 9′ Trey ceilings in the living and dining rooms. Kitchen with granite counters extends onto the covered balcony and family room. Upstairs are 3 bedrooms, Master with ensuite & large walk-in closet. 2nd bedroom with ensuite and additional main bathroom. Two bedroom income suite with separate entrance with covered parking. Zoned for laneway house over existing double garage. Beautiful designed and planted gardens. This home is located on quiet, tree lined street. Close Hillcrest Community Centre, Real Canadian Superstore & Airport. Book your private showing. OPEN HOUSE: Sunday Sept 18th 2-4PM
Property Description
Features
: 2
: Clthwsh/dryr/frdg/stve/dw, Garage Door Opener, Sprinkler - Fire, Smoke Alarm, Range Top, Storage Shed
Address Map
Ca
BC
Vancouver
Vancouver East
South Vancouver
V5X 2N4
64TH
860
AVENUE
0
MLS® Addon
Active
5
2022
0
3
$7,169
$0
: Fully Finished
: Central Location, Lane Access, Recreation Nearby, Shopping Nearby
: Garden, Storage, Shared Laundry
28/06/2022 17:15:47
5 Bedrooms
4 Bathrooms
2,498 Sqft
$2,158,200
Listing ID #R2704469
Basic Details
Office Name : Royal LePage Sterling Realty
Property Type : Residential Detached
Listing Type : For Sale
Listing ID : R2704469
Price : $2,158,200
View : Mountain And City Views
Bedrooms : 5
Rooms : 0
Bathrooms : 4
Square Footage : 2,498 Sqft
Year Built : 1994
Lot Area : 0.10 Acre
