
Property Description
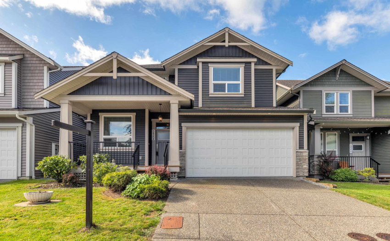
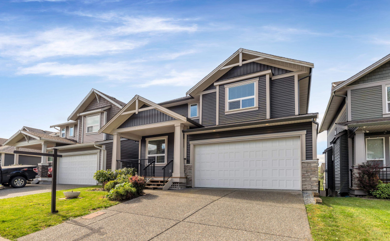
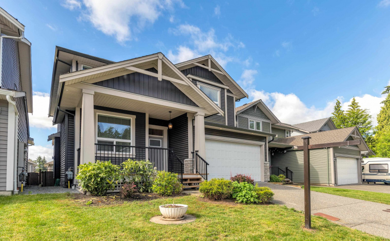
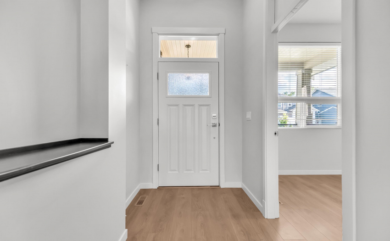
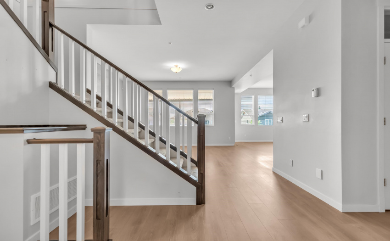
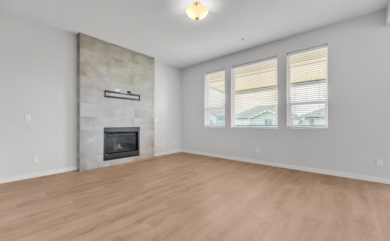
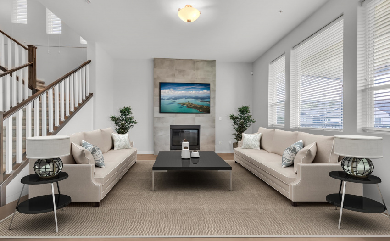
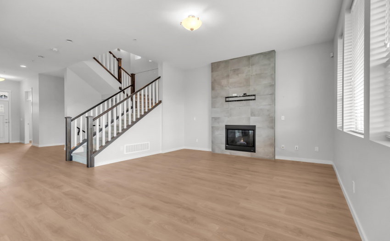
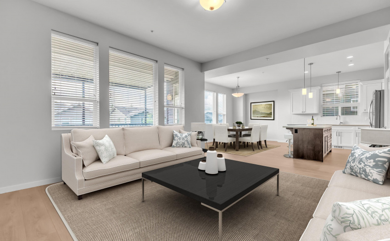
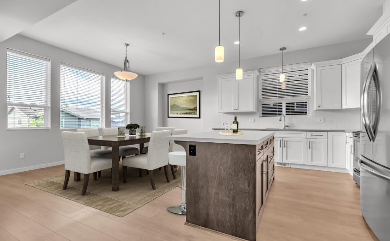
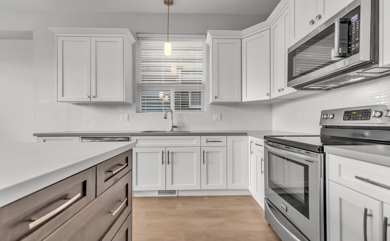
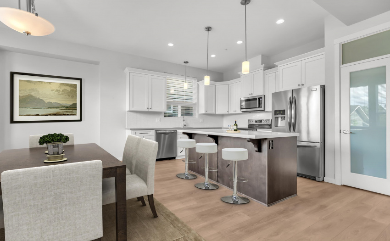
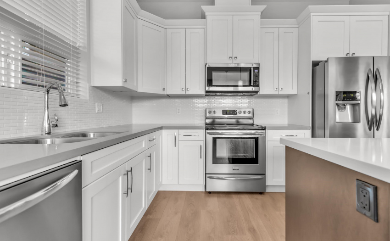
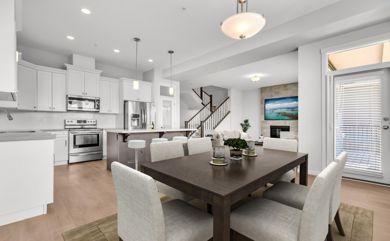
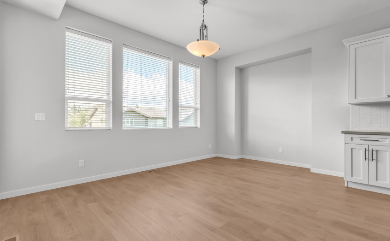
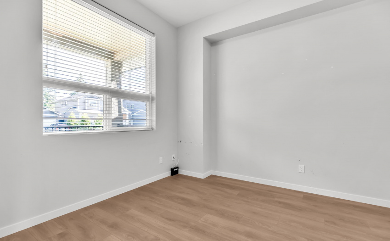
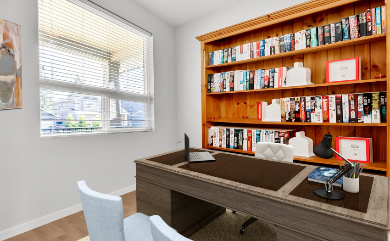
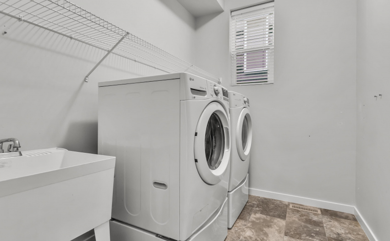
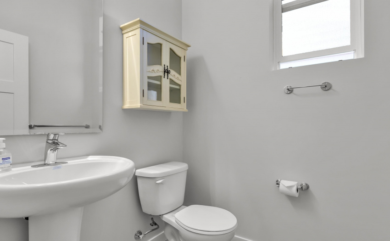
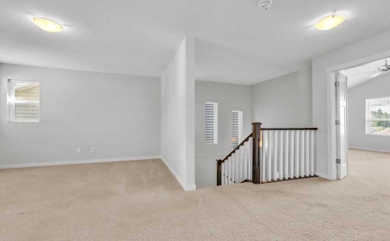
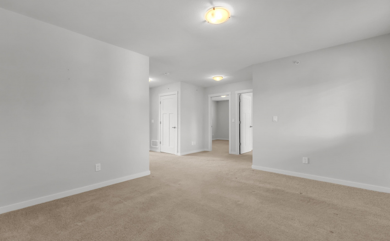
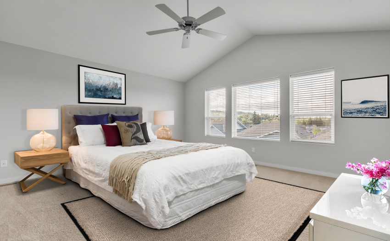
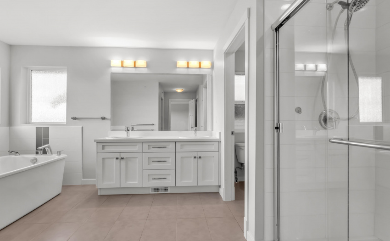
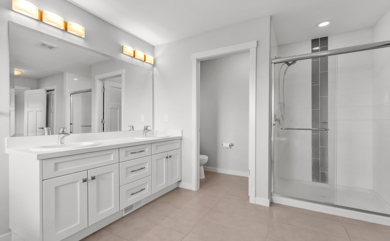
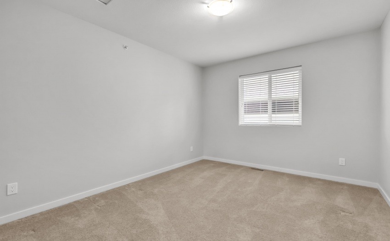
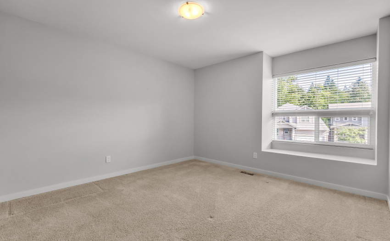
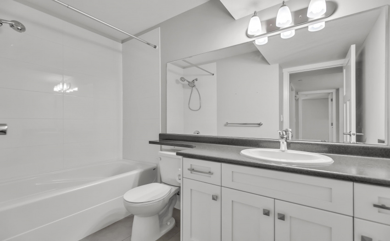
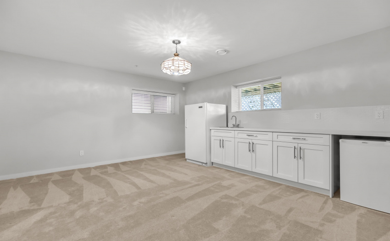
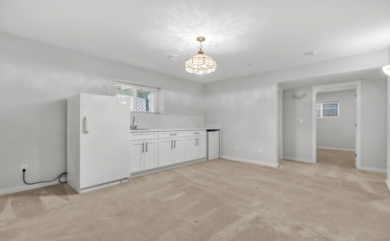
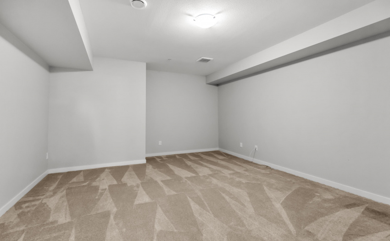
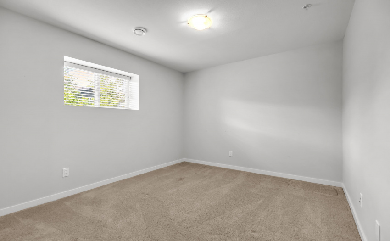
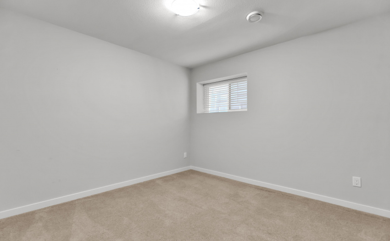
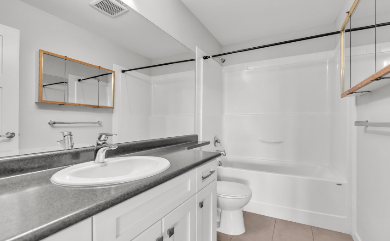
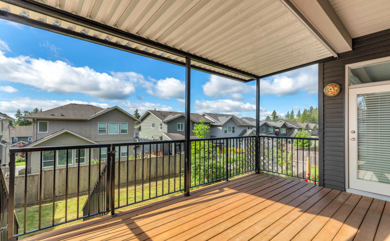
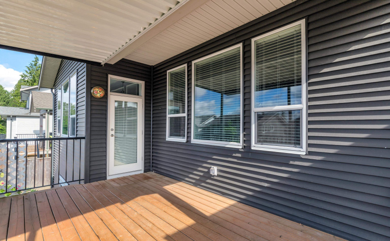
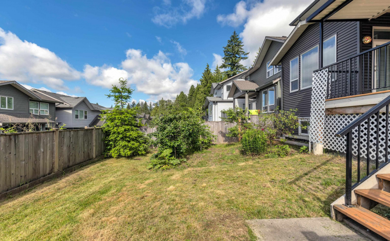
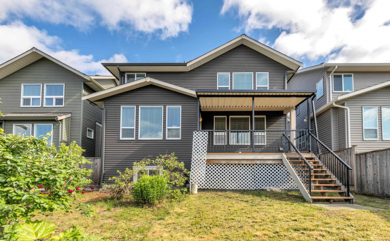
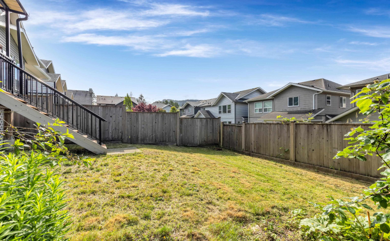
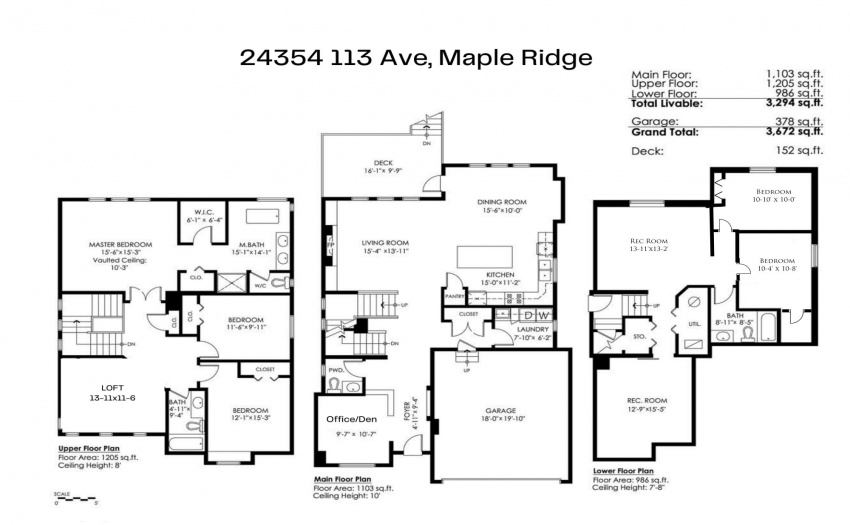
ORIGINAL OWNER 5 BEDROOM & DEN home In a CUL DE SAC with FLEX ROOM that could be made into a 6TH BEDROOM. This FABULOUS Bright Open Concept home is LOADED with CUSTOM FEATURES, Including 10FT CEILINGS, an AMAZING GOURMET CHEFS KITCHEN w/Quartz C/tops, High End S/S Appliances, that all lead to your AMAZING GREAT ROOM with FEATURE WALL & GAS FIREPLACE! Upstairs is 3 Large Bedrooms & BONUS HUGE LIVING ROOM/FLEX ROOM that could be 4th B/room up. Below is an incredible basement with WET BAR & 2 more bedrooms plus a bonus GYM or THEATER ROOM. The basement has a separate entrance and is easily suitable. This is the perfect family oriented community to call home.
Features
: Air Conditioning, Fireplace Insert, Garage Door Opener, Microwave, Freezer, Vacuum - Built In
Address Map
Ca
BC
Maple Ridge
Maple Ridge
Cottonwood MR
V2W 1H5
113
24354
AVENUE
0
MLS® Addon
Active
4
2021
0
3
$5,837
$0
: Full, Fully Finished, Separate Entry
: Recreation Nearby, Cul-de-sac
29/06/2022 17:07:26
24354 113 AVENUE, Maple Ridge, Maple Ridge
24354 113 AVENUE, Maple Ridge, BC V2W 1H5
5 Bedrooms
3 Bathrooms
3,294 Sqft
$1,549,000
Listing ID #R2704902
Basic Details
Office Name : Royal LePage - Brookside Realty
Property Type : Residential Detached
Listing Type : For Sale
Listing ID : R2704902
Price : $1,549,000
View : Mountain And City Views
Bedrooms : 5
Rooms : 0
Bathrooms : 3
Square Footage : 3,294 Sqft
Year Built : 2015
Lot Area : 0.09 Acre
