
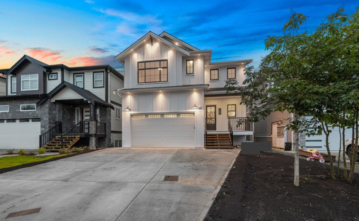
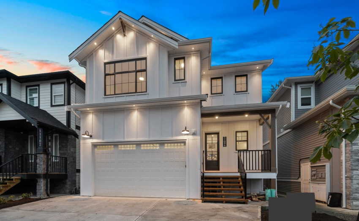
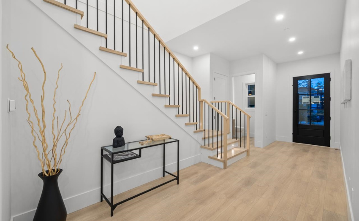
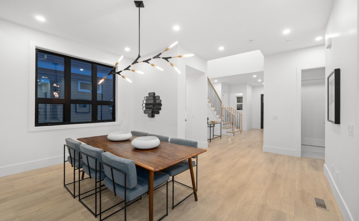
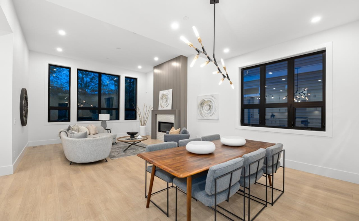
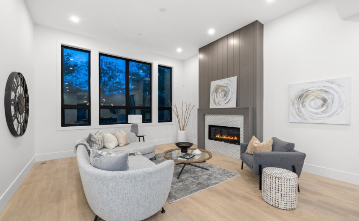
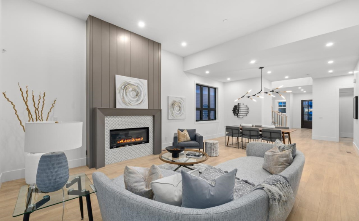
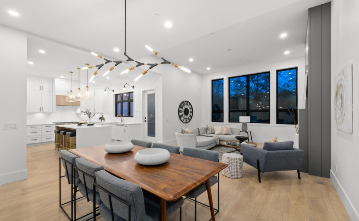
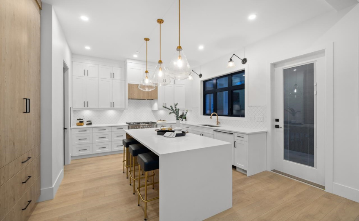
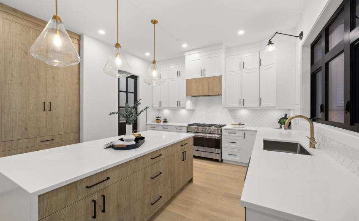
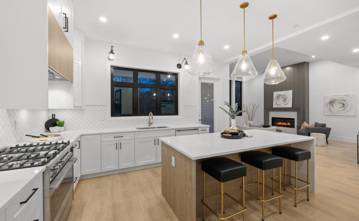
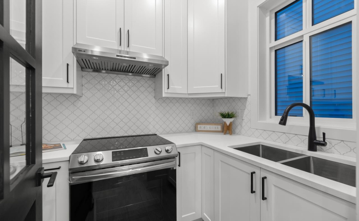
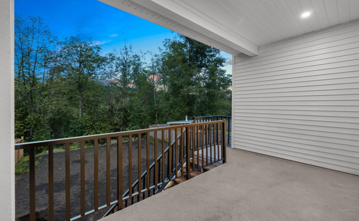
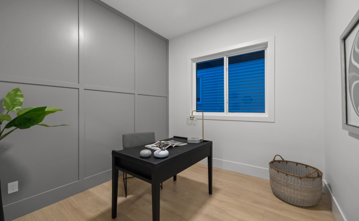
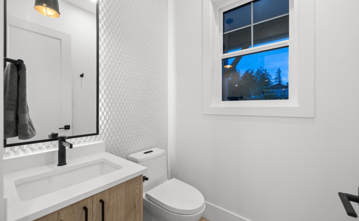
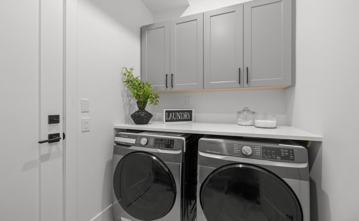
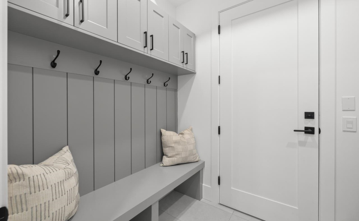
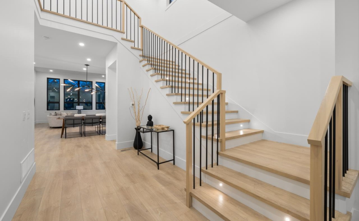
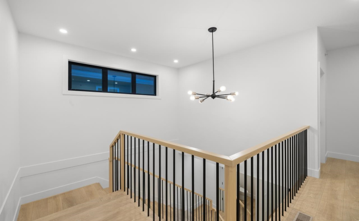
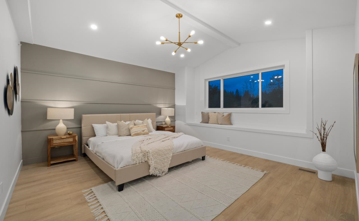
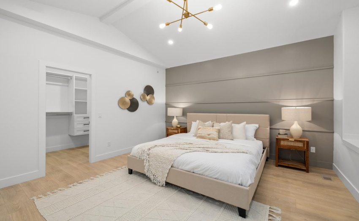
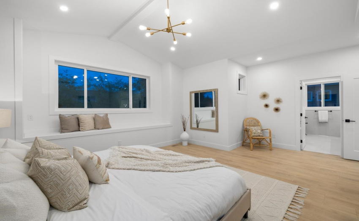
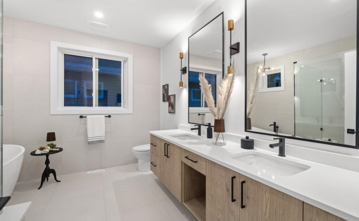
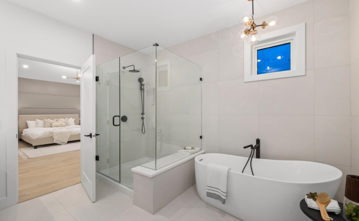
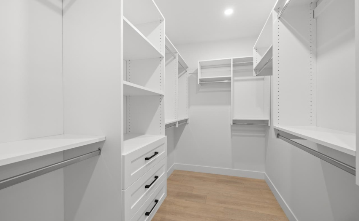
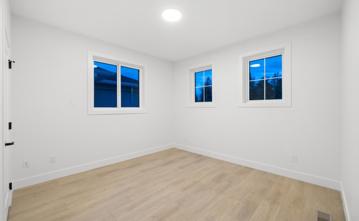
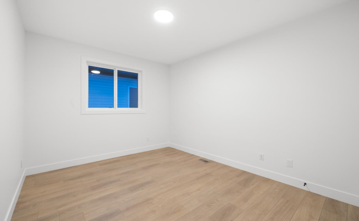
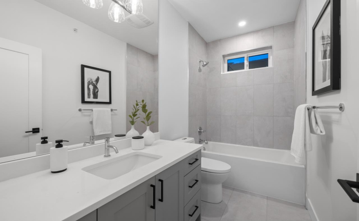
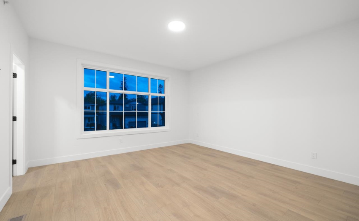
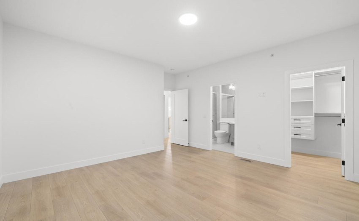
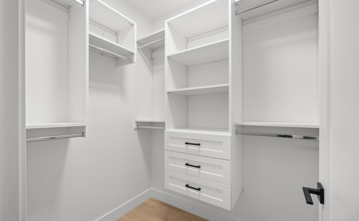
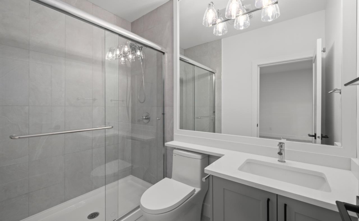
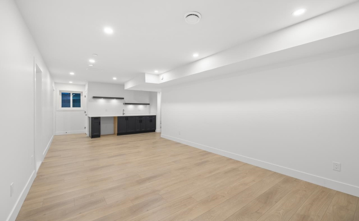
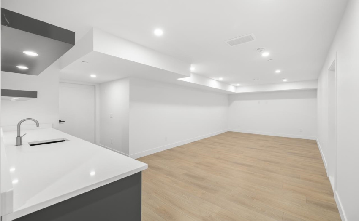
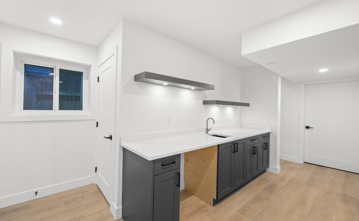
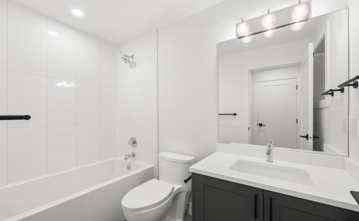
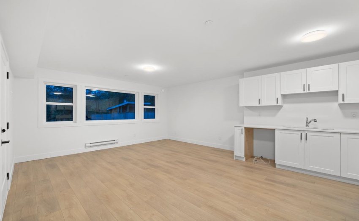
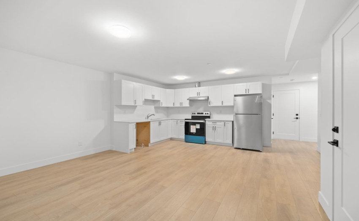
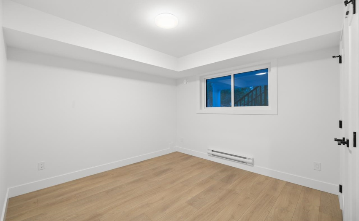
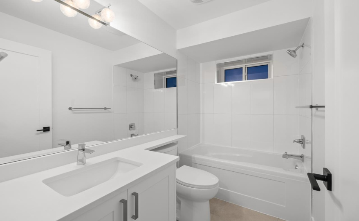
Custom built modern farmhouse inspired architecture! 2 Storey w/ Bsmt home with 1 bedroom legal suite. This bright & spacious home features 10′ high ceilings on the main floor, vaulted ceiling, gourmet kitchen with shaker doors & quartz counter tops, premium stainless-steel appliances, oversized baseboards, designer wide plank laminate flooring, plush carpeting in bedrooms, designer lighting, custom mill work. The main floor is perfect for entertaining & family life with an open concept kitchen/dining room and great room, den, spice kitchen & mudroom. Retreat to your master suite complete with walk-in closet and deluxe 5 piece en-suite. Generously sized basement with 1 Bedroom legal suite, plus rec/media room & custom built bar plus storage. Call to view this spectacular home!
Property Description
Features
: Fireplace Insert, Garage Door Opener, Security System, Smoke Alarm, Clothes Washer/dryer
Address Map
Ca
BC
Maple Ridge
Maple Ridge
Cottonwood MR
V2W 0J6
241A
11096
STREET
0
MLS® Addon
Active
6
2021
0
3
$2,794
$0
: Full, Fully Finished, Separate Entry
30/06/2022 00:41:53
5 Bedrooms
5 Bathrooms
3,702 Sqft
$1,998,800
Listing ID #R2705212
Basic Details
Office Name : eXp Realty (Branch)
Property Type : Residential Detached
Listing Type : For Sale
Listing ID : R2705212
Price : $1,998,800
View : Mountain And City Views
Bedrooms : 5
Rooms : 0
Bathrooms : 5
Square Footage : 3,702 Sqft
Year Built : 2022
Lot Area : 0.12 Acre
