
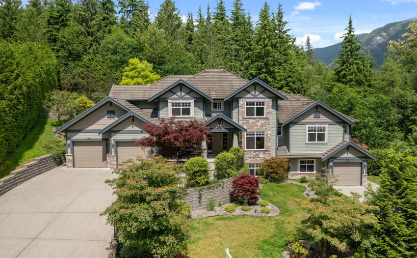
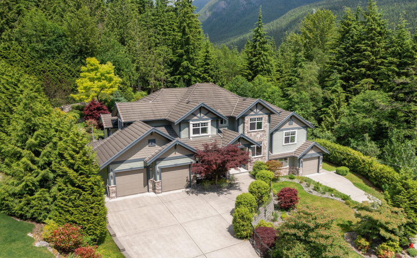
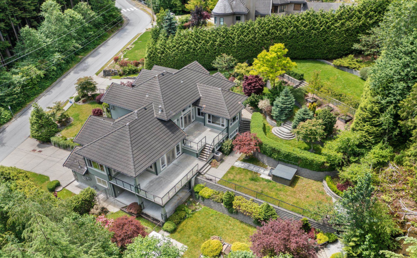
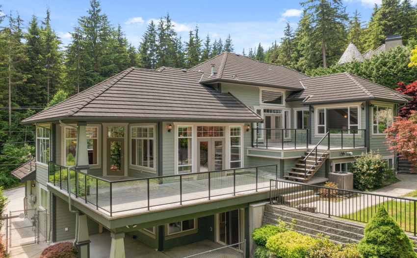
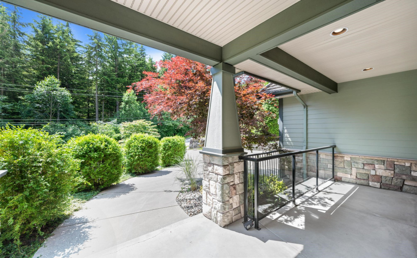
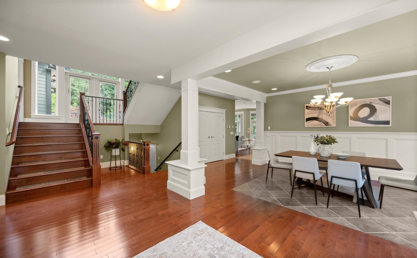
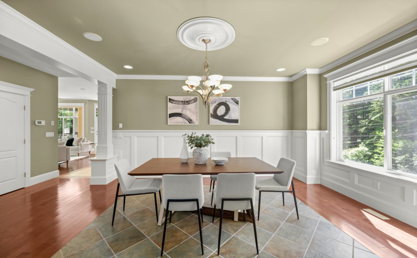
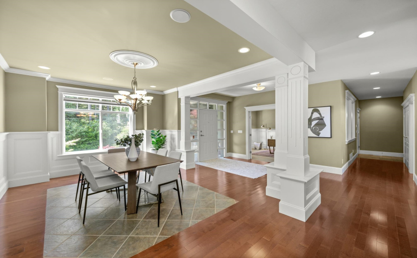
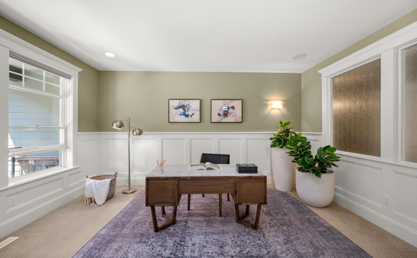

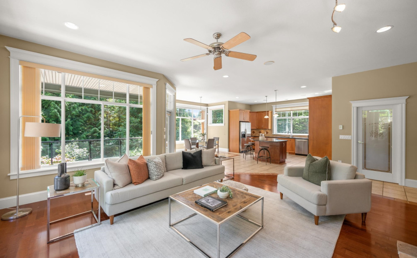
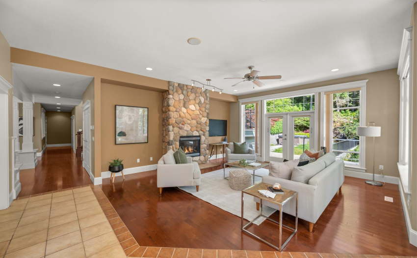
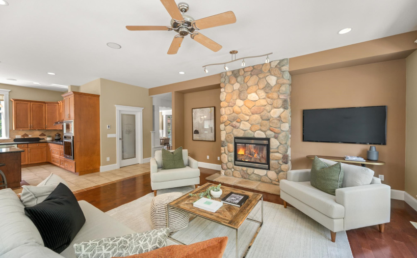

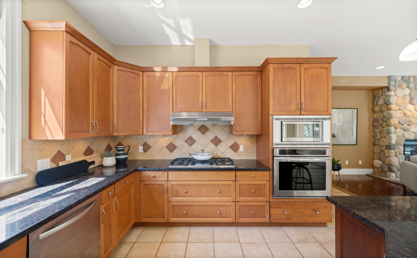
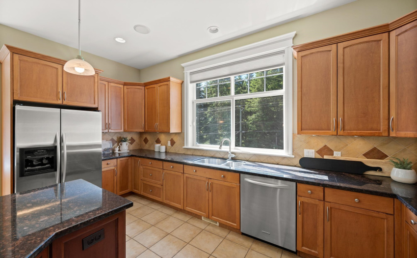
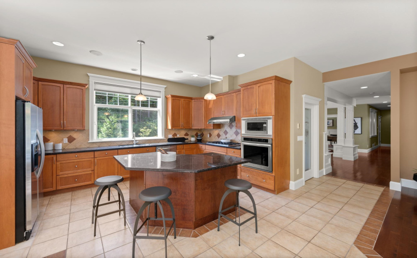

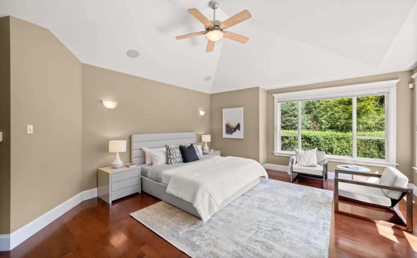
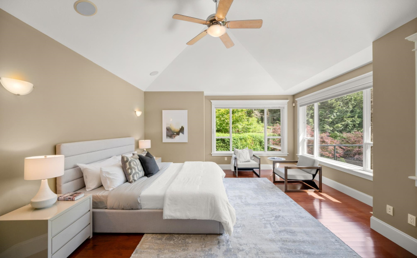
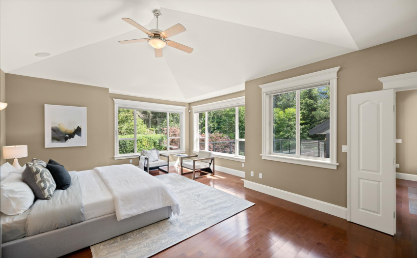
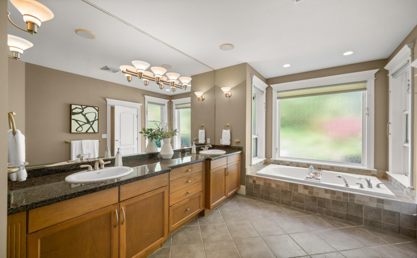

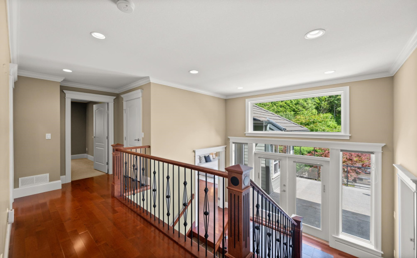
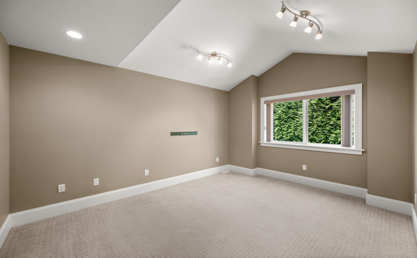


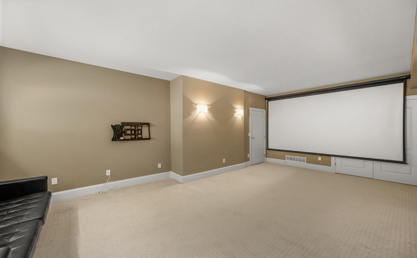
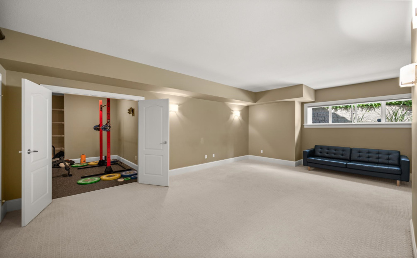
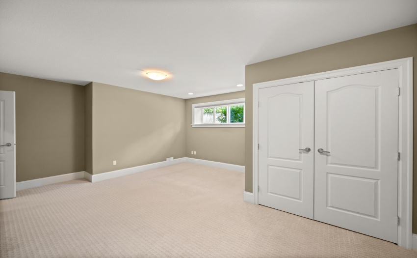
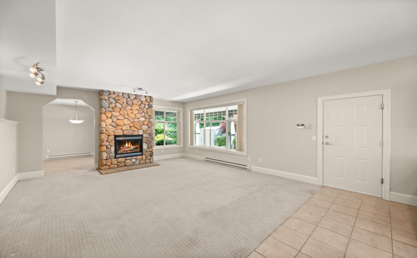
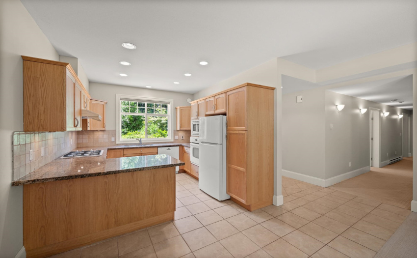
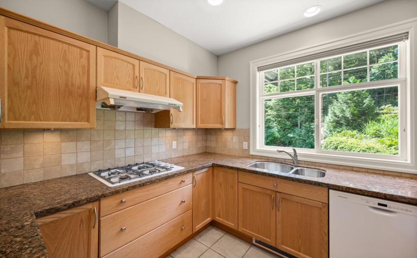

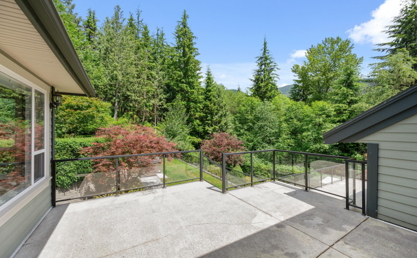

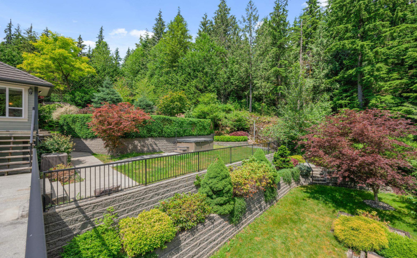
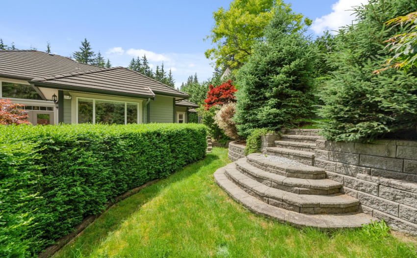
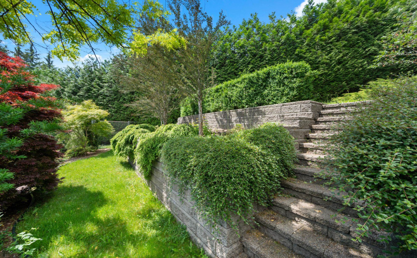
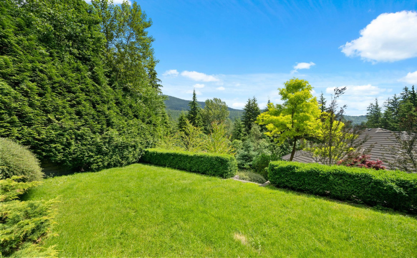
Extended Families, it doesn’t get any better than this! Incredible Opportunity to live in your own Estate surrounded by nature! This Custom built Level Entry home offers 7 Bdrms, 5 Bath + Office, Gym & Recroom/Media Room + over 1000 sq ft of covered & lit wrap around deck overlooking fully fenced private yard. Master Suite has a private wing w/2 walk in closet, ensuite & private deck w/glorious views. 3 additional bedrooms up. Large Office on main, full recroom/media room, gym, 5th bedroom down. The 2 Bdrm, 2 Bath Separate Suite has it’s own Driveway, Front Entrance, Garage, Covered Patio & Fenced Backyard. Home feat 9 foot ceilings throughout, beautiful manicured fully fenced yard, heat pump, A/C & home water filtration system. w/quick drive to some of the best schools, shopping, & lakes
Property Description
Features
: 2
: Air Conditioning, Clthwsh/dryr/frdg/stve/dw, Security System, Hot Tub Spa/swirlpool, Oven - Built In, Storage Shed, Water Treatment, Pantry
Address Map
Ca
BC
Anmore
Port Moody
Anmore
V3H 5G6
UPLANDS
1053
DRIVE
0
MLS® Addon
Active
5
2021
0
3
$8,662
$0
: Full, Fully Finished, Separate Entry
: Private Setting, Private Yard, Greenbelt
: Air Cond./central, Swirlpool/hot Tub, In Suite Laundry
06/07/2022 18:38:15
7 Bedrooms
4 Bathrooms
5,978 Sqft
$3,349,900
Listing ID #R2706111
Basic Details
Office Name : Macdonald Realty
Property Type : Residential Detached
Listing Type : For Sale
Listing ID : R2706111
Price : $3,349,900
Bedrooms : 7
Rooms : 0
Bathrooms : 4
Square Footage : 5,978 Sqft
Year Built : 2004
Lot Area : 1.01 Acre
