
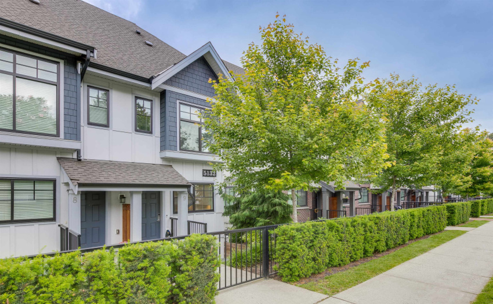
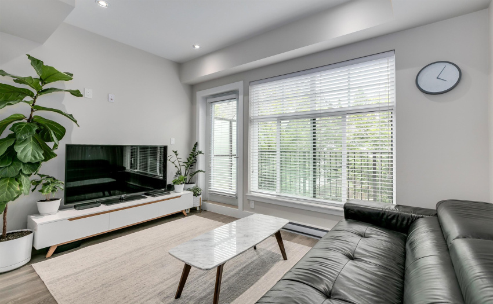
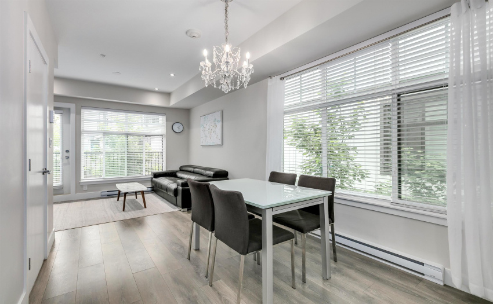
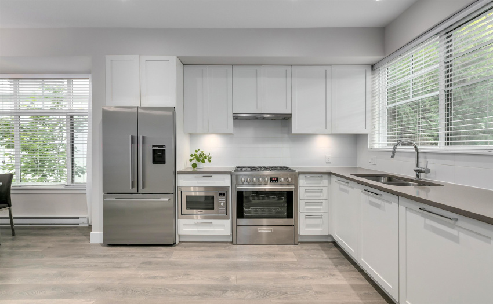
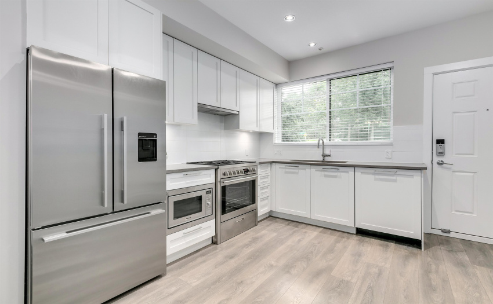
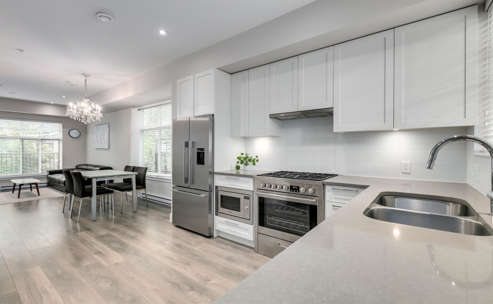
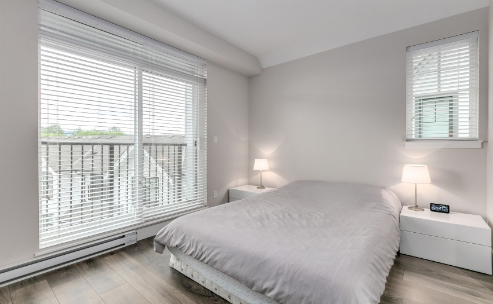
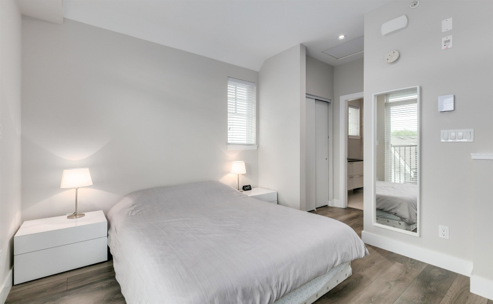
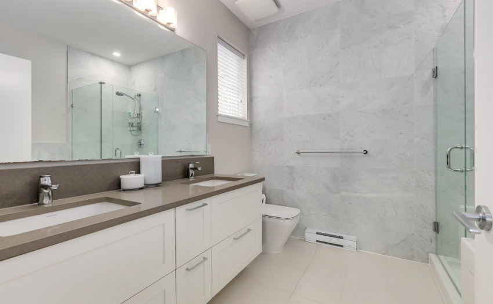
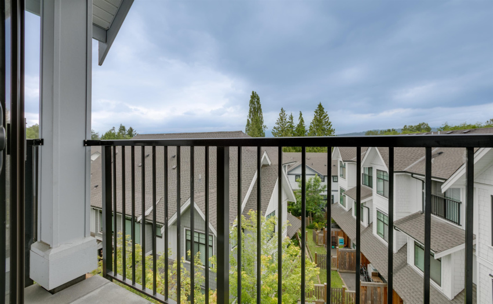
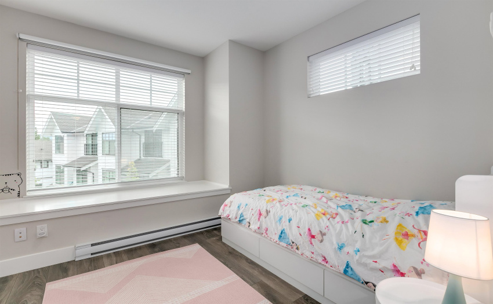
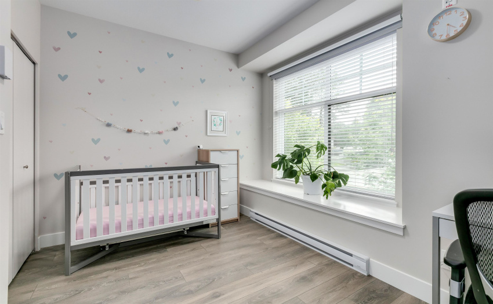
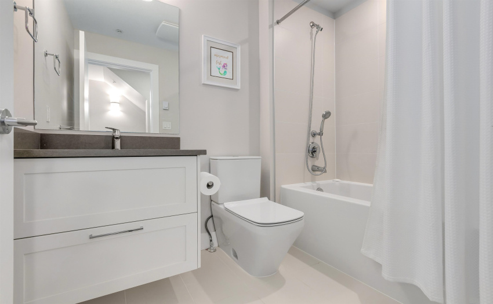
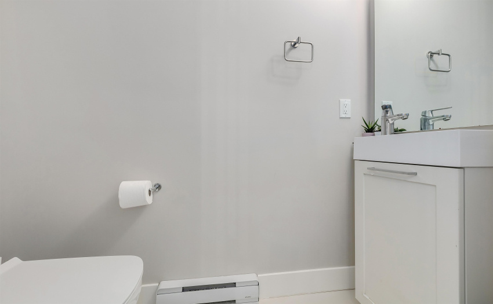
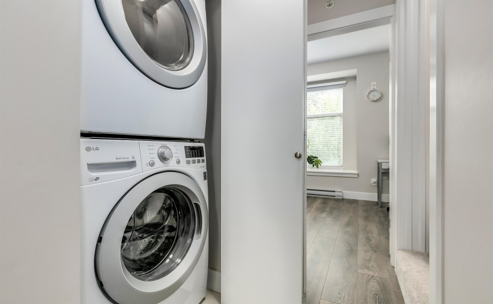
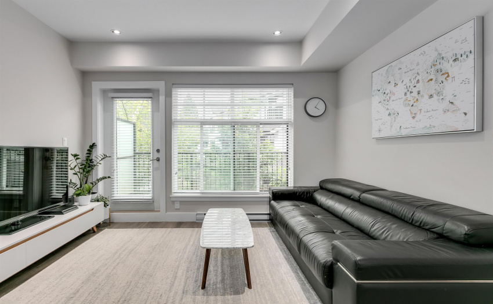
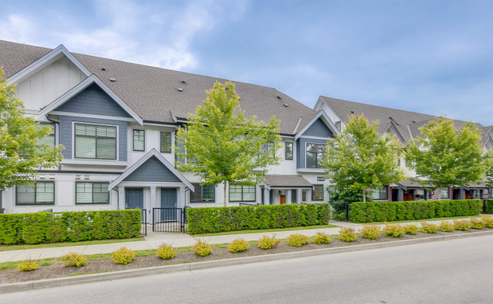
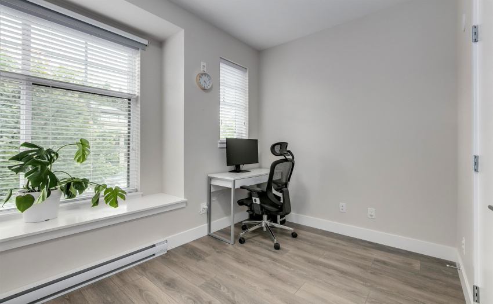
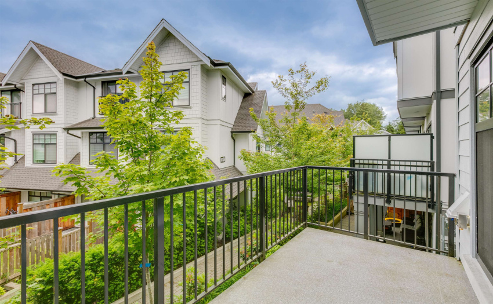
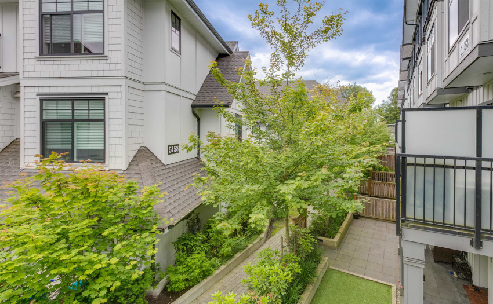
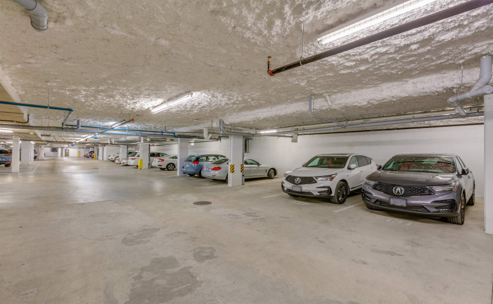
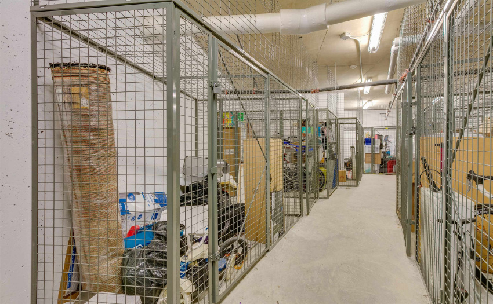
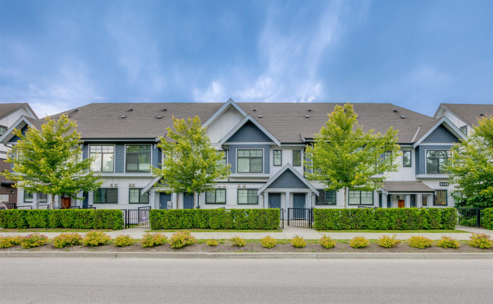
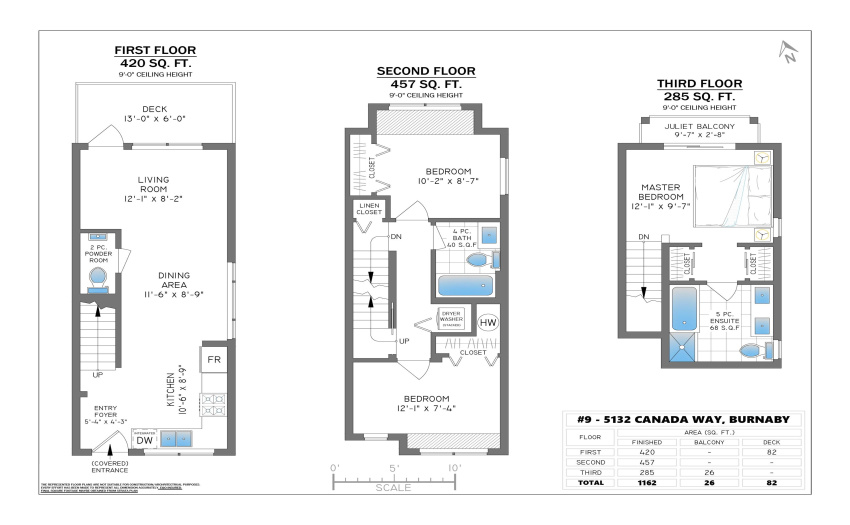
Welcome to this beautiful townhouse located at Savile Row! This extremely well-maintained 3-bedroom home is a corner unit with extra windows & has light exposure that really brightens up the interior. Modern kitchen comes with upgraded Fisher & Paykel, Porter & Charles, and Bosch appliances and quartz countertops. Powder room on the main floor; upstairs has 2 bedrooms, laundry room, and bathroom. Master bedroom & bathroom on the top floor with stunning mountain views. Upgraded laminate flooring through-out the home. Walking distance to Deer Lake and the Burnaby Museum. This home comes with 1 parking space & 1 large storage locker. Schools: Buckingham Elementary & Burnaby Central Secondary. OPEN HOUSE BY APPOINTMENT: Sept 3, Sat, 2-4PM.
Property Description
Features
: Clthwsh/dryr/frdg/stve/dw, Drapes/window Coverings, Microwave, Sprinkler - Fire, Smoke Alarm, Range Top
Address Map
Ca
BC
Burnaby
Burnaby South
Burnaby Lake
V5E 0C3
CANADA
5132
WAY
0
9
MLS® Addon
Active
3
2021
3
3
$2,356
$296
: Central Location, Recreation Nearby, Shopping Nearby, Private Yard
05/07/2022 22:57:21
3 Bedrooms
2 Bathrooms
1,162 Sqft
$1,069,900
Listing ID #R2706796
Basic Details
Office Name : Regent Park Realty Inc.
Property Type : Residential Attached
Listing Type : For Sale
Listing ID : R2706796
Price : $1,069,900
View : Mountain City
Bedrooms : 3
Rooms : 0
Bathrooms : 2
Square Footage : 1,162 Sqft
Year Built : 2018
